2185 Talman Court, Winter Park, FL 32792
- $1,562,500
- 5
- BD
- 6
- BA
- 4,760
- SqFt






- Sold Price
- $1,562,500
- List Price
- $1,750,000
- Status
- Sold
- Days on Market
- 5
- Closing Date
- Mar 03, 2025
- MLS#
- O6273066
- Property Style
- Single Family
- Architectural Style
- Mediterranean
- Year Built
- 2008
- Bedrooms
- 5
- Bathrooms
- 6
- Baths Half
- 2
- Living Area
- 4,760
- Lot Size
- 17,909
- Acres
- 0.41
- Total Acreage
- 1/4 to less than 1/2
- Legal Subdivision Name
- Talman Mews
- MLS Area Major
- Winter Park/Aloma
Property Description
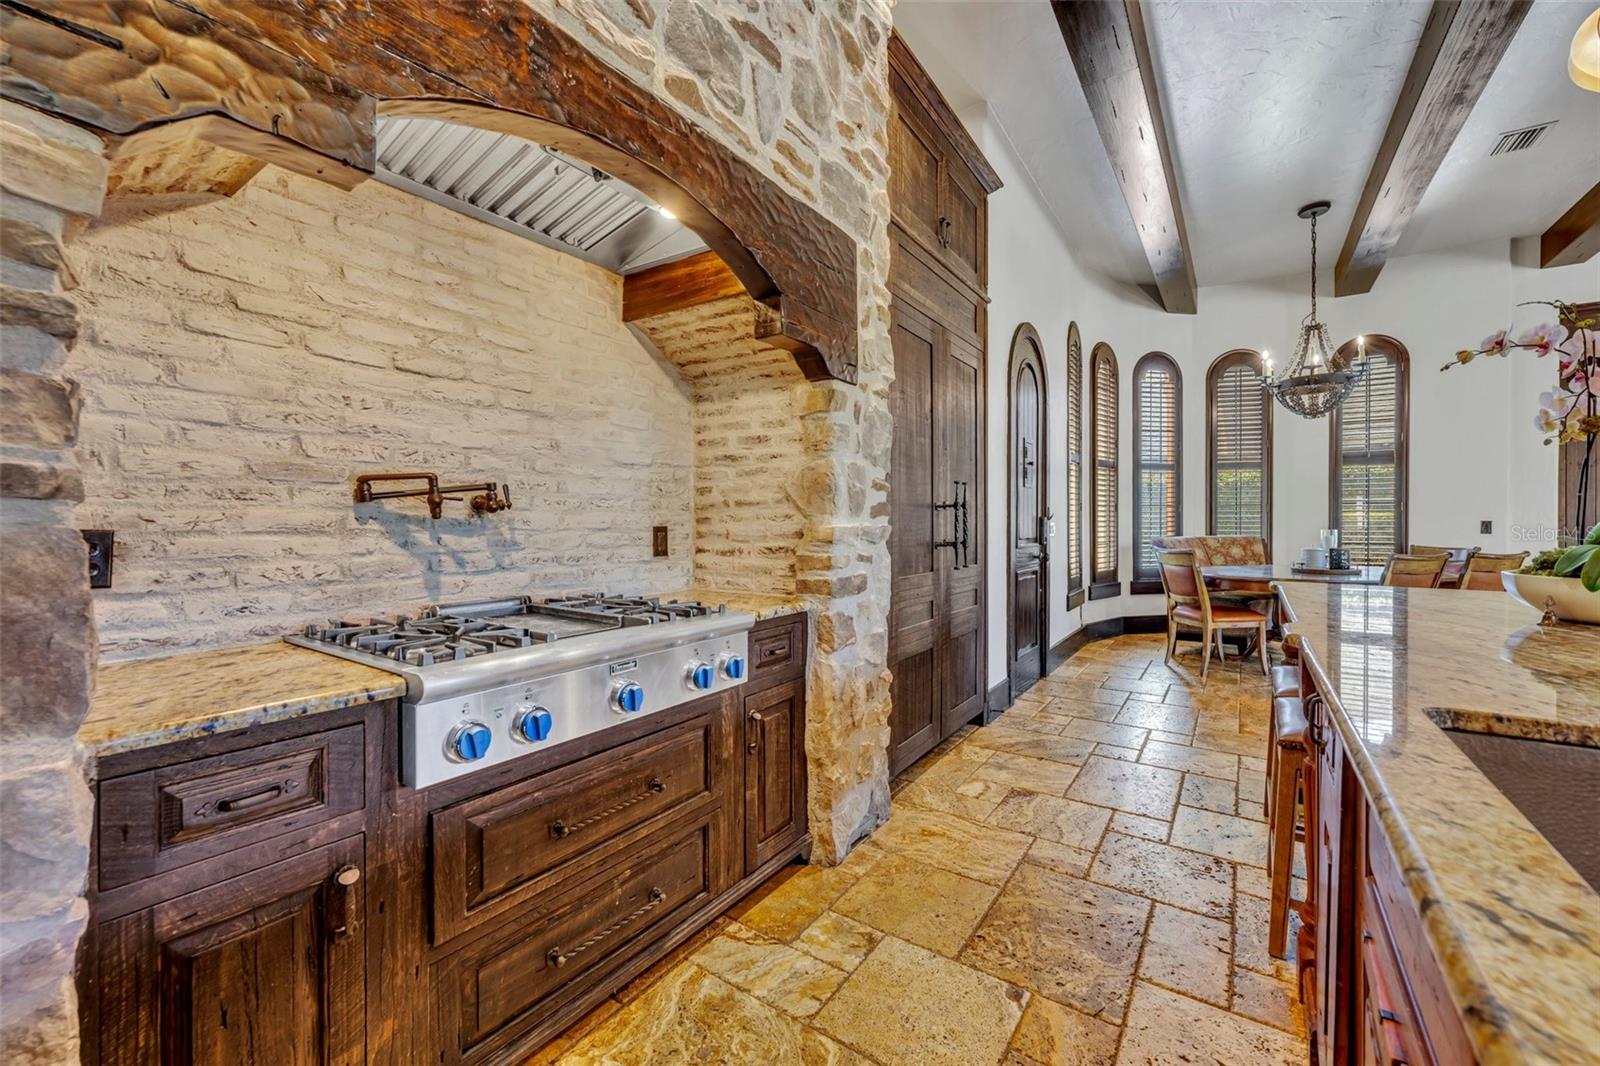
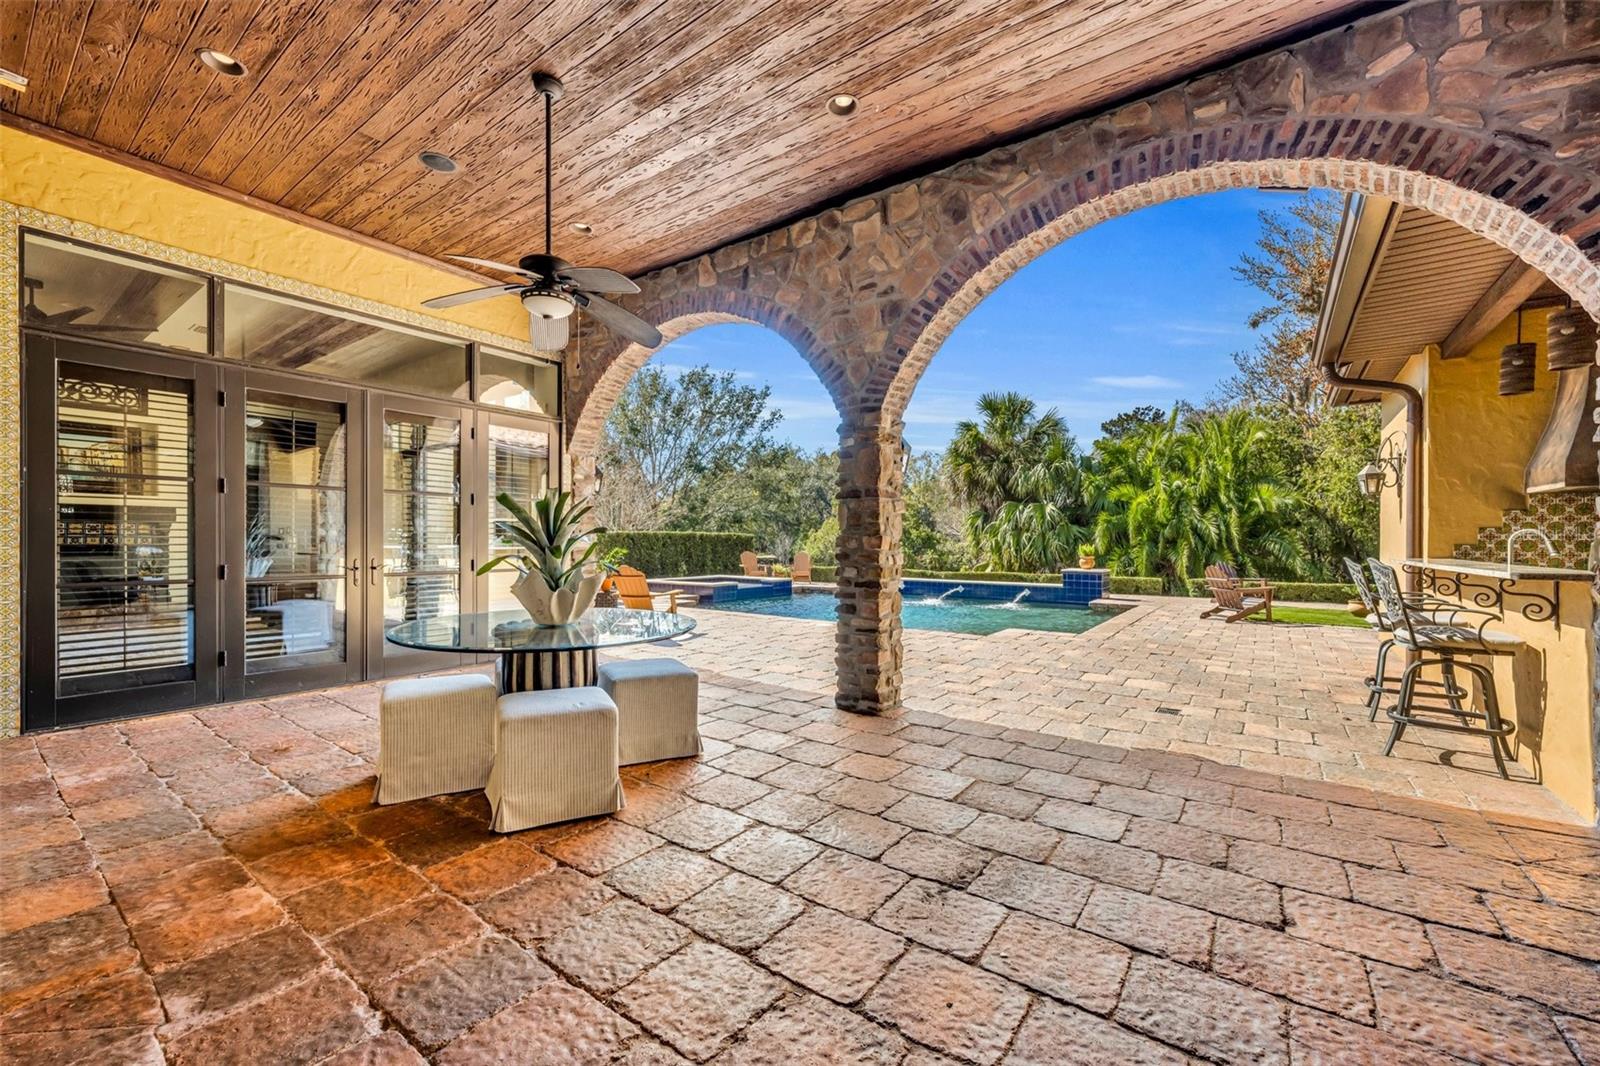
One or more photo(s) has been virtually staged. Prepare to be amazed! This custom-built estate in Talman Mews offers an exceptional blend of elegance and functionality. Spanning 4,760 square feet, this 5-bedroom, 4.2-bath home boasts expansive living spaces and timeless character. Nestled on a meticulously landscaped .41-acre corner lot, the outdoor oasis features a scenic brick-paver lanai, summer kitchen, sparkling saltwater pool with fountains, and a hot tub overlooking a serene pond. Step inside through the charming front porch and grand foyer to discover a stunning great room with a chef’s kitchen, complete with custom cabinetry, a large granite island, and a gas cooktop. The open layout seamlessly flows into the dining area and family room, highlighted by beamed ceilings, a custom gas fireplace, and a wall of glass showcasing the backyard retreat. The grand primary suite features his-and-hers walk-in closets, a jetted tub, a separate shower, and dual vanities. The first floor also includes a formal living room, an additional bedroom suite, and a spacious laundry room. Upstairs, the possibilities are endless! A versatile landing area is perfect for study time, leading to third en-suite bedroom and two guest bedrooms with jack & jill bath (all with walk-in closets), a second family room, a second laundry room, a game room/media room with private staircase, and even a dedicated artist’s studio or craft room. Additional highlights include a generator, outdoor shower, zoned AC, tankless water heaters, Lutron light control system, AC Nest control system, outdoor security cameras, Lightening protection, and a spacious three-car side/rear-entry garage. WELCOME HOME!
/u.realgeeks.media/homesinorlando/NextHome-Neighborhood-Realty-Logo-Horizontal-OrangeOnWhite-Web-RGB.jpg)
Additional Information
- Taxes
- $8285
- HOA Fee
- $1,250
- HOA Payment Schedule
- Semi-Annually
- Maintenance Includes
- Private Road
- Location
- Corner Lot, Cul-De-Sac, In County, Landscaped, Street Dead-End, Paved, Private, Unincorporated
- Community Features
- Park, No Deed Restriction
- Property Description
- Two Story
- Zoning
- R-1AAA
- Interior Layout
- Built-in Features, Ceiling Fans(s), Central Vaccum, Eat-in Kitchen, High Ceilings, Kitchen/Family Room Combo, Living Room/Dining Room Combo, Primary Bedroom Main Floor, Split Bedroom, Stone Counters, Walk-In Closet(s), Window Treatments
- Interior Features
- Built-in Features, Ceiling Fans(s), Central Vaccum, Eat-in Kitchen, High Ceilings, Kitchen/Family Room Combo, Living Room/Dining Room Combo, Primary Bedroom Main Floor, Split Bedroom, Stone Counters, Walk-In Closet(s), Window Treatments
- Floor
- Carpet, Ceramic Tile, Luxury Vinyl, Travertine, Wood
- Appliances
- Built-In Oven, Convection Oven, Cooktop, Dishwasher, Dryer, Gas Water Heater, Ice Maker, Kitchen Reverse Osmosis System, Microwave, Range Hood, Refrigerator, Tankless Water Heater, Washer, Water Filtration System
- Utilities
- BB/HS Internet Available, Cable Available, Electricity Connected, Propane, Public, Water Connected
- Heating
- Central, Electric
- Air Conditioning
- Central Air, Zoned
- Fireplace Description
- Family Room, Gas
- Exterior Construction
- Block, Concrete, Stone, Stucco, Wood Frame
- Exterior Features
- Awning(s), French Doors, Irrigation System, Lighting, Outdoor Grill, Outdoor Kitchen, Outdoor Shower, Private Mailbox, Rain Gutters, Sidewalk
- Roof
- Tile
- Foundation
- Slab
- Pool
- Private
- Pool Type
- Gunite, In Ground, Lighting, Salt Water, Tile
- Garage Carport
- 3 Car Garage
- Garage Spaces
- 3
- Garage Features
- Circular Driveway, Driveway, Garage Door Opener, Garage Faces Rear
- Garage Dimensions
- 30x21
- Elementary School
- Red Bug Elementary
- Middle School
- Tuskawilla Middle
- High School
- Lake Howell High
- Fences
- Other
- Water View
- Pond
- Pets
- Allowed
- Flood Zone Code
- x
- Parcel ID
- 25-21-30-518-0000-0030
- Legal Description
- LOT 3 TALMAN MEWS PB 66 PGS 3 & 4
Listing courtesy of FANNIE HILLMAN & ASSOCIATES. 407-644-1234
Selling Office: BERKSHIRE HATHAWAY HOMESERVICES RESULTS REALTY.Mortgage Calculator
StellarMLS is the source of this information via Internet Data Exchange Program. All listing information is deemed reliable but not guaranteed and should be independently verified through personal inspection by appropriate professionals. Listings displayed on this website may be subject to prior sale or removal from sale. Availability of any listing should always be independently verified. Listing information is provided for consumer personal, non-commercial use, solely to identify potential properties for potential purchase. All other use is strictly prohibited and may violate relevant federal and state law. Data last updated on