1721 Lakelet Loop, Oviedo, FL 32765
- $480,000
- 4
- BD
- 3
- BA
- 2,117
- SqFt



- Sold Price
- $480,000
- List Price
- $500,000
- Status
- Sold
- Days on Market
- 8
- Closing Date
- Mar 31, 2025
- MLS#
- O6273065
- Property Style
- Single Family
- Year Built
- 2005
- Bedrooms
- 4
- Bathrooms
- 3
- Living Area
- 2,117
- Lot Size
- 5,723
- Acres
- 0.13
- Total Acreage
- 0 to less than 1/4
- Legal Subdivision Name
- Regency Estates
- MLS Area Major
- Oviedo
Property Description
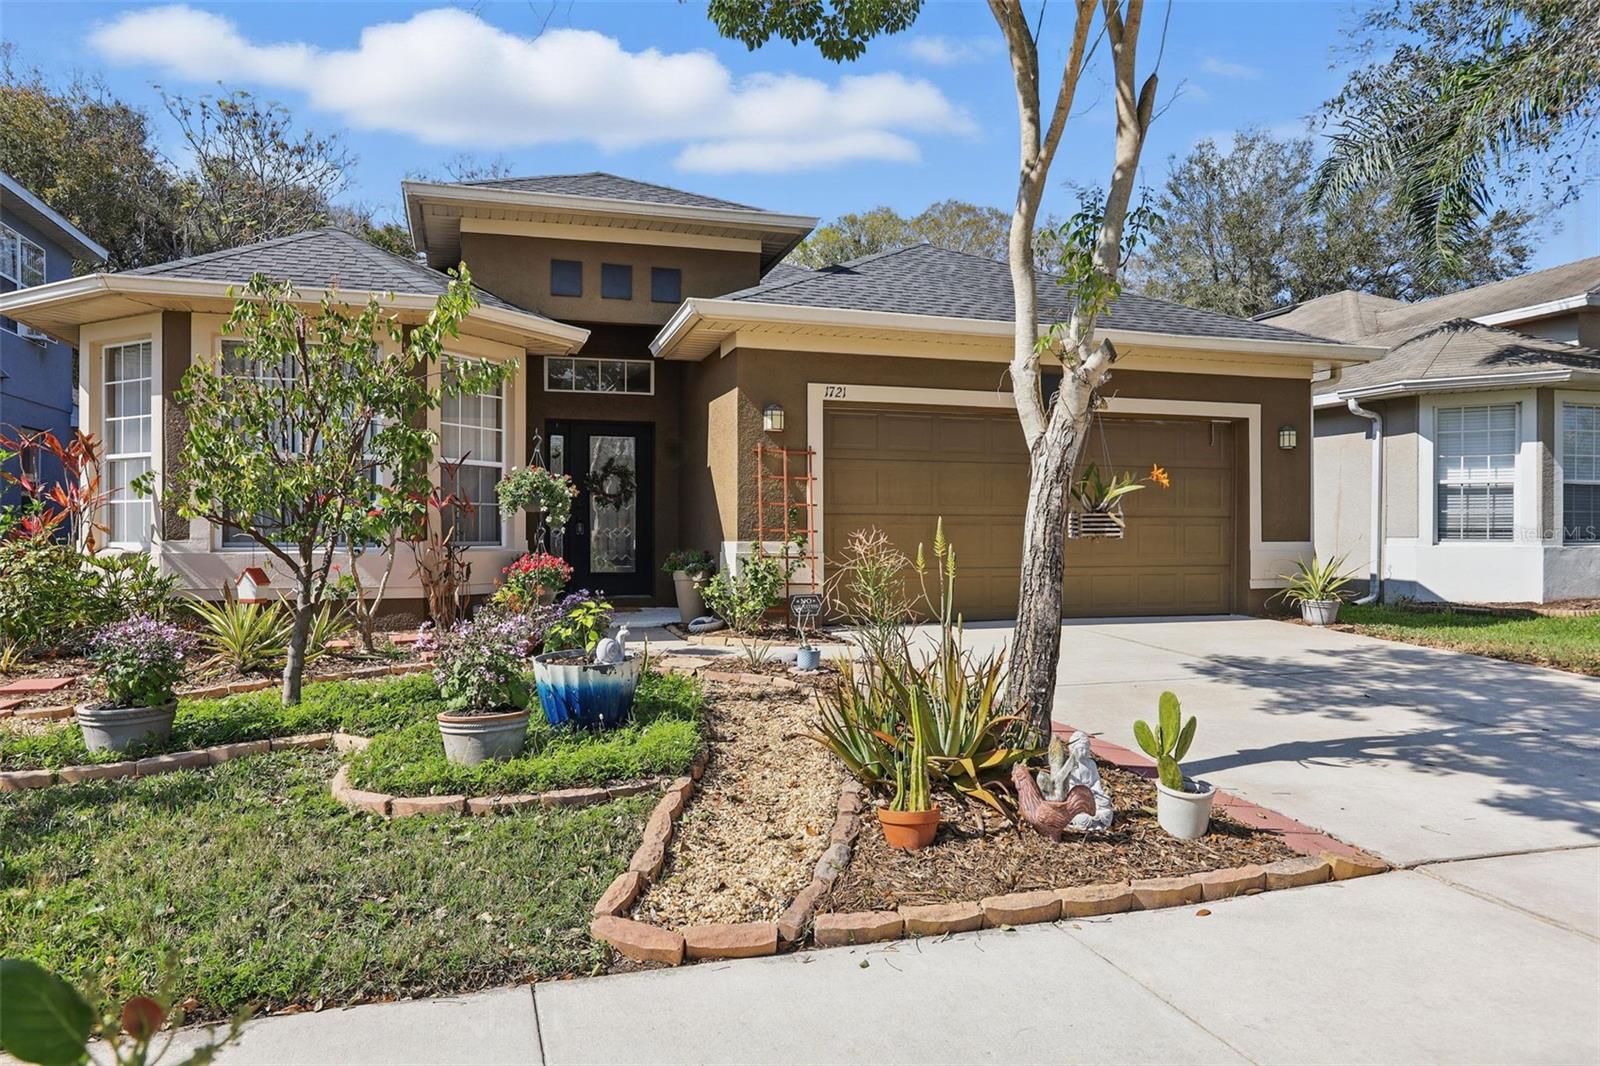
Calling for HIGHEST & BEST offer due Saturday by 5pm. Welcome to this beautifully maintained 4-bedroom, 3-bathroom home in the heart of Oviedo! Spanning over 2,100 square feet, this home offers a spacious and thoughtfully designed layout perfect for modern living. As you step inside, you’re greeted by open formal living and dining areas, ideal for hosting gatherings or enjoying quiet evenings at home. The kitchen is a dream, featuring granite countertops, ample storage space, and a functional layout perfect for meal prep and entertaining. The primary suite provides a peaceful retreat with a private bath, while the additional bedrooms provide plenty of space for family, guests, or a home office. Step outside to an extended, fully screened-in patio—your perfect spot for morning coffee or unwinding in the evening. The fully fenced backyard is a private oasis, surrounded by lush greenery for a serene outdoor escape. This home has been lovingly cared for, with major updates including a newer roof, newer A/C, and a brand-new water heater, ensuring peace of mind for years to come. The fresh fruit trees in the front exterior enhances its curb appeal, this is truly move-in ready. Nestled in a sought-after community, this property is zoned for top-rated schools and is conveniently located near Oviedo’s best shopping, dining, and parks. With a two-car garage and a prime location, this home offers comfort, convenience, and modern living at its best. Don’t miss your chance to own this exceptional home—schedule your private tour today!
/u.realgeeks.media/homesinorlando/NextHome-Neighborhood-Realty-Logo-Horizontal-OrangeOnWhite-Web-RGB.jpg)
Additional Information
- Taxes
- $3362
- Minimum Lease
- No Minimum
- HOA Fee
- $58
- HOA Payment Schedule
- Monthly
- Location
- Landscaped
- Community Features
- None, No Deed Restriction
- Property Description
- One Story
- Zoning
- PUD
- Interior Layout
- High Ceilings, Kitchen/Family Room Combo, Living Room/Dining Room Combo, Open Floorplan, Primary Bedroom Main Floor, Solid Wood Cabinets, Split Bedroom, Thermostat, Walk-In Closet(s)
- Interior Features
- High Ceilings, Kitchen/Family Room Combo, Living Room/Dining Room Combo, Open Floorplan, Primary Bedroom Main Floor, Solid Wood Cabinets, Split Bedroom, Thermostat, Walk-In Closet(s)
- Floor
- Luxury Vinyl, Tile
- Appliances
- Convection Oven, Cooktop, Dishwasher, Disposal, Dryer, Electric Water Heater, Freezer, Microwave, Refrigerator, Washer
- Utilities
- Cable Available, Public, Water Available, Water Connected
- Heating
- Central, Heat Pump
- Air Conditioning
- Central Air
- Exterior Construction
- Stucco
- Exterior Features
- Garden, Irrigation System, Private Mailbox, Rain Gutters, Sidewalk
- Roof
- Shingle
- Foundation
- Slab
- Pool
- No Pool
- Garage Carport
- 2 Car Garage
- Garage Spaces
- 2
- Garage Features
- Driveway, Garage Door Opener, Ground Level, On Street
- Elementary School
- Rainbow Elementary
- Middle School
- Tuskawilla Middle
- High School
- Lake Howell High
- Fences
- Fenced
- Pets
- Allowed
- Flood Zone Code
- X, A
- Parcel ID
- 19-21-31-5RR-0000-0410
- Legal Description
- LOT 41 REGENCY ESTATES PB 66 PGS 26-31
Listing courtesy of FRE ASSOCIATES LLC. 321-278-0433
Selling Office: COLDWELL BANKER REALTY.Mortgage Calculator
StellarMLS is the source of this information via Internet Data Exchange Program. All listing information is deemed reliable but not guaranteed and should be independently verified through personal inspection by appropriate professionals. Listings displayed on this website may be subject to prior sale or removal from sale. Availability of any listing should always be independently verified. Listing information is provided for consumer personal, non-commercial use, solely to identify potential properties for potential purchase. All other use is strictly prohibited and may violate relevant federal and state law. Data last updated on