12545 Charmed Drive, Winter Garden, FL 34787
- $800,000
- 5
- BD
- 5
- BA
- 3,227
- SqFt




- Sold Price
- $800,000
- List Price
- $799,999
- Status
- Sold
- Days on Market
- 23
- Closing Date
- Mar 18, 2025
- MLS#
- O6272939
- Property Style
- Single Family
- Year Built
- 2022
- Bedrooms
- 5
- Bathrooms
- 5
- Baths Half
- 1
- Living Area
- 3,227
- Lot Size
- 6,522
- Acres
- 0.15
- Total Acreage
- 0 to less than 1/4
- Legal Subdivision Name
- Waterleigh Ph 4a
- MLS Area Major
- Winter Garden/Oakland
Property Description
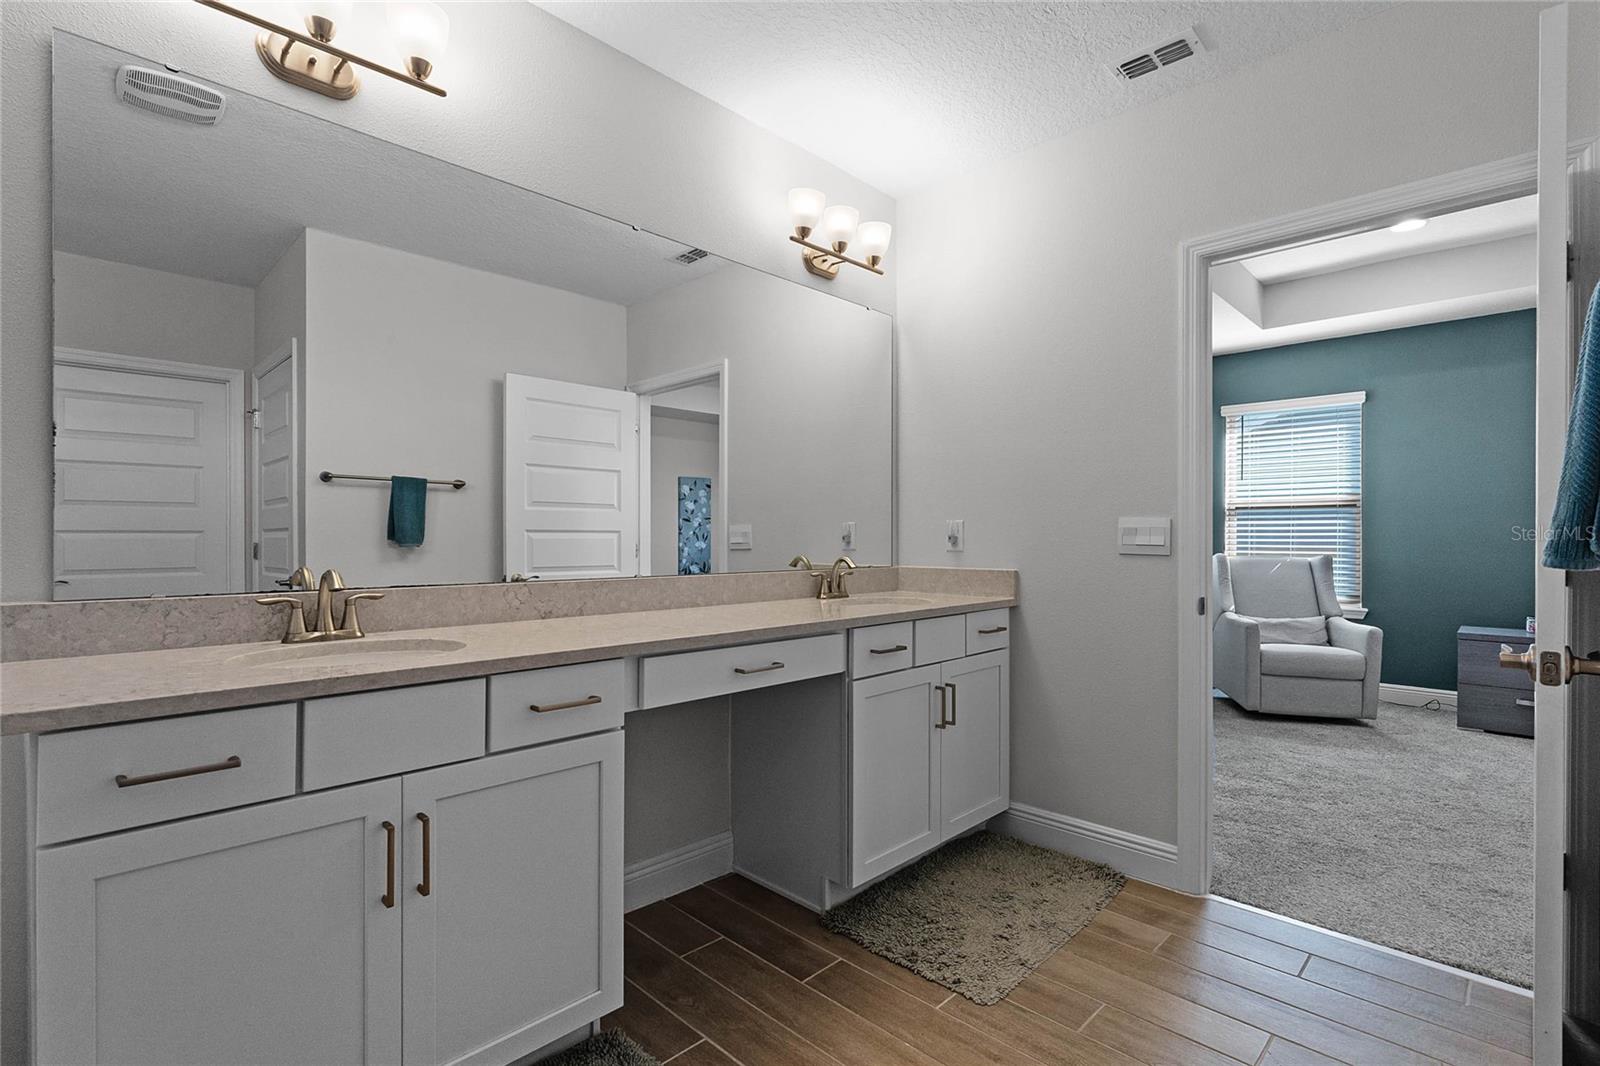
This stunning five-bedroom, 4.5-bathroom home is located in the iconic and highly sought-after community of Waterleigh in Horizon West/Winter Garden. As you approach, you are greeted by a breathtaking entrance featuring gorgeous waterfalls and a palm tree-lined drive. Waterleigh offers resort-style amenities, including multiple pools, tennis courts, a clubhouse, a fitness center, fishing piers, dog parks, trails, volleyball courts, and ample green spaces. The HOA fees also cover complete lawn maintenance, ensuring a worry-free lifestyle. The home boasts a thoughtfully designed layout with one bedroom conveniently located on the first floor, perfect for guests, along with a full bath and a powder room for added privacy and functionality. The grand entryway leads to a formal dining room complete with a butler's pantry, perfect for entertaining. The gourmet kitchen is a chef's dream, featuring quartz countertops, a cooktop, a wall-mounted oven and microwave, a stylish backsplash, a large island with pendant lighting, and a breakfast nook that flows seamlessly into the day-to-day dining area. Sliding glass doors open to a spacious fenced-in backyard with a private nature view and a screened-in extended covered lanai with retractable screens, offering versatility and a perfect spot to enjoy nightly Disney fireworks. Upstairs, the home features a large loft area ideal for a media room or additional living space. The second floor includes an ensuite bedroom and two additional bedrooms, along with a luxurious primary suite. The expansive primary bedroom is a tranquil retreat with a wall of windows showcasing stunning views of nature. This home combines elegant design, functional spaces, and a prime location, making it the perfect place to call home. WELCOME HOME!
/u.realgeeks.media/homesinorlando/NextHome-Neighborhood-Realty-Logo-Horizontal-OrangeOnWhite-Web-RGB.jpg)
Additional Information
- Taxes
- $10390
- Minimum Lease
- 8-12 Months
- HOA Fee
- $268
- HOA Payment Schedule
- Monthly
- Community Features
- Clubhouse, Community Mailbox, Dog Park, Fitness Center, Irrigation-Reclaimed Water, Park, Playground, Pool, Sidewalks, Tennis Courts, No Deed Restriction
- Property Description
- Two Story
- Zoning
- P-D
- Interior Layout
- Ceiling Fans(s), Open Floorplan, PrimaryBedroom Upstairs, Stone Counters, Thermostat, Tray Ceiling(s), Walk-In Closet(s), Window Treatments
- Interior Features
- Ceiling Fans(s), Open Floorplan, PrimaryBedroom Upstairs, Stone Counters, Thermostat, Tray Ceiling(s), Walk-In Closet(s), Window Treatments
- Floor
- Carpet, Tile
- Appliances
- Cooktop, Dishwasher, Disposal, Dryer, Electric Water Heater, Microwave, Refrigerator, Washer, Water Softener
- Utilities
- Cable Connected, Electricity Connected
- Heating
- Central, Electric
- Air Conditioning
- Central Air
- Fireplace Description
- Decorative, Electric
- Exterior Construction
- Block, Brick, Stone, Stucco
- Exterior Features
- Irrigation System, Rain Gutters, Sidewalk, Sliding Doors
- Roof
- Shingle
- Foundation
- Slab
- Pool
- Community
- Garage Carport
- 2 Car Garage
- Garage Spaces
- 2
- Middle School
- Water Spring Middle
- High School
- Horizon High School
- Pets
- Allowed
- Flood Zone Code
- X
- Parcel ID
- 07-24-27-7509-00-580
- Legal Description
- WATERLEIGH PHASE 4A 107/32 LOT 58
Listing courtesy of PREFERRED REAL ESTATE BROKERS. 407-440-4900
Selling Office: TARA MOORE REAL ESTATE.Mortgage Calculator
StellarMLS is the source of this information via Internet Data Exchange Program. All listing information is deemed reliable but not guaranteed and should be independently verified through personal inspection by appropriate professionals. Listings displayed on this website may be subject to prior sale or removal from sale. Availability of any listing should always be independently verified. Listing information is provided for consumer personal, non-commercial use, solely to identify potential properties for potential purchase. All other use is strictly prohibited and may violate relevant federal and state law. Data last updated on