5102 Lake Howell Road, Winter Park, FL 32792
- $365,000
- 3
- BD
- 2
- BA
- 1,452
- SqFt






- Sold Price
- $365,000
- List Price
- $385,000
- Status
- Sold
- Days on Market
- 49
- Closing Date
- Apr 10, 2025
- MLS#
- O6272918
- Property Style
- Single Family
- Architectural Style
- Mid-Century Modern, Ranch
- Year Built
- 1957
- Bedrooms
- 3
- Bathrooms
- 2
- Living Area
- 1,452
- Lot Size
- 10,640
- Acres
- 0.24
- Total Acreage
- 0 to less than 1/4
- Legal Subdivision Name
- Tanglewood Sec 3 Rep
- MLS Area Major
- Winter Park/Aloma
Property Description
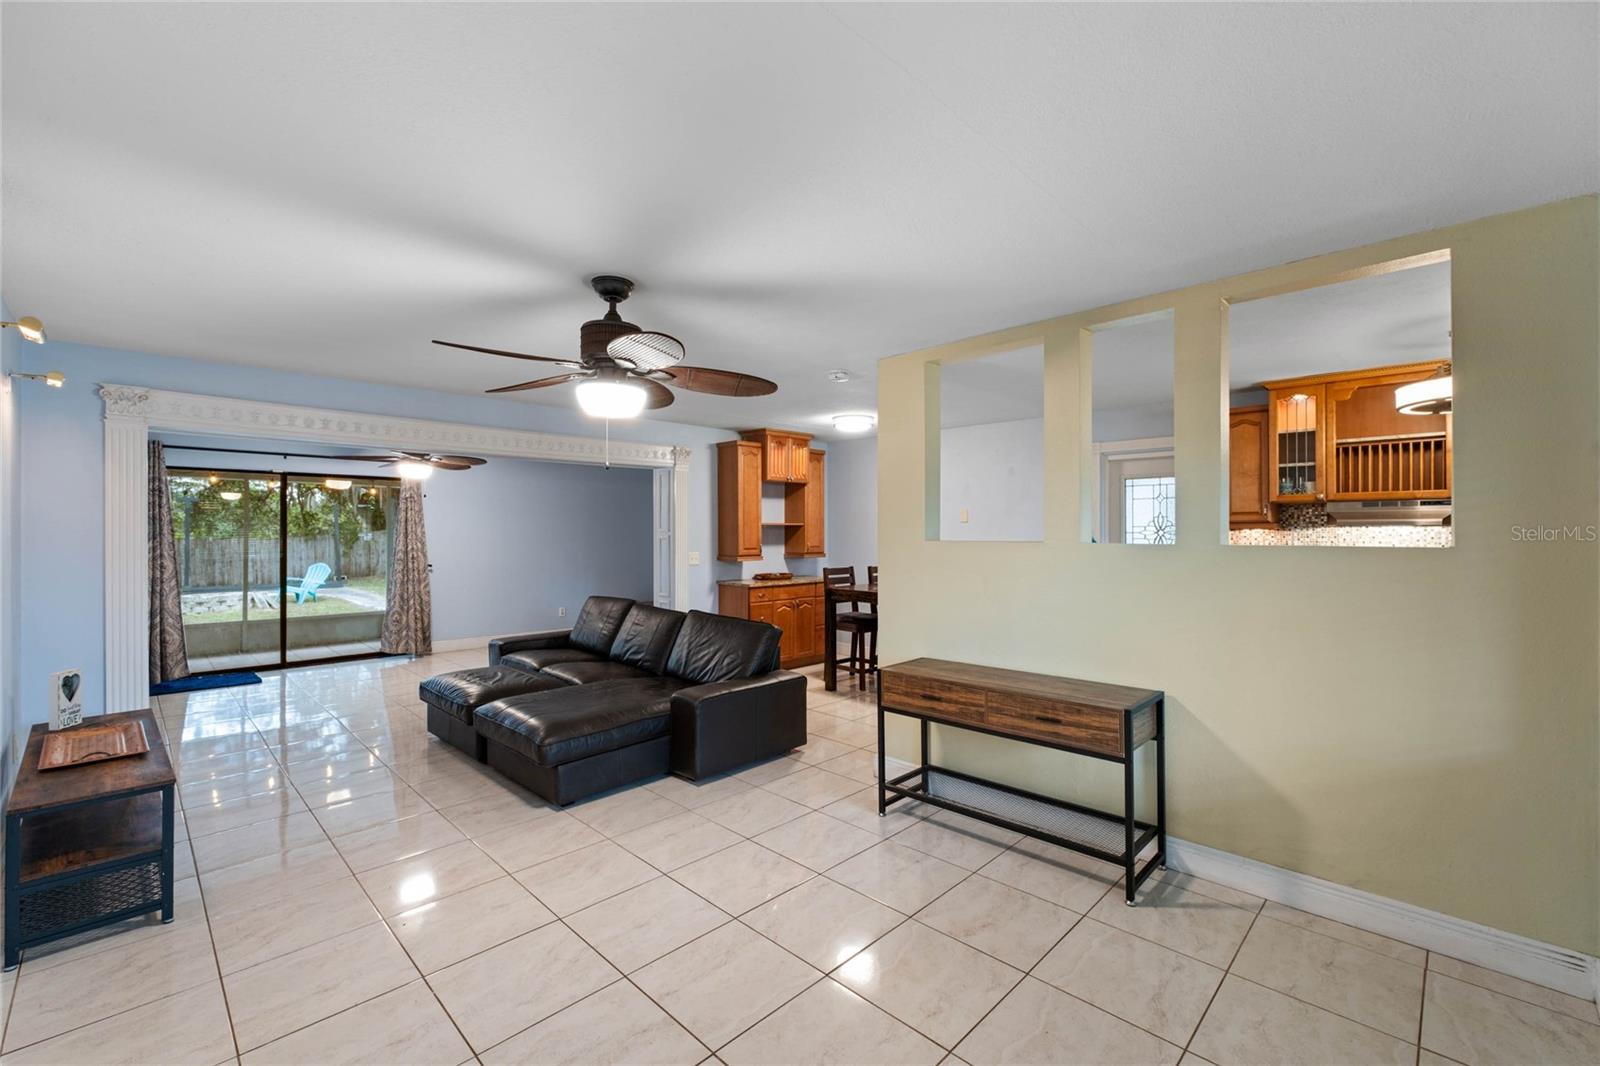
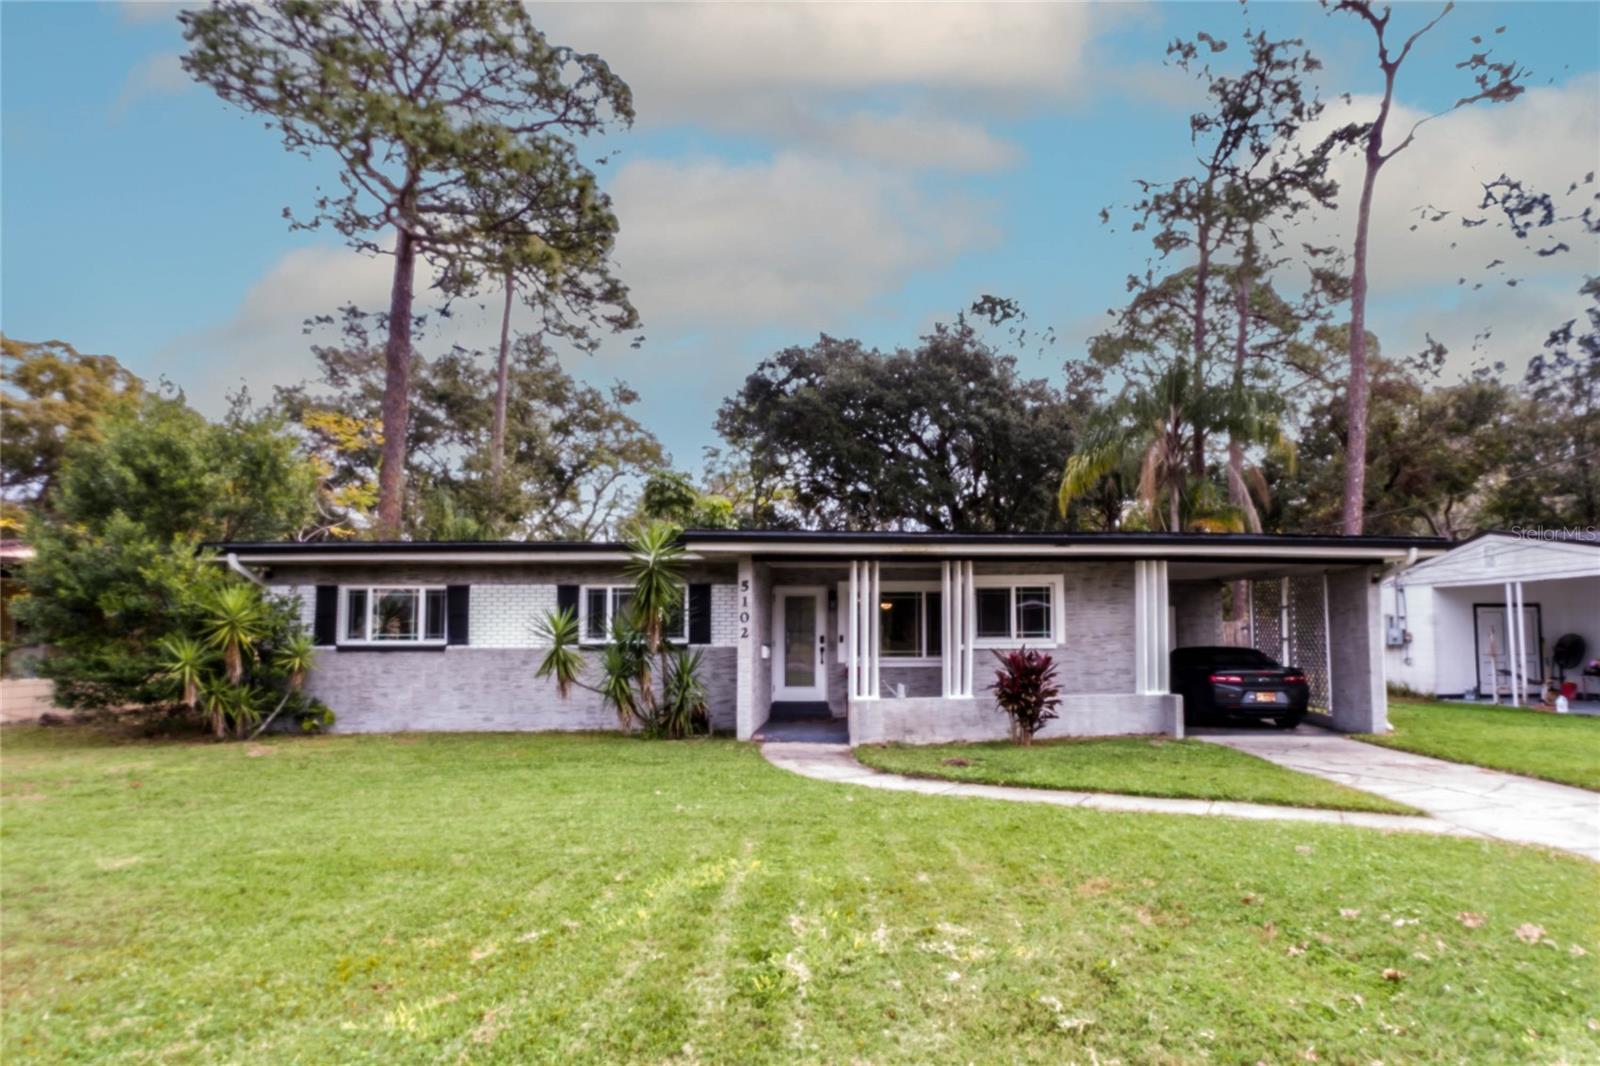
Live the perfect suburban lifestyle. Minutes to historic downtown Winter Park, this 3 bedroom 2 Bath Mid Century Modern home has an ideal location. The nearly quarter acre lot backs up to the Interlachen Country Club Conservation area, so it feels very private. Yet, you are close to every convenience, shopping, restaurants, hospitals. Walking distance to YMCA. From the minute you step in, you will fall in love with the open concept floor plan and all of the updates and upgrades. The replacement windows have decorative glass that compliments the mid century modern architecture. Large, easy care tile throughout the home add to the open feel. Split bedroom layout created when home was renovated. Huge, private back yard that is fully fenced with a wooded view. Enjoy two avocado trees, hibiscus and bougainvillea. Eat-in kitchen, living room and family room are all open to each other. Kitchen boasts granite counters, wood cabinets with pullout shelves, newer refrigerator and dishwasher, and tile back splash. Kitchen renovation added cabinets and counter space with lighted cabinets and glass cabinet doors. Both bathrooms have been completely remodeled and upgraded. The primary bath has a huge walk-in shower with frameless glass enclosure. The primary bedroom is nicely sized, with two closets. One closet has a triple mirrored bi-pass door. Enjoy screened rear porch with tile floor. Small fire pit in back yard to sit around roasting marshmallows. Utility room located at back of carport. Newer washer and dryer still have some of the wrappers on. Upgraded electrical panel. Replumbed. This home is cute, cozy, and very livable! Come see for your self. You will want to call this one home.
/u.realgeeks.media/homesinorlando/NextHome-Neighborhood-Realty-Logo-Horizontal-OrangeOnWhite-Web-RGB.jpg)
Additional Information
- Minimum Lease
- No Minimum
- Location
- Conservation Area, In County, Level, Sidewalk, Paved, Unincorporated
- Community Features
- None, No Deed Restriction
- Property Description
- One Story
- Zoning
- R-1A
- Interior Layout
- Ceiling Fans(s), Eat-in Kitchen, Kitchen/Family Room Combo, Open Floorplan, Primary Bedroom Main Floor, Solid Surface Counters, Split Bedroom, Thermostat, Walk-In Closet(s)
- Interior Features
- Ceiling Fans(s), Eat-in Kitchen, Kitchen/Family Room Combo, Open Floorplan, Primary Bedroom Main Floor, Solid Surface Counters, Split Bedroom, Thermostat, Walk-In Closet(s)
- Floor
- Ceramic Tile
- Appliances
- Dishwasher, Disposal, Dryer, Range, Range Hood, Refrigerator, Washer
- Utilities
- Electricity Connected, Fire Hydrant, Public, Sewer Connected, Water Connected
- Heating
- Central, Electric, Heat Pump
- Air Conditioning
- Central Air
- Fireplace Description
- Family Room, Masonry
- Exterior Construction
- Block, Stucco
- Exterior Features
- Rain Gutters, Sidewalk, Sliding Doors
- Roof
- Built-Up
- Foundation
- Slab
- Pool
- No Pool
- Garage Carport
- 1 Car Carport
- Garage Features
- Driveway
- Elementary School
- English Estates Elementary
- Middle School
- Tuskawilla Middle
- High School
- Lake Howell High
- Fences
- Fenced
- Pets
- Allowed
- Flood Zone Code
- X
- Parcel ID
- 33-21-30-505-0H00-0230
- Legal Description
- LOT 23 BLK H TANGLEWOOD SEC 3 REPLAT PB 10 PG 39
Listing courtesy of COLDWELL BANKER REALTY. 407-696-8000
Selling Office: LA ROSA REALTY CENTRAL FLORIDA.Mortgage Calculator
StellarMLS is the source of this information via Internet Data Exchange Program. All listing information is deemed reliable but not guaranteed and should be independently verified through personal inspection by appropriate professionals. Listings displayed on this website may be subject to prior sale or removal from sale. Availability of any listing should always be independently verified. Listing information is provided for consumer personal, non-commercial use, solely to identify potential properties for potential purchase. All other use is strictly prohibited and may violate relevant federal and state law. Data last updated on