1904 Houndslake Drive, Winter Park, FL 32792
- $485,000
- 3
- BD
- 3
- BA
- 1,840
- SqFt


- Sold Price
- $485,000
- List Price
- $499,900
- Status
- Sold
- Days on Market
- 11
- Closing Date
- Mar 03, 2025
- MLS#
- O6272912
- Property Style
- Single Family
- Year Built
- 1982
- Bedrooms
- 3
- Bathrooms
- 3
- Living Area
- 1,840
- Lot Size
- 10,008
- Acres
- 0.23
- Total Acreage
- 0 to less than 1/4
- Legal Subdivision Name
- Cedar Ridge Unit 1
- MLS Area Major
- Winter Park/Aloma
Property Description
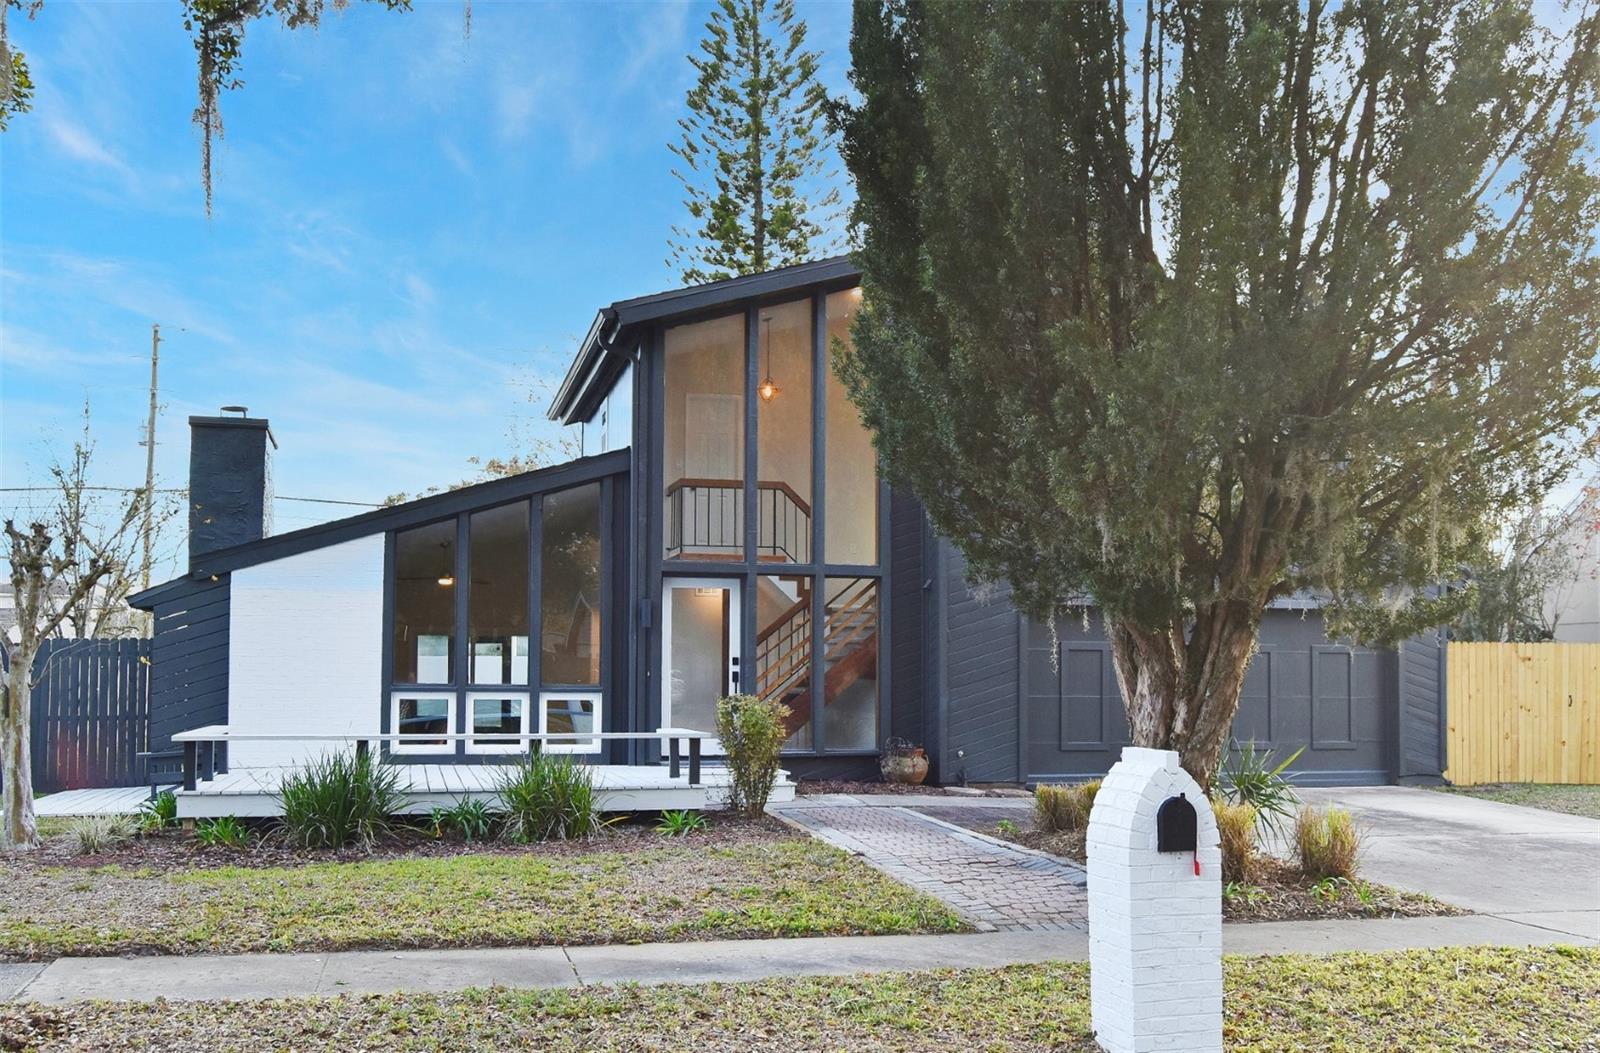
Now is the perfect time to own this COMPLETELY UPDATED 3 bedrooms, 3 bathrooms, 2 story home with a pool. Highlighted Features include a VAULTED ceiling within the living room, fireplace, open kitchen overlooking the living room and dining area, BRAND NEW cabinetry with Quartz countertops throughout, Stainless Steel appliances, a bonus room within the converted garage, primary bedroom on the main floor, 2nd primary ensuite upstairs, walk-in closets, interior laundry, NEW wood grain luxury vinyl, NEW windows, exterior and interior paint, recessed lighting, plumbing, water heater, knock-down textured ceilings, and newer roof (2021). A sliding glass door opens onto an enclosed lanai leading to the refinished pool and expansive backyard with storage shed. Best of yet, there is no HOA. This home is ideally situated nearby by shopping, dining, and highways. Welcome Home!
/u.realgeeks.media/homesinorlando/NextHome-Neighborhood-Realty-Logo-Horizontal-OrangeOnWhite-Web-RGB.jpg)
Additional Information
- Taxes
- $1619
- Minimum Lease
- 1-2 Years
- Community Features
- No Deed Restriction
- Property Description
- Two Story
- Zoning
- R-1A
- Interior Layout
- Cathedral Ceiling(s), Ceiling Fans(s), Eat-in Kitchen, Kitchen/Family Room Combo, Primary Bedroom Main Floor, Walk-In Closet(s)
- Interior Features
- Cathedral Ceiling(s), Ceiling Fans(s), Eat-in Kitchen, Kitchen/Family Room Combo, Primary Bedroom Main Floor, Walk-In Closet(s)
- Floor
- Ceramic Tile, Luxury Vinyl
- Appliances
- Dishwasher, Disposal, Electric Water Heater, Microwave, Range, Refrigerator
- Utilities
- BB/HS Internet Available, Cable Available, Electricity Connected, Sewer Connected, Water Connected
- Heating
- Central, Electric
- Air Conditioning
- Central Air
- Fireplace Description
- Living Room
- Exterior Construction
- Stucco, Wood Frame, Wood Siding
- Exterior Features
- Outdoor Shower, Sidewalk, Sliding Doors
- Roof
- Shingle
- Foundation
- Slab
- Pool
- Private
- Pool Type
- Gunite, In Ground
- Garage Features
- Converted Garage
- Elementary School
- Eastbrook Elementary
- Middle School
- Tuskawilla Middle
- High School
- Lake Howell High
- Flood Zone Code
- X
- Parcel ID
- 34-21-30-527-0100-0020
- Legal Description
- LOT 2 (LESS RD) BLK 1 CEDAR RIDGE UNIT 1 PB 22 PG 80
Listing courtesy of URBANISTA BROKERS. 407-619-7272
Selling Office: COLDWELL BANKER REALTY.Mortgage Calculator
StellarMLS is the source of this information via Internet Data Exchange Program. All listing information is deemed reliable but not guaranteed and should be independently verified through personal inspection by appropriate professionals. Listings displayed on this website may be subject to prior sale or removal from sale. Availability of any listing should always be independently verified. Listing information is provided for consumer personal, non-commercial use, solely to identify potential properties for potential purchase. All other use is strictly prohibited and may violate relevant federal and state law. Data last updated on