421 Nowell Loop, Deland, FL 32724
- $685,000
- 5
- BD
- 4
- BA
- 3,284
- SqFt




- Sold Price
- $685,000
- List Price
- $699,000
- Status
- Sold
- Days on Market
- 16
- Closing Date
- Mar 21, 2025
- MLS#
- O6272900
- Property Style
- Single Family
- Architectural Style
- Ranch
- Year Built
- 2021
- Bedrooms
- 5
- Bathrooms
- 4
- Living Area
- 3,284
- Lot Size
- 13,093
- Acres
- 0.30
- Total Acreage
- 1/4 to less than 1/2
- Legal Subdivision Name
- Huntington Downs
- MLS Area Major
- Deland
Property Description
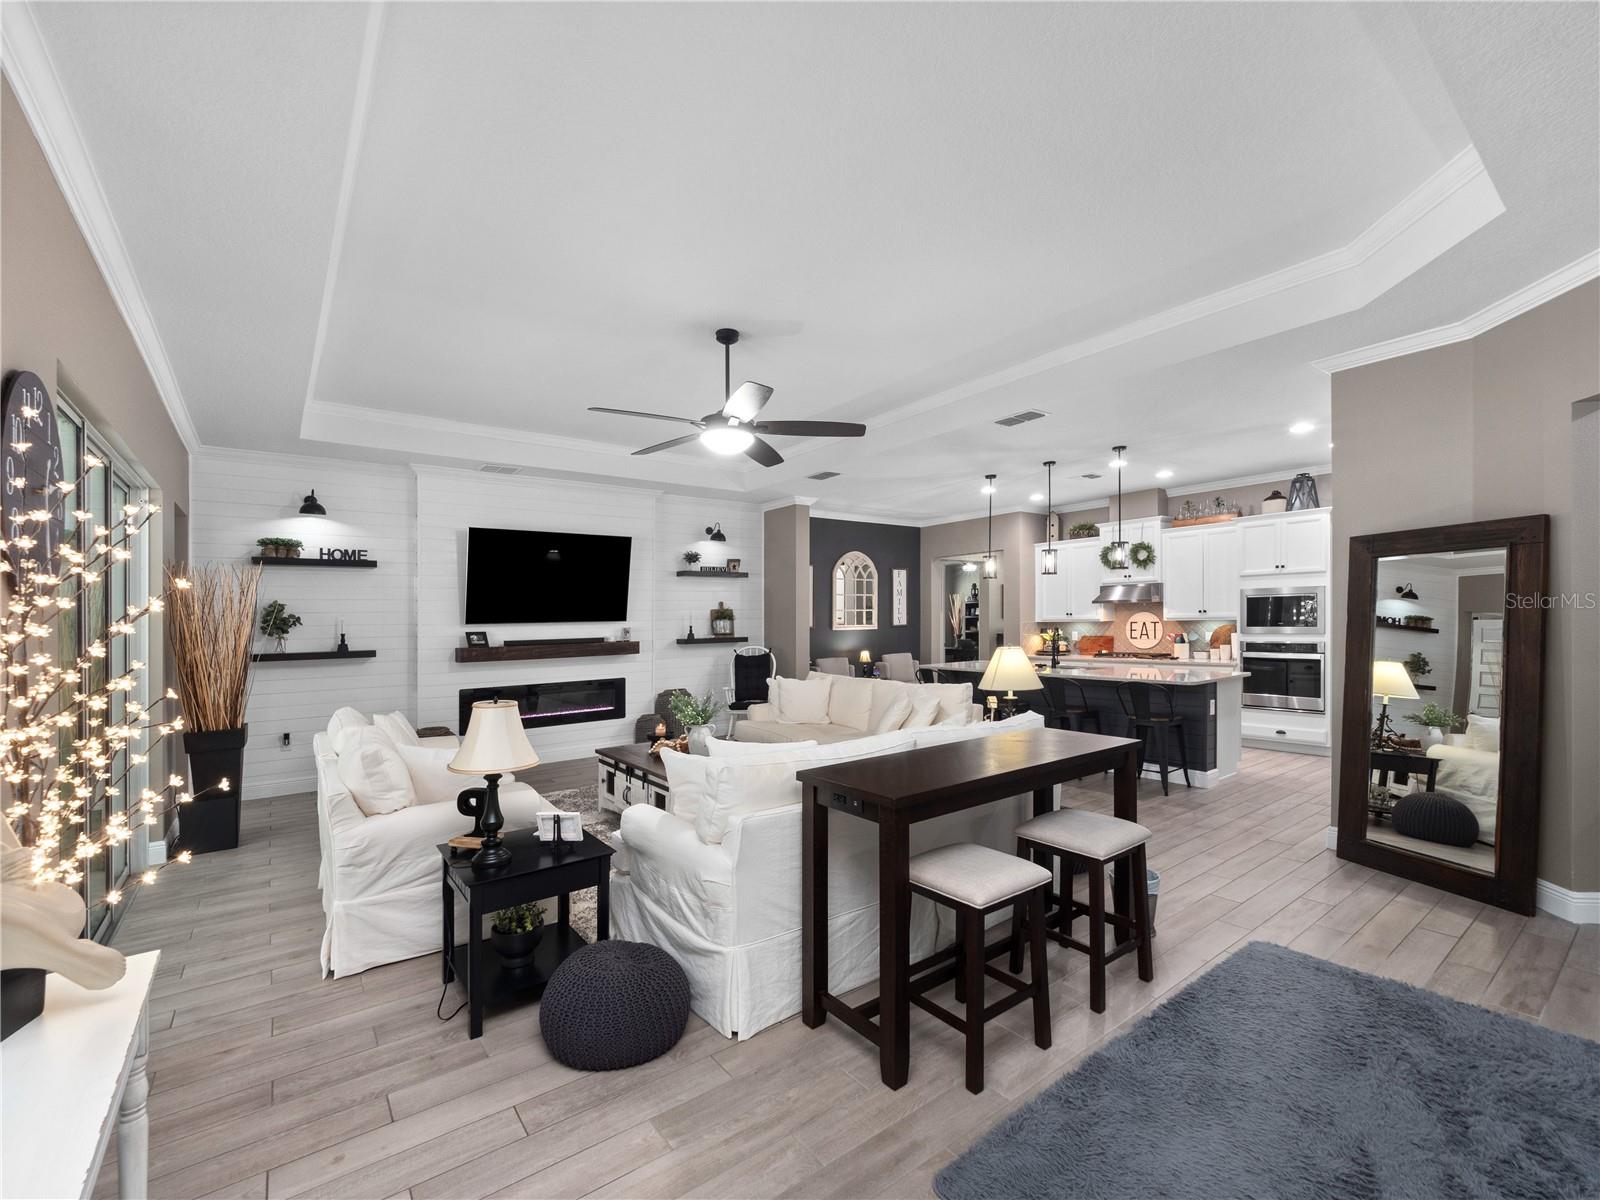
Welcome home to this gorgeous Huntington Downs one level pool home with all of the design updates complete! This home has been impeccably maintained and boasts functional improvements like a fully paid-off 11.6 kW whole house solar panel system for energy efficiency and lower electric bills and a Pure Water softener system. This 5-bedroom, 4-bathroom home with a 3-car garage sits on an oversized 0.30-acre lot. Built in 2021, The well thought out split bedroom floorplan offers privacy for the whole family and the spacious interior features 10-foot ceilings, 8-foot doors, and tray ceilings in the dining room, primary bedroom, family room, and entryway. The entire home is finished with easy to care for "wood look" tile flooring, crown molding in the kitchen and family room, and plantation shutters throughout for added charm and functionality. The kitchen is a chef’s dream, featuring quartz countertops, a natural gas cooktop, a large island, and a butler’s pantry for extra storage and convenience. The luxurious master suite offers a large walk-in closet, a linen closet, and an oversized en suite bathroom with a soaking tub and separate shower. Custom design touches throughout the home include a built-in bookcase with floating shelves, a shiplap wall surrounding the custom fireplace, a barn door leading to the storage room, and a fully customized laundry room with built-in cabinets and countertops. The outdoor space is equally impressive, featuring a saltwater pool and spa with an electric heater, a large screened lanai with a pool bath, and an oversized paver patio, perfect for entertaining. The backyard is fully fenced, with vinyl fencing on the sides and aluminum fencing in the rear. Additional upgrades include recent exterior and interior painting, paver stones with underground drainage around the home, upgraded landscaping, security cameras from ADT (fully paid for), ceiling storage racks in the garage, gutters, and a custom glass insert in the front door. This home is ideally located just minutes from Historic Downtown DeLand and Stetson University, with easy access to Daytona Beach International Speedway, New Smyrna and Daytona beaches, and Orlando’s attractions and shopping. With its modern design, thoughtful upgrades, and prime location, this home is perfect for families or those who love to entertain. Don’t miss your chance to own this spectacular property!
/u.realgeeks.media/homesinorlando/NextHome-Neighborhood-Realty-Logo-Horizontal-OrangeOnWhite-Web-RGB.jpg)
Additional Information
- Taxes
- $6540
- Minimum Lease
- 7 Months
- HOA Fee
- $210
- HOA Payment Schedule
- Quarterly
- Location
- Landscaped, Oversized Lot, Sidewalk, Paved
- Community Features
- No Deed Restriction
- Property Description
- One Story
- Zoning
- RES
- Interior Layout
- Built-in Features, Ceiling Fans(s), Crown Molding, High Ceilings, Primary Bedroom Main Floor, Solid Surface Counters, Split Bedroom, Tray Ceiling(s), Walk-In Closet(s), Window Treatments
- Interior Features
- Built-in Features, Ceiling Fans(s), Crown Molding, High Ceilings, Primary Bedroom Main Floor, Solid Surface Counters, Split Bedroom, Tray Ceiling(s), Walk-In Closet(s), Window Treatments
- Floor
- Ceramic Tile
- Appliances
- Built-In Oven, Cooktop, Dishwasher, Disposal, Electric Water Heater, Microwave, Range, Refrigerator, Tankless Water Heater, Water Softener
- Utilities
- BB/HS Internet Available, Cable Available, Electricity Connected, Natural Gas Connected, Public, Sewer Connected, Street Lights, Underground Utilities, Water Connected
- Heating
- Central
- Air Conditioning
- Central Air
- Fireplace Description
- Family Room, Non Wood Burning
- Exterior Construction
- Block, Stucco
- Exterior Features
- Irrigation System, Rain Gutters, Sidewalk, Sliding Doors
- Roof
- Shingle
- Foundation
- Slab
- Pool
- Private
- Pool Type
- Gunite, Heated, In Ground, Salt Water, Screen Enclosure
- Garage Carport
- 3 Car Garage
- Garage Spaces
- 3
- Garage Features
- Garage Door Opener
- Elementary School
- Freedom Elem
- Middle School
- Deland Middle
- High School
- Deland High
- Fences
- Fenced, Vinyl
- Pets
- Allowed
- Flood Zone Code
- X
- Parcel ID
- 70-34-07-00-0510
- Legal Description
- 34-17-30 LOT 51 HUNTINGTON DOWNS MB 58 PGS 146-153 PER OR 8016 PG 0165 PER OR 8358 PG 0294 PER OR 8362 PG 3682
Listing courtesy of CHARLES RUTENBERG REALTY ORLANDO. 407-622-2122
Selling Office: CHARLES RUTENBERG REALTY ORLANDO.Mortgage Calculator
StellarMLS is the source of this information via Internet Data Exchange Program. All listing information is deemed reliable but not guaranteed and should be independently verified through personal inspection by appropriate professionals. Listings displayed on this website may be subject to prior sale or removal from sale. Availability of any listing should always be independently verified. Listing information is provided for consumer personal, non-commercial use, solely to identify potential properties for potential purchase. All other use is strictly prohibited and may violate relevant federal and state law. Data last updated on