100 S Eola Drive Unit 1201, Orlando, FL 32801
- $895,000
- 2
- BD
- 3
- BA
- 2,120
- SqFt




- Sold Price
- $895,000
- List Price
- $899,900
- Status
- Sold
- Days on Market
- 3
- Closing Date
- Feb 13, 2025
- MLS#
- O6272811
- Property Style
- Condo
- Year Built
- 2005
- Bedrooms
- 2
- Bathrooms
- 3
- Baths Half
- 1
- Living Area
- 2,120
- Lot Size
- 32,883
- Acres
- 0.75
- Building Name
- The Sanctuary
- Monthly Condo Fee
- 1432
- Legal Subdivision Name
- Sanctuary Downtown Condo
- MLS Area Major
- Orlando
Property Description
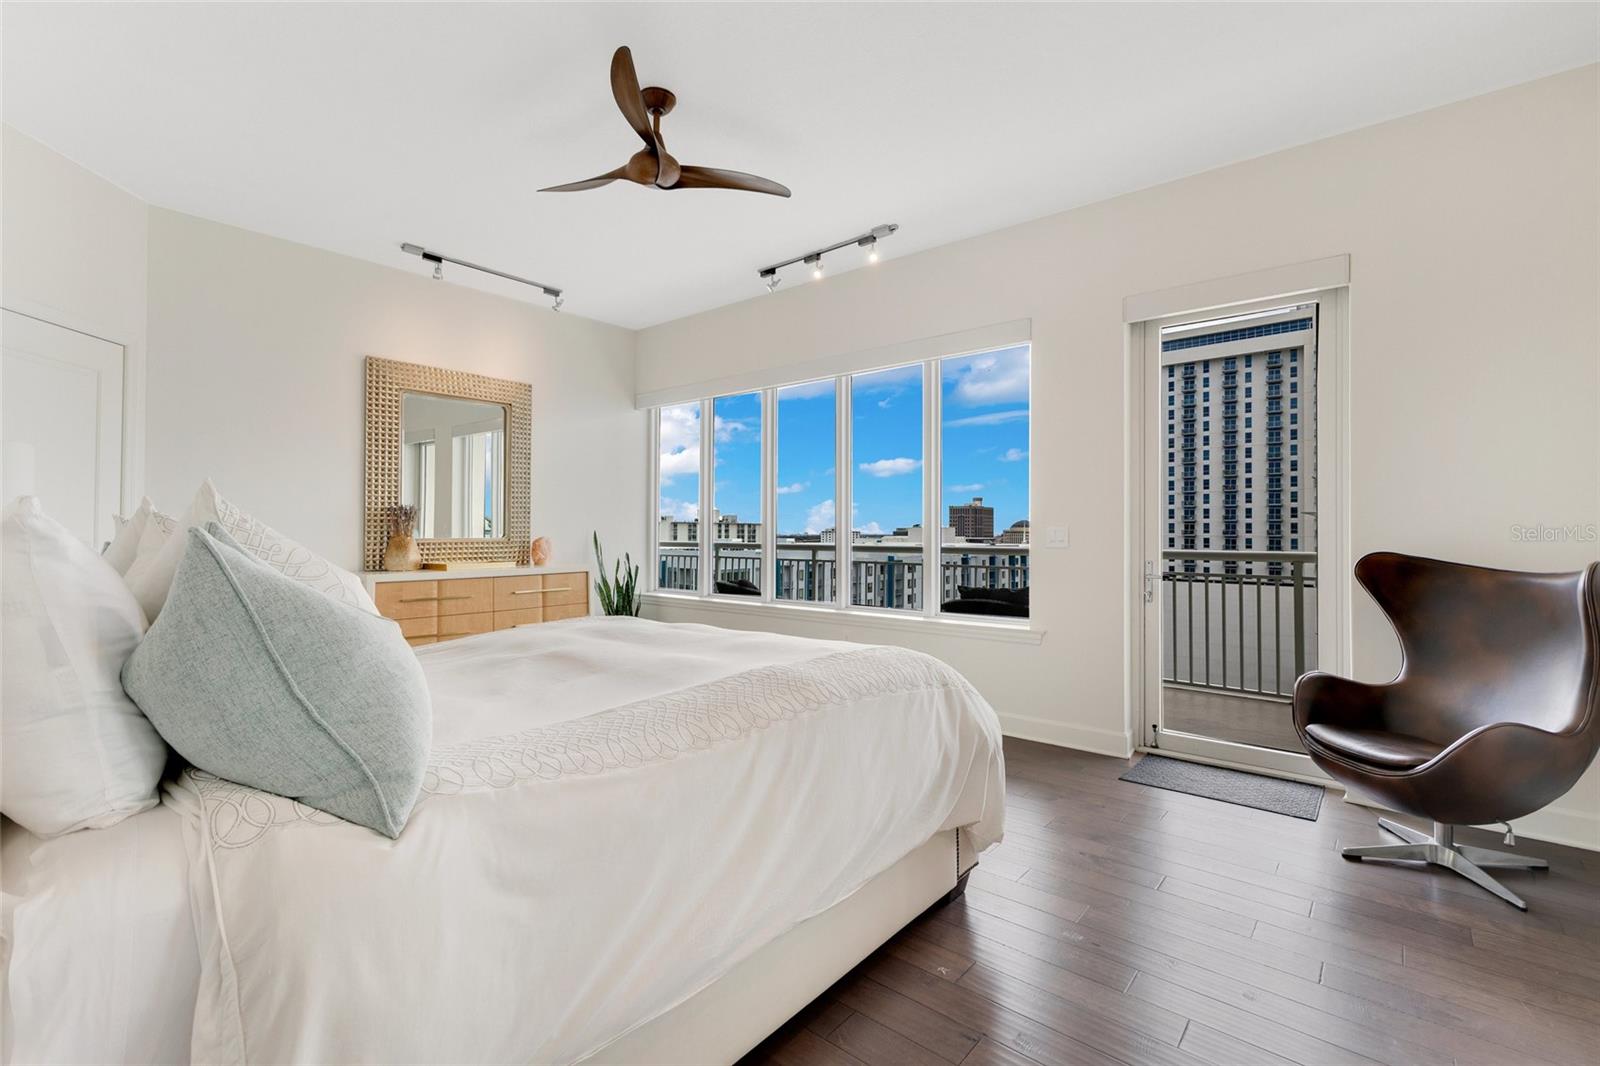
SANCTUARY – HIGHLY DESIRABLE 01 STACK WITH PREMIUM LAKE, PARK, AND CITY VIEWS Experience unparalleled luxury in this prestigious corner unit residence, where expansive windows frame breathtaking views from sunrise to sunset. Designed for both comfort and entertaining, this home boasts two large, covered patio terraces that seamlessly extend your living space. A thoughtfully designed floor plan welcomes guests through an elegant gallery, unveiling stunning lake and park vistas. Showcasing upgraded finishes, rich wood flooring throughout, marble bathroom floors, quartz countertops, and sleek stainless-steel appliances, this residence exudes sophistication. The spacious owner’s retreat features a full-length private patio, offering mesmerizing sunset views and twinkling city lights. Indulge in a spa-inspired bath with a custom shower, luxurious finishes, and direct terrace access. Perfect for entertaining, this home provides a front-row seat to July 4th and Pride celebrations, ensuring unforgettable fireworks and festivities from the comfort of your own sanctuary.
/u.realgeeks.media/homesinorlando/NextHome-Neighborhood-Realty-Logo-Horizontal-OrangeOnWhite-Web-RGB.jpg)
Additional Information
- Taxes
- $9014
- Minimum Lease
- 7 Months
- HOA Payment Schedule
- Annually
- Maintenance Includes
- Guard - 24 Hour, Cable TV, Internet, Maintenance Structure, Maintenance Grounds, Management, Pool, Recreational Facilities, Trash, Water
- Condo Fees
- $1432
- Condo Fees Term
- Monthly
- Community Features
- Clubhouse, Community Mailbox, Fitness Center, Pool, Restaurant, Sidewalks, No Deed Restriction
- Property Description
- One Story
- Zoning
- MXD-2/T
- Interior Layout
- Ceiling Fans(s), Dry Bar, Eat-in Kitchen, Living Room/Dining Room Combo, Open Floorplan
- Interior Features
- Ceiling Fans(s), Dry Bar, Eat-in Kitchen, Living Room/Dining Room Combo, Open Floorplan
- Floor
- Marble, Wood
- Appliances
- Built-In Oven, Cooktop, Dishwasher, Disposal, Refrigerator
- Utilities
- Cable Connected, Electricity Connected, Water Connected
- Heating
- Central
- Air Conditioning
- Central Air
- Exterior Construction
- Concrete
- Exterior Features
- Balcony, Lighting
- Roof
- Concrete, Membrane
- Foundation
- Slab
- Pool
- Community
- Garage Carport
- 2 Car Garage
- Garage Spaces
- 2
- Pets
- Allowed
- Floor Number
- 12
- Flood Zone Code
- X
- Parcel ID
- 25-22-29-7800-01-201
- Legal Description
- SANCTUARY DOWNTOWN CONDOMINIUM 8249/2828UNIT 1201
Listing courtesy of STIRLING INTERNATIONAL REAL ES. 407-250-1000
Selling Office: MAINFRAME REAL ESTATE.Mortgage Calculator
StellarMLS is the source of this information via Internet Data Exchange Program. All listing information is deemed reliable but not guaranteed and should be independently verified through personal inspection by appropriate professionals. Listings displayed on this website may be subject to prior sale or removal from sale. Availability of any listing should always be independently verified. Listing information is provided for consumer personal, non-commercial use, solely to identify potential properties for potential purchase. All other use is strictly prohibited and may violate relevant federal and state law. Data last updated on