12788 Gillard Road, Winter Garden, FL 34787
- $1,125,000
- 6
- BD
- 5
- BA
- 6,545
- SqFt
- Sold Price
- $1,125,000
- List Price
- $1,380,000
- Status
- Sold
- Days on Market
- 59
- Closing Date
- Jul 07, 2025
- MLS#
- O6272710
- Property Style
- Single Family
- Architectural Style
- Traditional
- Year Built
- 1980
- Bedrooms
- 6
- Bathrooms
- 5
- Baths Half
- 1
- Living Area
- 6,545
- Lot Size
- 92,783
- Acres
- 2.13
- Total Acreage
- 2 to less than 5
- Legal Subdivision Name
- N/A
- MLS Area Major
- Winter Garden/Oakland
Property Description
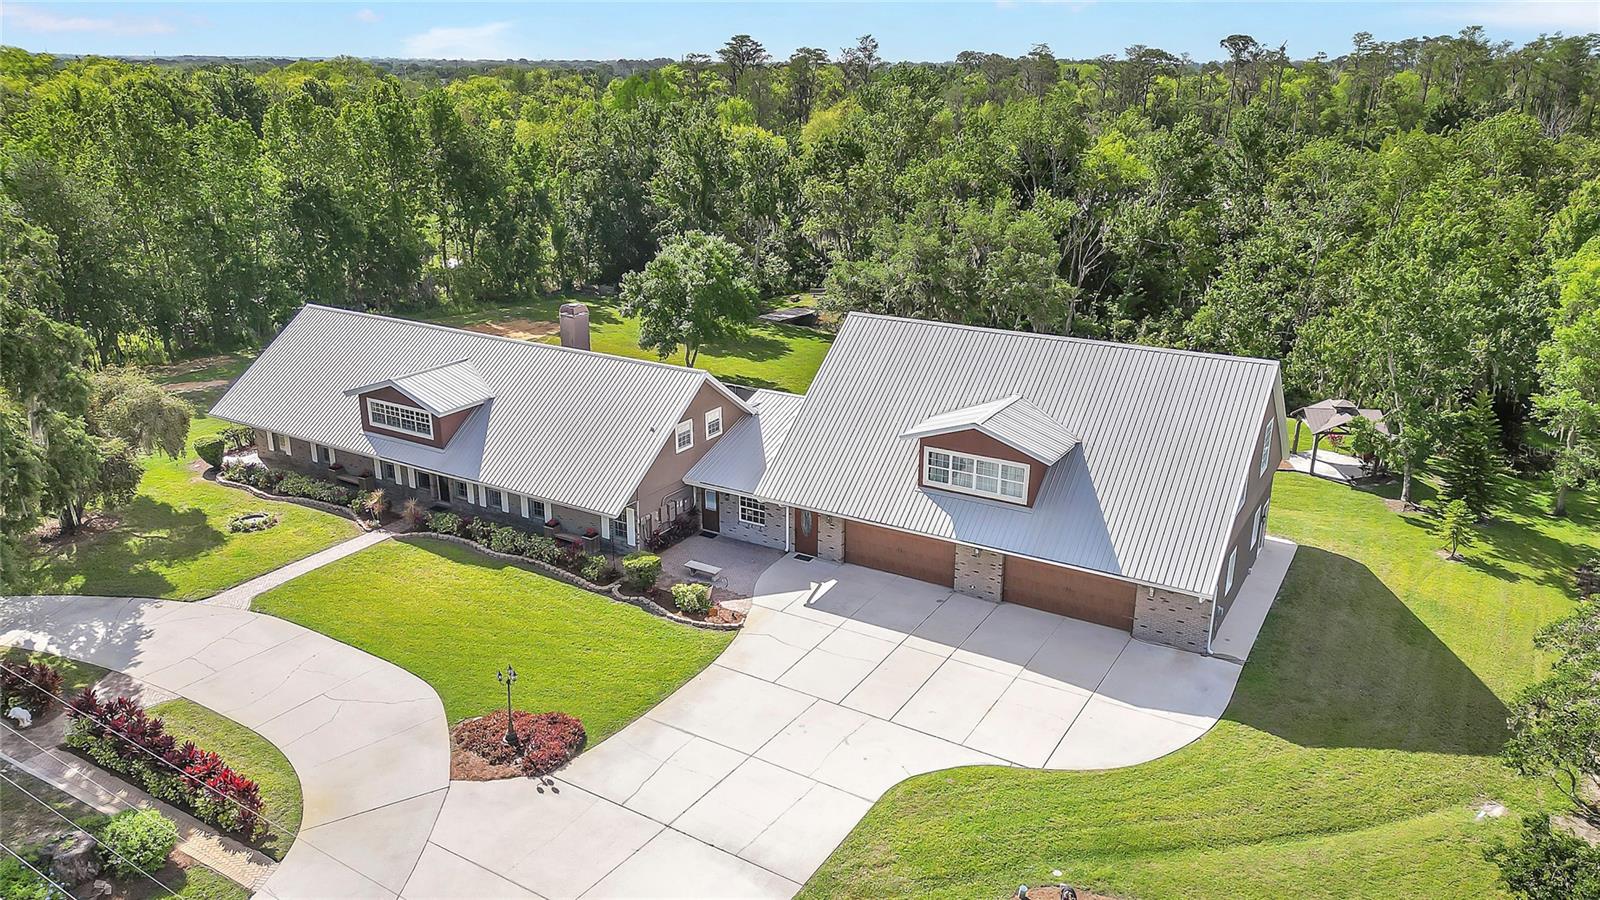
This exceptional property is a rare gem that combines tranquility and convenience, located just moments away from downtown Winter Garden. The spacious estate home features 6 bedrooms and 4.5 bathrooms on over 2 acres of lush, beautiful land. Recent renovations include new interior paint, luxury vinyl flooring, lighting, HVAC system, and multiple bathroom updates, adding a fresh and modern touch. The oversized 4-car garage includes a renovated bathroom and a private entry studio/In-laws' space on the second floor, complete with a full kitchen and bathroom, offering great flexibility with ample storage options. The 24.79 KWp solar panel system and emergency backup generator provide excellent savings and reliability. The kitchen brings in natural light with views of the backyard, wood cabinets, oversized island with cooktop, granite surfaces, and a walk-in pantry making it perfect for both everyday living and entertaining. The second floor features a great room, two large bedrooms with double walk-in closets, and a full bathroom. Step outside to your own private oasis, where mature trees, beautiful landscaping, a metal gazebo, firepit, and a serene flowing creek create the perfect setting in nature for relaxation or play. Here is your chance to make this incredible property your own. Contact the listing agent for more information and to schedule showing.
/u.realgeeks.media/homesinorlando/NextHome-Neighborhood-Realty-Logo-Horizontal-OrangeOnWhite-Web-RGB.jpg)
Additional Information
- Taxes
- $3352
- Minimum Lease
- 8-12 Months
- Location
- In County, Oversized Lot
- Community Features
- No Deed Restriction
- Property Description
- Two Story
- Zoning
- A-1
- Interior Layout
- Ceiling Fans(s), Crown Molding, Living Room/Dining Room Combo, Open Floorplan, Primary Bedroom Main Floor, Solid Surface Counters, Solid Wood Cabinets, Thermostat
- Interior Features
- Ceiling Fans(s), Crown Molding, Living Room/Dining Room Combo, Open Floorplan, Primary Bedroom Main Floor, Solid Surface Counters, Solid Wood Cabinets, Thermostat
- Floor
- Ceramic Tile, Luxury Vinyl, Tile
- Appliances
- Built-In Oven, Dishwasher, Disposal, Dryer, Electric Water Heater, Microwave, Refrigerator, Washer
- Utilities
- Electricity Connected, Underground Utilities, Water Connected
- Heating
- Electric, Heat Pump
- Air Conditioning
- Central Air
- Fireplace Description
- Family Room, Insert
- Exterior Construction
- Block, Cement Siding, Stucco
- Exterior Features
- Rain Gutters, Sidewalk, Sliding Doors
- Roof
- Metal
- Foundation
- Concrete Perimeter, Slab
- Pool
- No Pool
- Garage Carport
- 4 Car Garage
- Garage Spaces
- 4
- Garage Features
- Bath In Garage, Garage Door Opener, Oversized
- Elementary School
- Lake Whitney Elem
- Middle School
- Sunridge Middle
- High School
- West Orange High
- Water View
- Creek
- Water Access
- Creek
- Water Frontage
- Creek
- Flood Zone Code
- X
- Parcel ID
- 36-22-27-0000-00-015
- Legal Description
- W 278 FT OF E 660 FT OF SW1/4 OF NW1/4 (LESS S 990 FT) OF SEC 36-22-27
Listing courtesy of REGENCY REAL ESTATE LLC. 407-469-5021
Selling Office: REGENCY REAL ESTATE LLC.Mortgage Calculator
StellarMLS is the source of this information via Internet Data Exchange Program. All listing information is deemed reliable but not guaranteed and should be independently verified through personal inspection by appropriate professionals. Listings displayed on this website may be subject to prior sale or removal from sale. Availability of any listing should always be independently verified. Listing information is provided for consumer personal, non-commercial use, solely to identify potential properties for potential purchase. All other use is strictly prohibited and may violate relevant federal and state law. Data last updated on