4180 Evander Drive, Orlando, FL 32812
- $640,000
- 4
- BD
- 3
- BA
- 2,465
- SqFt




- Sold Price
- $640,000
- List Price
- $650,000
- Status
- Sold
- Days on Market
- 7
- Closing Date
- Feb 18, 2025
- MLS#
- O6272692
- Property Style
- Single Family
- Architectural Style
- Ranch
- Year Built
- 1998
- Bedrooms
- 4
- Bathrooms
- 3
- Living Area
- 2,465
- Lot Size
- 9,525
- Acres
- 0.22
- Total Acreage
- 0 to less than 1/4
- Legal Subdivision Name
- Gatlin Gardens
- Complex/Comm Name
- Gatlin Gardens
- MLS Area Major
- Orlando/Conway / Belle Isle
Property Description
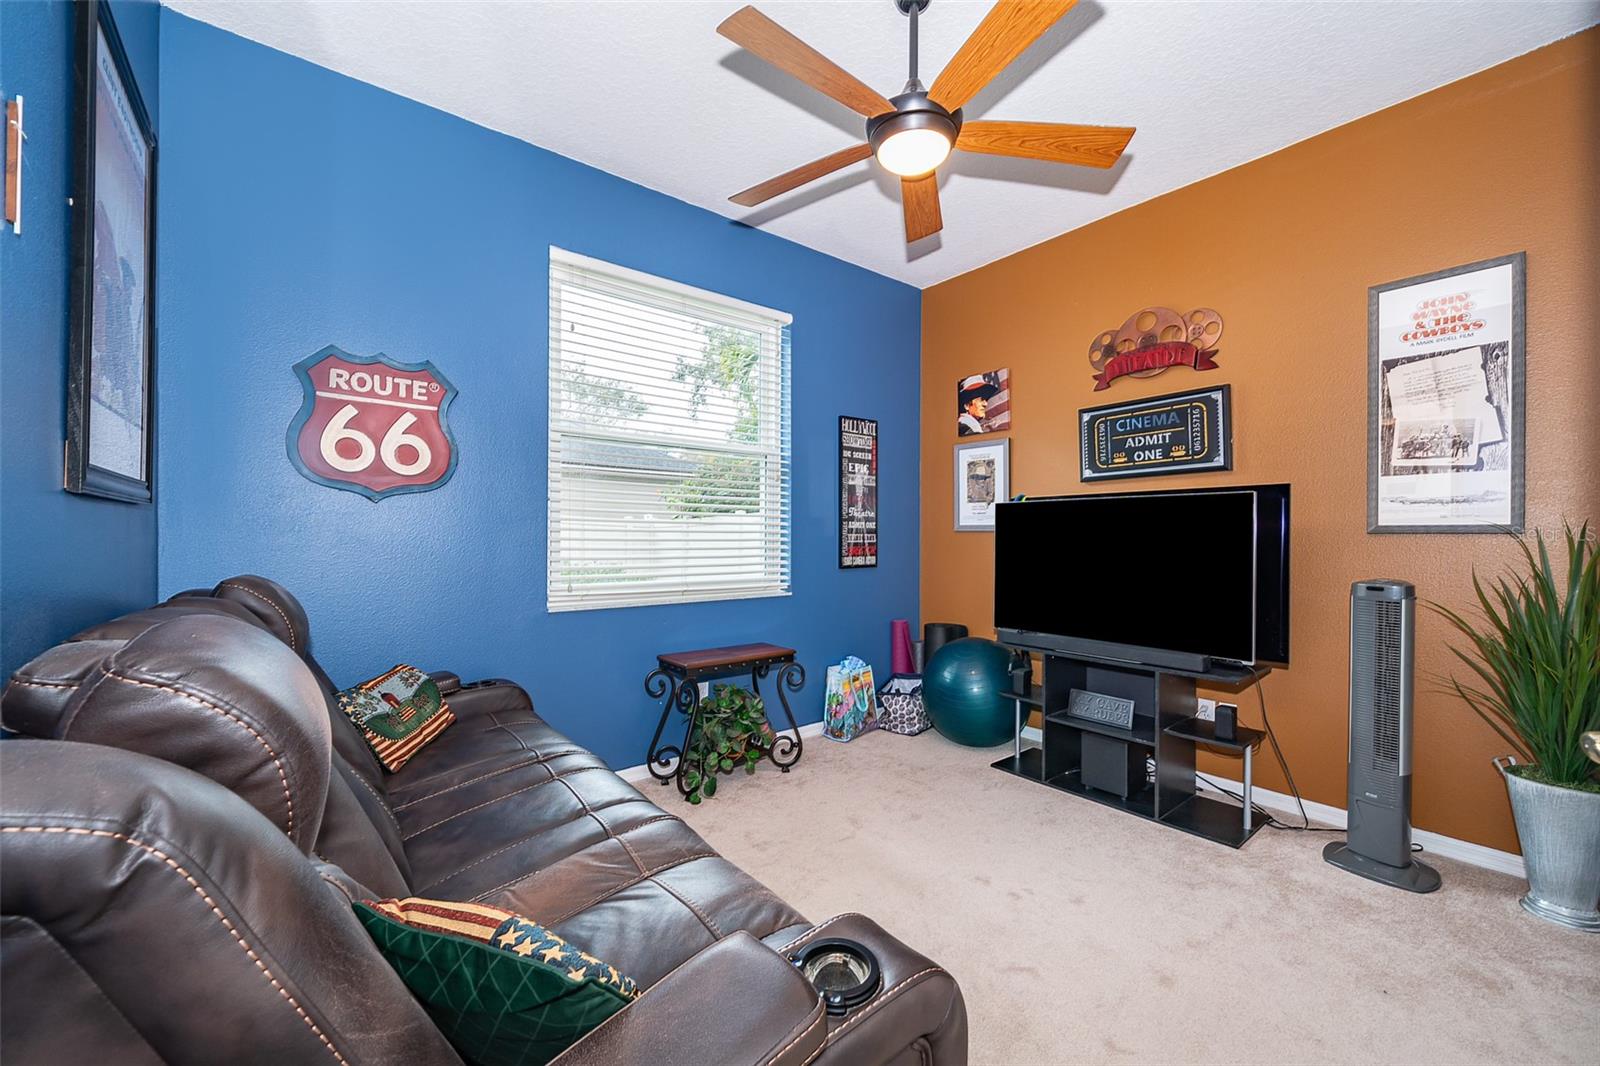
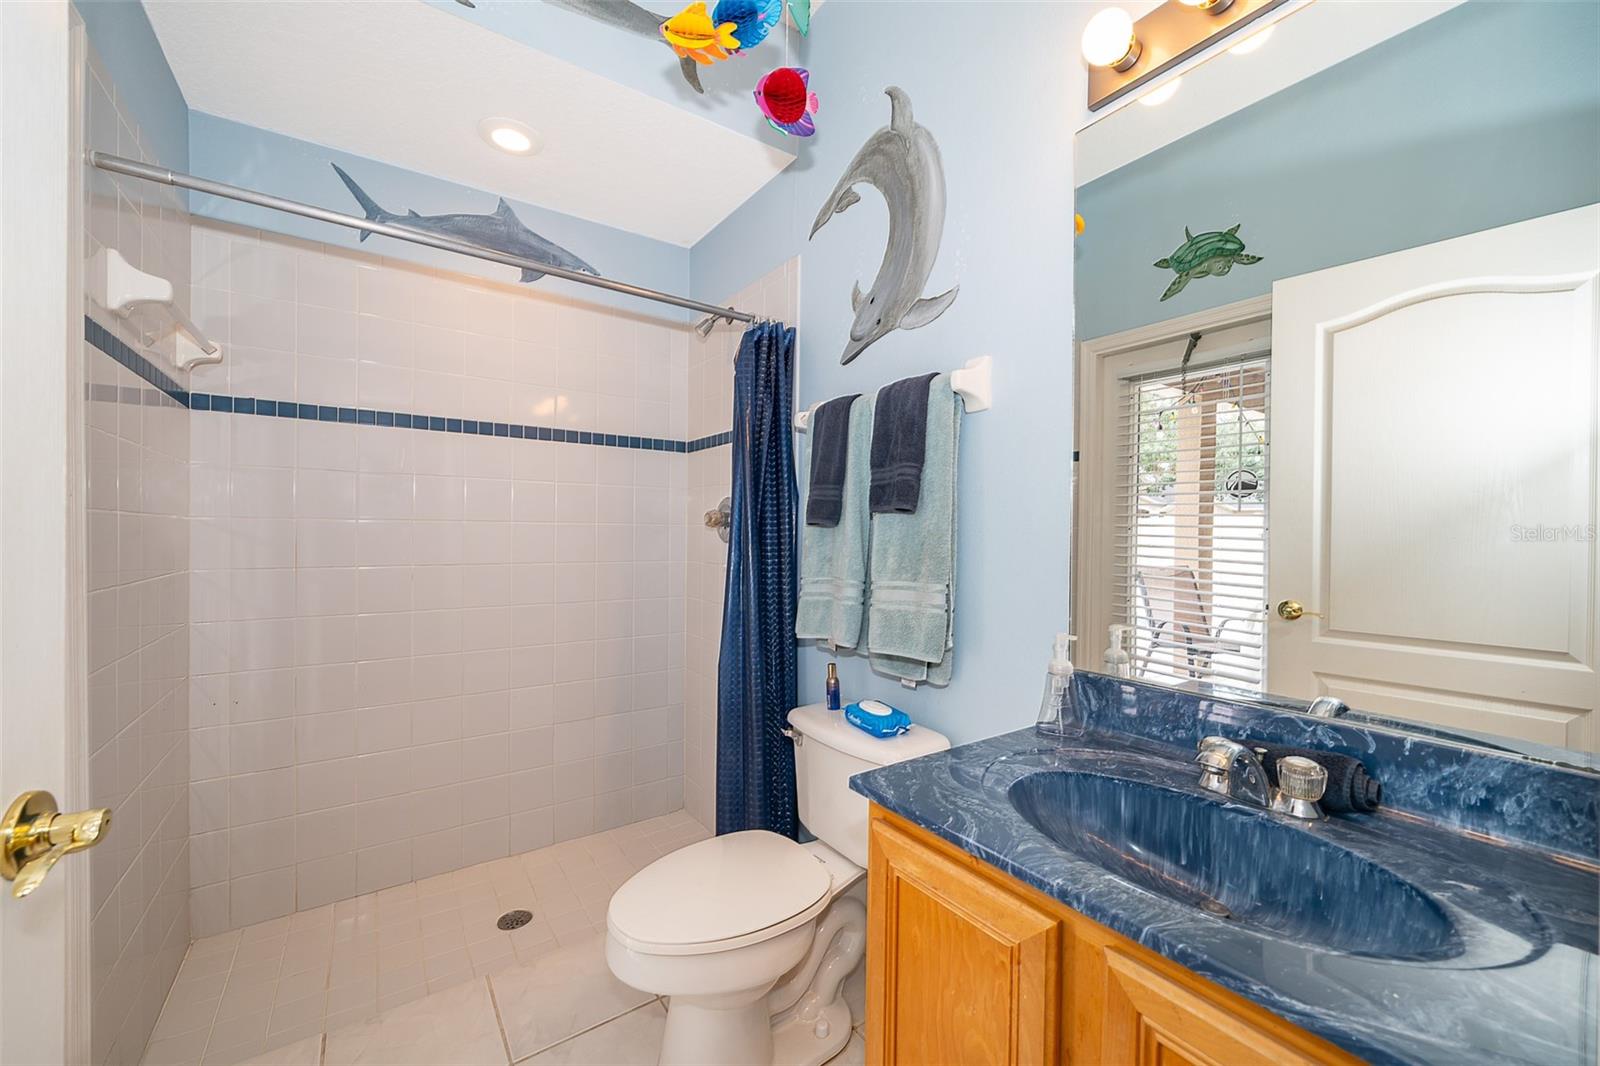
Wonderfully maintained and move in ready, classic Conway area home. Double, French doors with etched glass welcomes you into the entry foyer. Large family room with sliders overlooking sparkling pool and patio area. Separate formal dining room and living room. Updated kitchen with large breakfast/dining nook and sliders to pool/patio. Engineered wood flooring in formal areas and ceramic tile in active areas. Expansive Large Primary suite with two large walk in closets and luxurious bathroom with garden tub. Indoor laundry room with washer and dryer. Expansive 3 car garage with brick paver triple driveway. Brick paver walkway along side of house offering a great little work area or extra storage. Current school zoning is Boone High School, Conway Middle School and Shenandoah Elementary School. Close to 1-4 and downtown Orlando, making commuting easy. Super convenient to airport. New ENERGY STAR windows throughout in 2022 with transferable warranty. Updated kitchen counter in 2022, New fence 2023. New roof 2018.
/u.realgeeks.media/homesinorlando/NextHome-Neighborhood-Realty-Logo-Horizontal-OrangeOnWhite-Web-RGB.jpg)
Additional Information
- Taxes
- $4295
- Minimum Lease
- 7 Months
- HOA Fee
- $480
- HOA Payment Schedule
- Annually
- Location
- Corner Lot, In County, Sidewalk, Paved
- Community Features
- No Deed Restriction
- Property Description
- One Story
- Zoning
- R-1A
- Interior Layout
- Ceiling Fans(s), Primary Bedroom Main Floor, Split Bedroom, Window Treatments
- Interior Features
- Ceiling Fans(s), Primary Bedroom Main Floor, Split Bedroom, Window Treatments
- Floor
- Carpet, Ceramic Tile, Hardwood
- Appliances
- Dishwasher, Dryer, Electric Water Heater, Microwave, Refrigerator, Washer
- Utilities
- BB/HS Internet Available
- Heating
- Central, Electric
- Air Conditioning
- Central Air
- Exterior Construction
- Block, Stucco
- Exterior Features
- Sidewalk, Sliding Doors
- Roof
- Shingle
- Foundation
- Slab
- Pool
- Private
- Pool Type
- Gunite, In Ground, Pool Sweep
- Garage Carport
- 3 Car Garage
- Garage Spaces
- 3
- Garage Features
- Driveway, Garage Door Opener, Ground Level
- Garage Dimensions
- 28x20
- Elementary School
- Shenandoah Elem
- Middle School
- Conway Middle
- High School
- Boone High
- Fences
- Fenced, Vinyl
- Pets
- Allowed
- Flood Zone Code
- x
- Parcel ID
- 30-23-16-2974-00-250
- Legal Description
- GATLIN GARDENS 33/56 LOT 25
Listing courtesy of ORLANDO REAL ESTATE GROUP, INC. 407-244-5510
Selling Office: EXP REALTY LLC.Mortgage Calculator
StellarMLS is the source of this information via Internet Data Exchange Program. All listing information is deemed reliable but not guaranteed and should be independently verified through personal inspection by appropriate professionals. Listings displayed on this website may be subject to prior sale or removal from sale. Availability of any listing should always be independently verified. Listing information is provided for consumer personal, non-commercial use, solely to identify potential properties for potential purchase. All other use is strictly prohibited and may violate relevant federal and state law. Data last updated on