2730 Meadow Sage Court, Oviedo, FL 32765
- $1,500,000
- 7
- BD
- 6
- BA
- 4,997
- SqFt






- Sold Price
- $1,500,000
- List Price
- $1,550,000
- Status
- Sold
- Days on Market
- 19
- Closing Date
- Apr 04, 2025
- MLS#
- O6272578
- Property Style
- Single Family
- Year Built
- 2017
- Bedrooms
- 7
- Bathrooms
- 6
- Living Area
- 4,997
- Lot Size
- 9,524
- Acres
- 0.22
- Total Acreage
- 0 to less than 1/4
- Legal Subdivision Name
- Tuscawilla Estates
- MLS Area Major
- Oviedo
Property Description
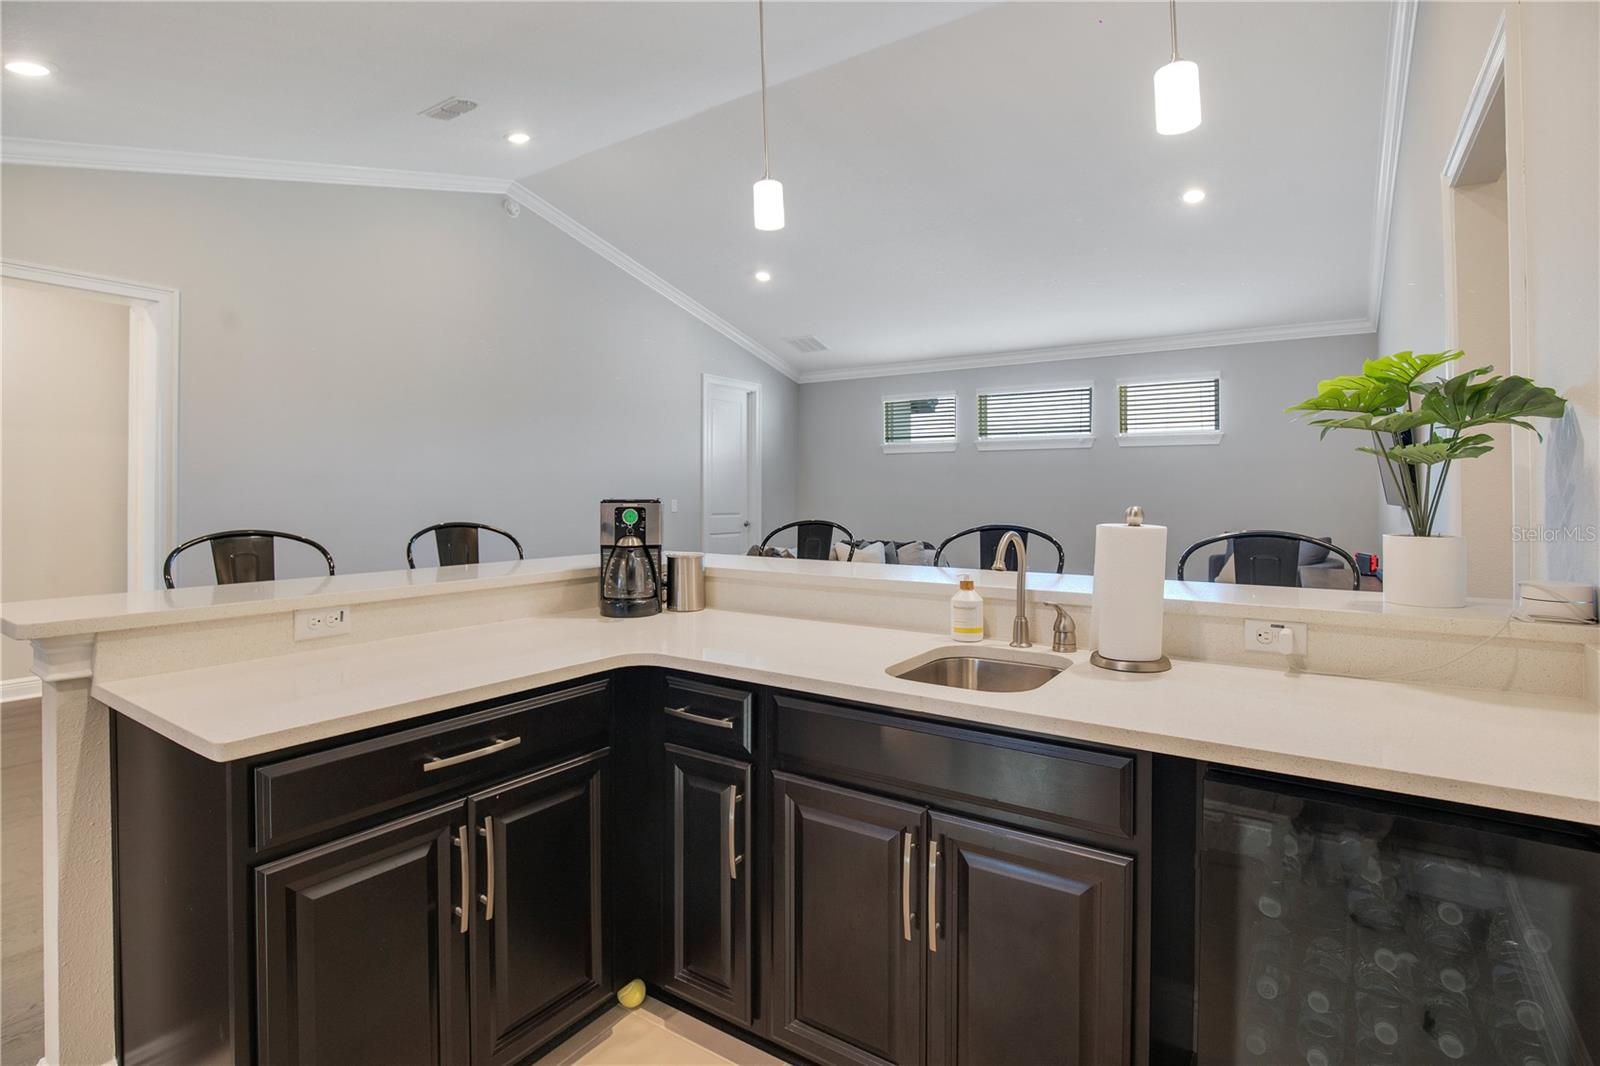
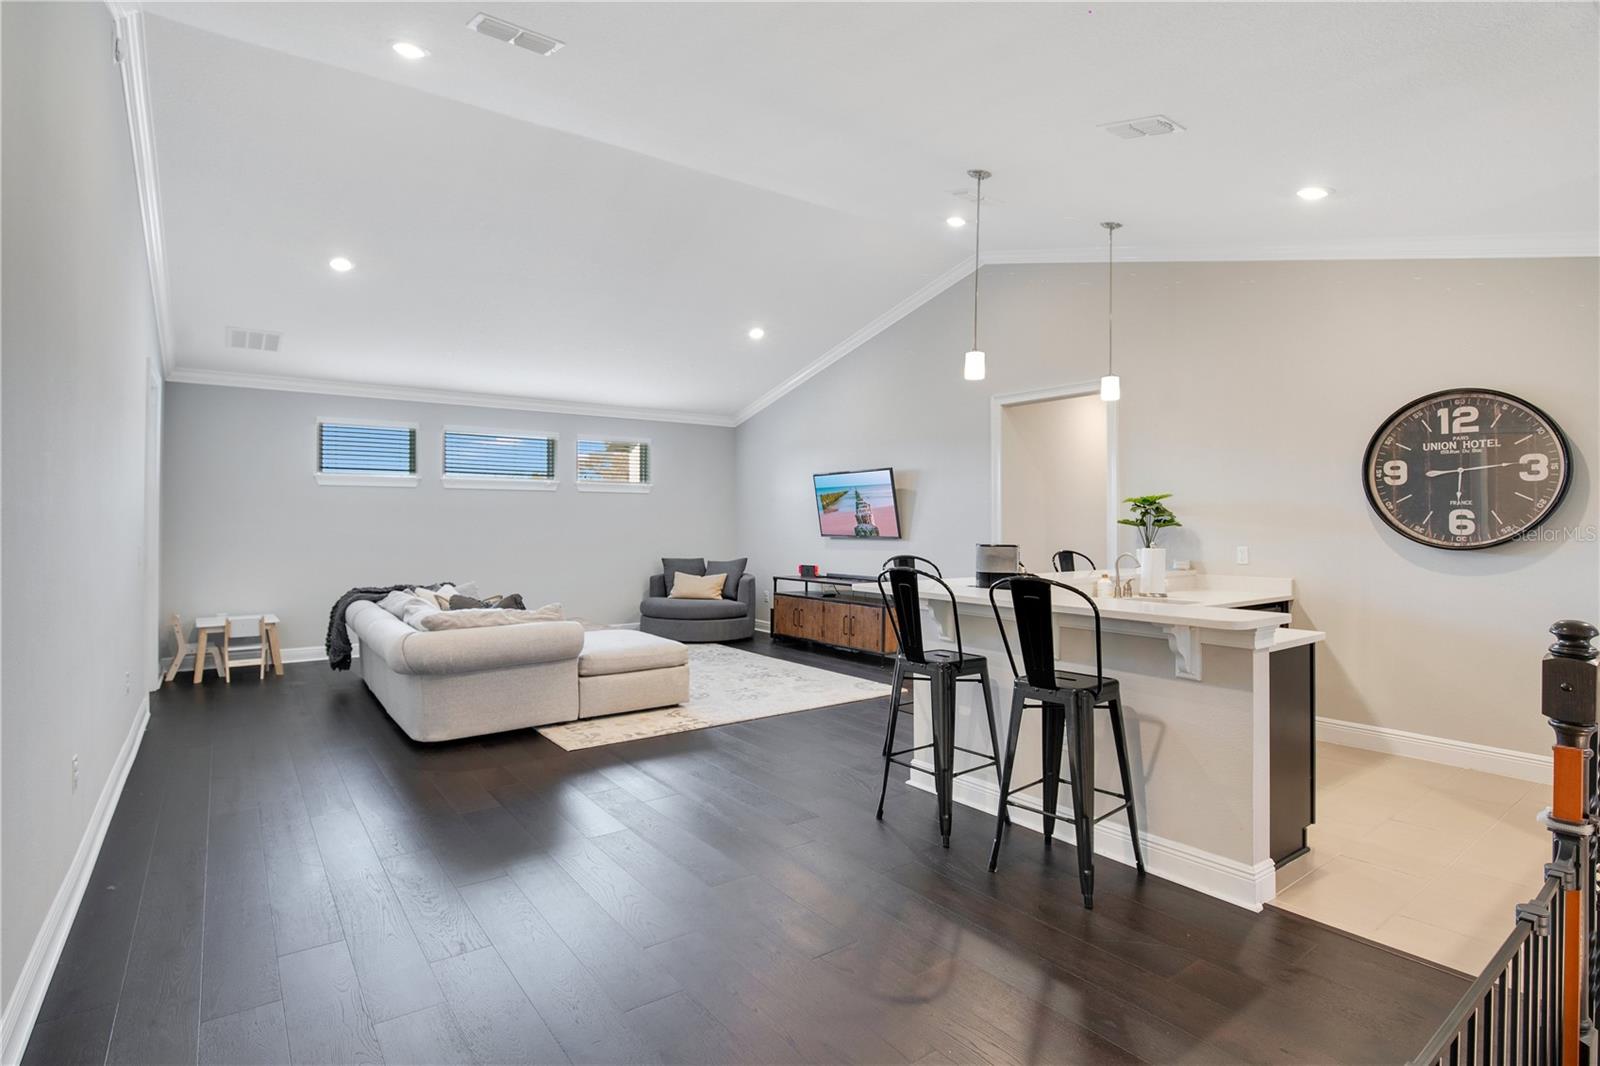
Elegant and Stunning Barcelona Model home located in the exclusive gated community of Tuskawilla Estates, with only 31 homes, this stunning 7-bedroom, 6-bathroom residence offers luxury, functionality, and timeless design. The formal dining room exudes elegance with wainscoting, tray ceiling, plantation shutters, and crown molding. The gourmet kitchen is a chef’s dream, featuring a Wolf gas cooktop, double ovens, stainless steel appliances, quartz countertops, and a large island with seating and a separate eat in area with natural light. Adjacent to the kitchen, the family room boasts built-in wall paneling and oversized sliding doors that open to an outdoor oasis. The spacious primary bedroom, conveniently located on the main floor, offers a double tray ceiling, natural light, and a spa-like en-suite bathroom with a soaking tub, separate vanities, a walk-in shower with a rainwater showerhead, and plantation shutters. Also downstairs, Bedroom 1 provides a private retreat with a walk-in closet and private bathroom. Completing the main level is a convenient laundry room and a beautifully detailed wooden staircase with an iron railing. Upstairs, a large bonus room with wood flooring, soaring ceilings, and a built-in bar with a sink, wine refrigerator, and mini fridge provides the perfect space for entertaining. Bedroom 2 is bright and spacious, with a walk-in closet and an en-suite bathroom featuring dual sinks. Bedroom 3 boasts brand-new carpet, while Bedroom 4 is currently used as a study or craft room, complete with two desk areas, a walk-in closet, and an en-suite bathroom. Bedroom 5 features large windows, a walk-in closet, and shares a Jack-and-Jill bathroom with Bedroom 6. Bedroom 7 is currently used as a private office with a walk-in closet and en-suite bathroom. An additional laundry room is located upstairs for added convenience, making this home as functional as it is beautiful. The outdoor living area is an entertainer’s paradise, featuring a covered porch with a convenient side bar area, perfect for hosting gatherings. A custom pool with stunning waterfall features, lighting, and a sun shelf invites relaxation, while a custom-built wood trellis provides shade and ambiance. The low-maintenance play area with artificial grass ensures easy care, and the spacious patio offers room for outdoor dining and lounging. Whether enjoying a quiet evening by the pool or hosting a lively outdoor gathering, this backyard retreat is designed to impress.Diining Room Chandelier, ktichen table chandelier, primary bedroom chandelier and wall sconces DO NOT CONVEY.
/u.realgeeks.media/homesinorlando/NextHome-Neighborhood-Realty-Logo-Horizontal-OrangeOnWhite-Web-RGB.jpg)
Additional Information
- Taxes
- $7184
- Minimum Lease
- 8-12 Months
- HOA Fee
- $775
- HOA Payment Schedule
- Quarterly
- Community Features
- No Deed Restriction
- Property Description
- Two Story
- Zoning
- R1
- Interior Layout
- Built-in Features, Ceiling Fans(s), Crown Molding, Eat-in Kitchen, High Ceilings, Kitchen/Family Room Combo, Open Floorplan, Primary Bedroom Main Floor, Solid Wood Cabinets, Stone Counters, Tray Ceiling(s), Walk-In Closet(s), Window Treatments
- Interior Features
- Built-in Features, Ceiling Fans(s), Crown Molding, Eat-in Kitchen, High Ceilings, Kitchen/Family Room Combo, Open Floorplan, Primary Bedroom Main Floor, Solid Wood Cabinets, Stone Counters, Tray Ceiling(s), Walk-In Closet(s), Window Treatments
- Floor
- Carpet, Tile
- Appliances
- Bar Fridge, Built-In Oven, Cooktop, Dishwasher, Disposal, Dryer, Electric Water Heater, Microwave, Refrigerator, Washer, Wine Refrigerator
- Utilities
- BB/HS Internet Available, Cable Available, Electricity Connected, Propane, Public, Sewer Connected, Street Lights, Water Connected
- Heating
- Central
- Air Conditioning
- Central Air
- Exterior Construction
- Block, Stucco
- Exterior Features
- Irrigation System, Private Mailbox, Sidewalk
- Roof
- Tile
- Foundation
- Slab
- Pool
- Private
- Pool Type
- Auto Cleaner, Child Safety Fence, Gunite, In Ground, Lighting
- Garage Carport
- 3 Car Garage
- Garage Spaces
- 3
- Garage Features
- Driveway, On Street
- Elementary School
- Red Bug Elementary
- Middle School
- Tuskawilla Middle
- High School
- Lake Howell High
- Fences
- Fenced, Vinyl
- Pets
- Allowed
- Flood Zone Code
- x
- Parcel ID
- 36-21-30-519-0000-0050
- Legal Description
- LOT 5 TUSCAWILLA ESTATES PB 80 PGS 92-100
Listing courtesy of BALDWIN PARK REALTY LLC. 407-986-9800
Selling Office: BALDWIN PARK REALTY LLC.Mortgage Calculator
StellarMLS is the source of this information via Internet Data Exchange Program. All listing information is deemed reliable but not guaranteed and should be independently verified through personal inspection by appropriate professionals. Listings displayed on this website may be subject to prior sale or removal from sale. Availability of any listing should always be independently verified. Listing information is provided for consumer personal, non-commercial use, solely to identify potential properties for potential purchase. All other use is strictly prohibited and may violate relevant federal and state law. Data last updated on