2100 Shirewood Court, Winter Park, FL 32792
- $370,000
- 3
- BD
- 2
- BA
- 1,427
- SqFt




- Sold Price
- $370,000
- List Price
- $385,000
- Status
- Sold
- Days on Market
- 7
- Closing Date
- Feb 28, 2025
- MLS#
- O6272527
- Property Style
- Single Family
- Year Built
- 1986
- Bedrooms
- 3
- Bathrooms
- 2
- Living Area
- 1,427
- Lot Size
- 13,639
- Acres
- 0.31
- Total Acreage
- 1/4 to less than 1/2
- Legal Subdivision Name
- Cedar Ridge Unit 2
- MLS Area Major
- Winter Park/Aloma
Property Description
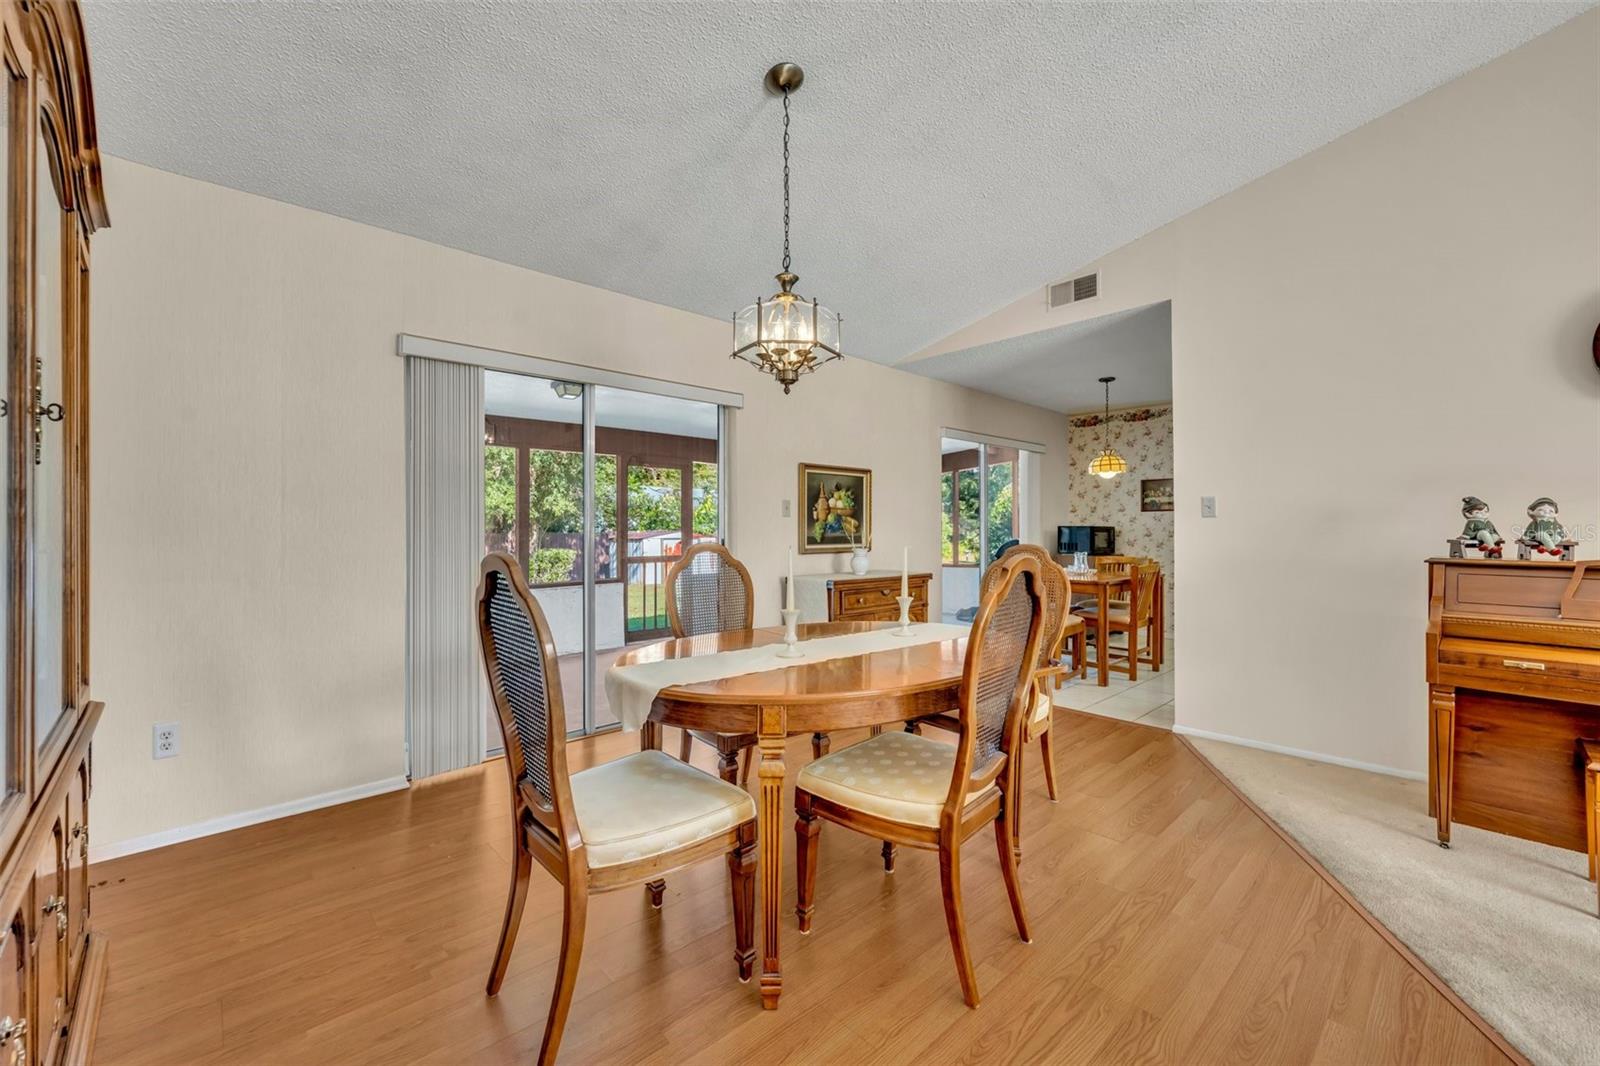
This 3 bedroom, 2 bathroom block home has been loved by the same owner since it was built and is ready for you to make it yours! The split floor plan offers privacy, with a spacious primary bedroom featuring a walk-in closet and ensuite bathroom on one side, and two other good-sized bedrooms and secondary bathroom on the other. The eat-in kitchen is perfect for casual meals, while the high ceilings in the living and dining rooms create an airy and open feel. Sliding doors lead to a large screened-in porch, overlooking the large yard with endless possibilities. Sitting on a generous corner lot with a two-car garage featuring a hurricane-proof door and no HOA, this home is a fantastic opportunity for first time homebuyers or anyone looking to update a home with great bones. Its excellent location puts you close to shopping, dining, and everything you need. This house is packed with potential —don’t miss this one!
/u.realgeeks.media/homesinorlando/NextHome-Neighborhood-Realty-Logo-Horizontal-OrangeOnWhite-Web-RGB.jpg)
Additional Information
- Taxes
- $1323
- Minimum Lease
- 8-12 Months
- Location
- Corner Lot, In County, Sidewalk, Paved
- Community Features
- No Deed Restriction
- Property Description
- One Story
- Zoning
- R-1A
- Interior Layout
- Eat-in Kitchen, High Ceilings, Living Room/Dining Room Combo, Solid Surface Counters, Solid Wood Cabinets, Split Bedroom, Thermostat, Walk-In Closet(s)
- Interior Features
- Eat-in Kitchen, High Ceilings, Living Room/Dining Room Combo, Solid Surface Counters, Solid Wood Cabinets, Split Bedroom, Thermostat, Walk-In Closet(s)
- Floor
- Carpet, Laminate, Tile
- Appliances
- Dishwasher, Range, Refrigerator
- Utilities
- Cable Available, Electricity Connected, Public, Sewer Connected, Water Connected
- Heating
- Central
- Air Conditioning
- Central Air
- Exterior Construction
- Block, Stucco
- Exterior Features
- Rain Gutters, Sidewalk, Sliding Doors
- Roof
- Shingle
- Foundation
- Slab
- Pool
- No Pool
- Garage Carport
- 2 Car Garage
- Garage Spaces
- 2
- Garage Features
- Driveway
- Elementary School
- Eastbrook Elementary
- Middle School
- Tuskawilla Middle
- High School
- Lake Howell High
- Flood Zone Code
- X
- Parcel ID
- 27-21-30-507-0000-0510
- Legal Description
- LOT 51 CEDAR RIDGE UNIT 2 PB 24 PG 85
Listing courtesy of FANNIE HILLMAN & ASSOCIATES. 407-644-1234
Selling Office: THE TEAM REAL ESTATE GROUP INC.Mortgage Calculator
StellarMLS is the source of this information via Internet Data Exchange Program. All listing information is deemed reliable but not guaranteed and should be independently verified through personal inspection by appropriate professionals. Listings displayed on this website may be subject to prior sale or removal from sale. Availability of any listing should always be independently verified. Listing information is provided for consumer personal, non-commercial use, solely to identify potential properties for potential purchase. All other use is strictly prohibited and may violate relevant federal and state law. Data last updated on