13832 Riverpath Grove Drive, Orlando, FL 32826
- $400,000
- 4
- BD
- 3
- BA
- 2,074
- SqFt




- Sold Price
- $400,000
- List Price
- $415,000
- Status
- Sold
- Days on Market
- 4
- Closing Date
- Feb 28, 2025
- MLS#
- O6272475
- Property Style
- Single Family
- Year Built
- 1994
- Bedrooms
- 4
- Bathrooms
- 3
- Baths Half
- 1
- Living Area
- 2,074
- Lot Size
- 7,509
- Acres
- 0.17
- Total Acreage
- 0 to less than 1/4
- Legal Subdivision Name
- Sanctuary
- MLS Area Major
- Orlando/Alafaya
Property Description
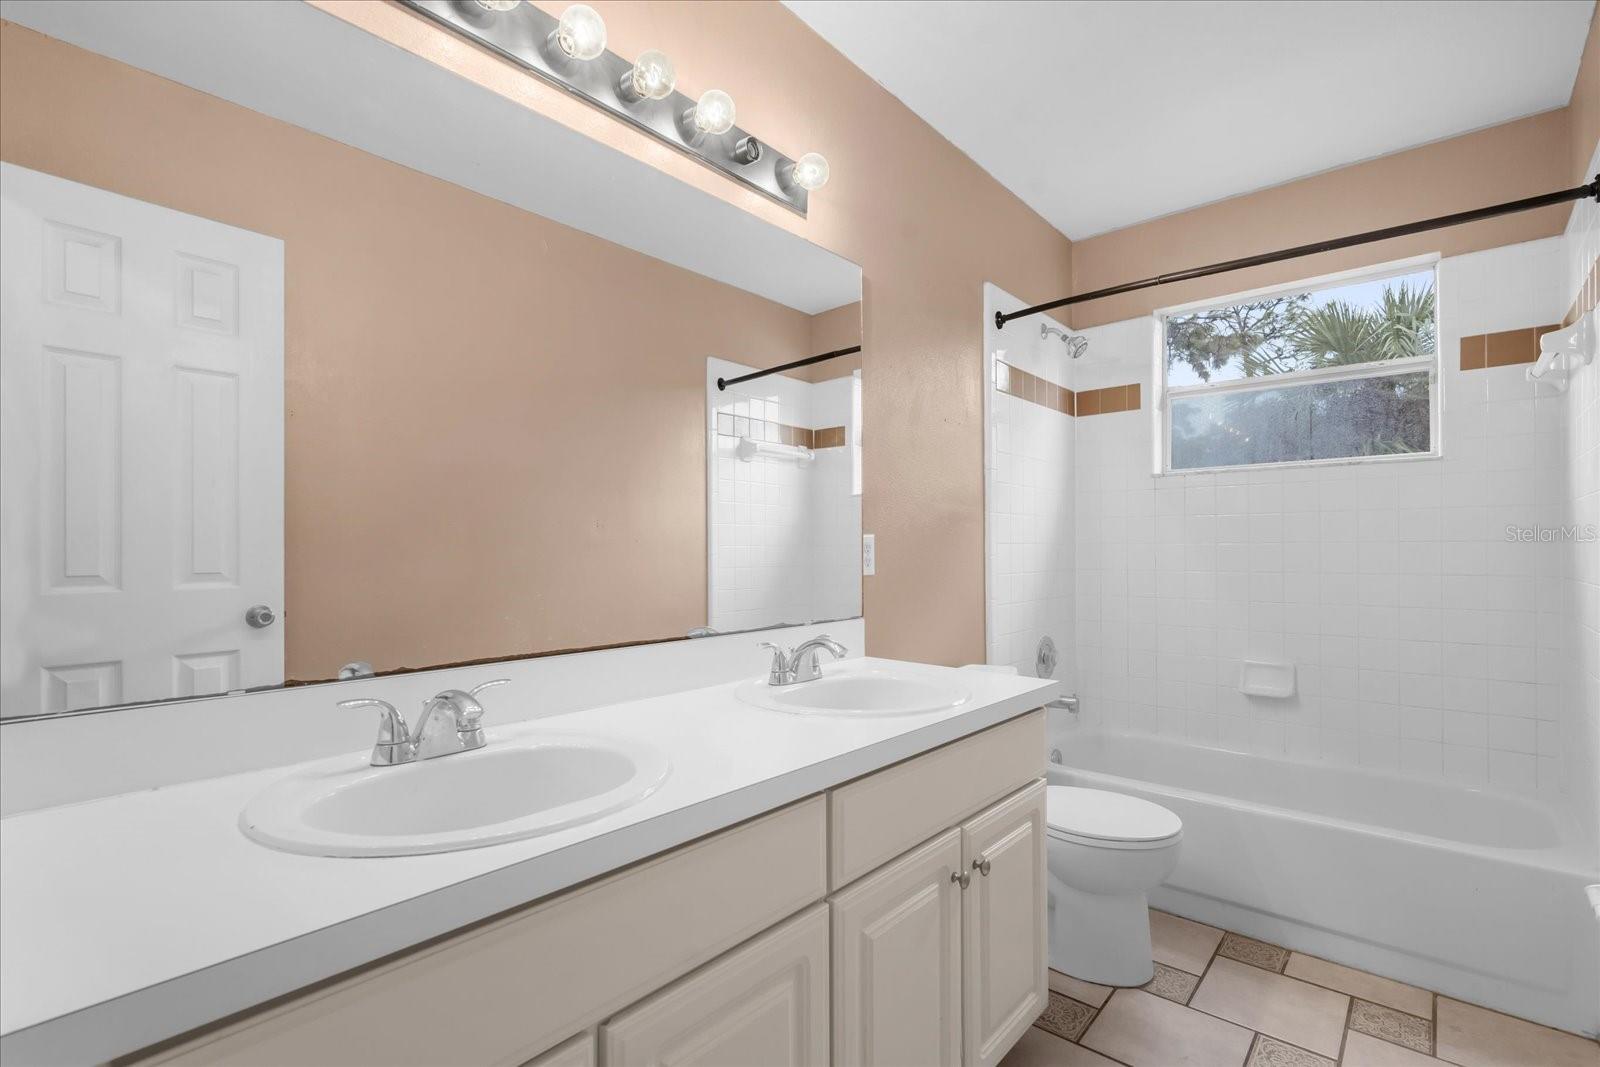
One or more photo(s) has been virtually staged. ***Welcome to the established Sanctuary at Regency Park in East Orlando. In an excellent location, you are minutes from major highways, the Waterford Town Center and the University of Central Florida. This 2,000 heated sq ft home beams with pride in home ownership! Upon entry, you are greeted with an oversized foyer area that leads to your living room, dining room combo. The property sits on a good sized lot, backing up to conservation, and so you will never have a backyard neighbor! The yard is completely fenced in and has a covered patio. You will also appreciate the space arrangement of this home. Every room flows seamlessly together, enhanced by the tall ceilings and abundance of natural light through many windows. On the first story, you will also find the kitchen, family room combo, laundry room (inside) and half bathroom. Make your way up the quarter turn staircase to all 4 generously sized bedrooms which boast walk-in closets. The master bedroom features a tray ceiling and remodeled bathroom. The second bathroom is also upstairs. Super low HOA fee with great amenities: a tennis court, pool & cabana. This home is a great property for a first time home buyer, or if you are looking to add to your investment portfolio. Schedule your showing today!
/u.realgeeks.media/homesinorlando/NextHome-Neighborhood-Realty-Logo-Horizontal-OrangeOnWhite-Web-RGB.jpg)
Additional Information
- Taxes
- $3986
- Minimum Lease
- 1-2 Years
- HOA Fee
- $97
- HOA Payment Schedule
- Quarterly
- Location
- Conservation Area
- Community Features
- No Deed Restriction
- Property Description
- Two Story
- Zoning
- R-1A-C
- Interior Layout
- High Ceilings, Kitchen/Family Room Combo, Living Room/Dining Room Combo, PrimaryBedroom Upstairs, Tray Ceiling(s), Walk-In Closet(s)
- Interior Features
- High Ceilings, Kitchen/Family Room Combo, Living Room/Dining Room Combo, PrimaryBedroom Upstairs, Tray Ceiling(s), Walk-In Closet(s)
- Floor
- Carpet, Ceramic Tile
- Appliances
- Dishwasher, Disposal, Microwave, Range, Washer
- Utilities
- Electricity Connected, Water Connected
- Heating
- Central
- Air Conditioning
- Central Air
- Exterior Construction
- Block
- Exterior Features
- Private Mailbox, Sidewalk, Sliding Doors, Tennis Court(s)
- Roof
- Shingle
- Foundation
- Block
- Pool
- No Pool
- Garage Carport
- 2 Car Garage
- Garage Spaces
- 2
- Pets
- Allowed
- Flood Zone Code
- X
- Parcel ID
- 02-22-31-7839-00-050
- Legal Description
- THE SANCTUARY 27/12 LOT 5
Listing courtesy of KELLER WILLIAMS ADVANTAGE III. 407-207-0825
Selling Office: RE/MAX 200 REALTY.Mortgage Calculator
StellarMLS is the source of this information via Internet Data Exchange Program. All listing information is deemed reliable but not guaranteed and should be independently verified through personal inspection by appropriate professionals. Listings displayed on this website may be subject to prior sale or removal from sale. Availability of any listing should always be independently verified. Listing information is provided for consumer personal, non-commercial use, solely to identify potential properties for potential purchase. All other use is strictly prohibited and may violate relevant federal and state law. Data last updated on