7740 Sandy Ridge Drive Unit 205, Reunion, FL 34747
- $450,000
- 4
- BD
- 4
- BA
- 2,674
- SqFt




- Sold Price
- $450,000
- List Price
- $525,000
- Status
- Sold
- Days on Market
- 4
- Closing Date
- Mar 11, 2025
- MLS#
- O6272428
- Property Style
- Condo
- Architectural Style
- Contemporary
- Year Built
- 2020
- Bedrooms
- 4
- Bathrooms
- 4
- Baths Half
- 1
- Living Area
- 2,674
- Lot Size
- 2,556
- Acres
- 0.06
- Building Name
- 50
- Legal Subdivision Name
- Spectrum/Reunion
- MLS Area Major
- Kissimmee/Celebration
Property Description
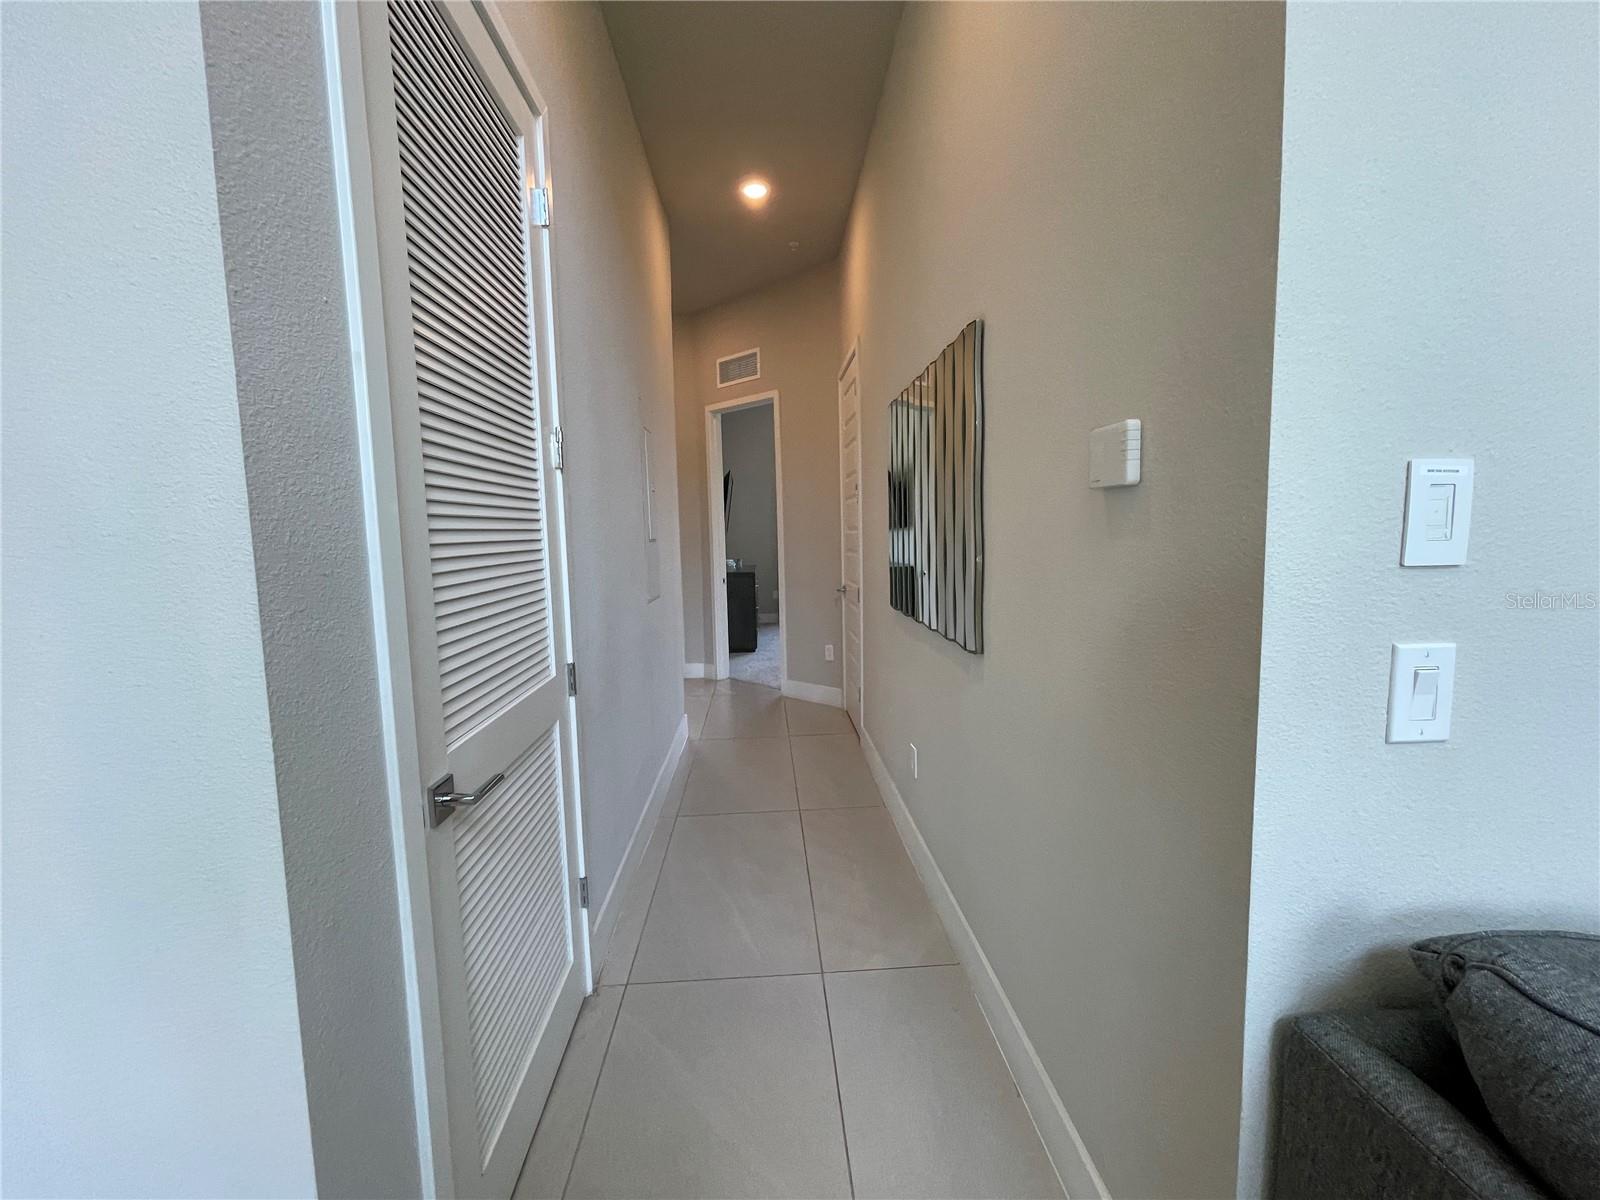
Welcome to Spectrum Plus at Reunion Resort, Experience the pinnacle of luxury living in this stunning four-bedroom, three-and-a-half-bathroom vacation condo nestled in the exclusive Spectrum Plus at Reunion Resort. Perfectly located in Central Florida’s most sought-after area for visitors, this property offers unparalleled access to world-class entertainment, premier shopping, and championship golf courses in the Greater Orlando area. This exceptional property is a valuable addition to your portfolio, providing an ideal space for relaxation and entertainment. The thoughtfully designed floor plan boasts a modern, open-concept layout, seamlessly connecting the spacious living area to a gourmet kitchen outfitted with high-end appliances, ample cabinetry, and elegant finishes—creating a perfect setting for memorable family moments and guest experiences. Each of the bedrooms is generously sized and features large windows that fill the rooms with natural light. The primary suite, conveniently located on the first floor, offers a luxurious ensuite bathroom with dual vanities, a walk-in closet, and a private water closet for ultimate privacy. Upstairs, the versatile loft space leads to an expansive outdoor area, offering stunning views and a serene atmosphere to unwind after a day of adventure. This level also includes additional bedrooms and bathrooms, ensuring privacy and comfort for all guests. Resort-Style Amenities:Reunion Resort offers an impressive array of amenities that set it apart from the rest. Highlights include: A clubhouse with a game room and concierge services to meet every need. A state-of-the-art fitness center. A resort-style pool with private cabanas, a fantastic kiddie water park, and miniature golf. On-demand golf cart transportation services. Access to six resort restaurants and 10 community pools. Complimentary transportation to Walt Disney World, located just 10 minutes away. Additionally, the condo’s proximity to parking and its location backing onto the beautiful golf course provide both convenience and breathtaking views. Only 30 minutes from Orlando International Airport, this property is perfectly positioned to deliver both convenience and excitement. Don’t miss this incredible opportunity to own a piece of luxury in one of the world’s premier investment locations. This two-level condo is the perfect blend of elegance, comfort, and accessibility. Schedule your private tour today!
/u.realgeeks.media/homesinorlando/NextHome-Neighborhood-Realty-Logo-Horizontal-OrangeOnWhite-Web-RGB.jpg)
Additional Information
- Taxes
- $9611
- Taxes
- $2,534
- Minimum Lease
- No Minimum
- HOA Payment Schedule
- Monthly
- Maintenance Includes
- Guard - 24 Hour, Cable TV, Internet, Maintenance Structure, Maintenance Grounds, Pest Control, Private Road, Recreational Facilities, Security, Trash, Water
- Community Features
- Clubhouse, Fitness Center, Gated Community - Guard, Golf, Playground, Pool, Restaurant, Sidewalks, Tennis Courts, No Deed Restriction, Golf Community
- Property Description
- Two Story, Attached
- Zoning
- RESIDENTIA
- Interior Layout
- Ceiling Fans(s), High Ceilings, Living Room/Dining Room Combo, Open Floorplan, Primary Bedroom Main Floor
- Interior Features
- Ceiling Fans(s), High Ceilings, Living Room/Dining Room Combo, Open Floorplan, Primary Bedroom Main Floor
- Floor
- Carpet, Ceramic Tile, Luxury Vinyl
- Appliances
- Dishwasher, Disposal, Dryer, Exhaust Fan, Gas Water Heater, Ice Maker, Microwave, Range, Refrigerator, Tankless Water Heater, Washer
- Utilities
- BB/HS Internet Available, Cable Connected, Electricity Connected, Fiber Optics, Fire Hydrant, Natural Gas Connected, Public, Street Lights, Underground Utilities, Water Connected
- Heating
- Electric, Natural Gas
- Air Conditioning
- Central Air
- Exterior Construction
- Stucco, Wood Frame
- Exterior Features
- Awning(s), Lighting
- Roof
- Built-Up, Metal, Other
- Foundation
- Slab
- Pool
- Community
- Garage Features
- Open
- Elementary School
- Reedy Creek Elem (K 5)
- Middle School
- Horizon Middle
- High School
- Poinciana High School
- Pets
- Allowed
- Max Pet Weight
- 150
- Floor Number
- 2
- Flood Zone Code
- X
- Parcel ID
- 27-25-27-5737-001A-2050
- Legal Description
- SPECTRUM AT REUNION CONDO PH 1A OR 5776/1063 UNIT 7740-205
Listing courtesy of COLDWELL BANKER RESIDENTIAL RE. 407-647-1211
Selling Office: REAL BROKER, LLC.Mortgage Calculator
StellarMLS is the source of this information via Internet Data Exchange Program. All listing information is deemed reliable but not guaranteed and should be independently verified through personal inspection by appropriate professionals. Listings displayed on this website may be subject to prior sale or removal from sale. Availability of any listing should always be independently verified. Listing information is provided for consumer personal, non-commercial use, solely to identify potential properties for potential purchase. All other use is strictly prohibited and may violate relevant federal and state law. Data last updated on