15312 Gilligan Court, Winter Garden, FL 34787
- $1,100,000
- 5
- BD
- 5
- BA
- 3,652
- SqFt








- Sold Price
- $1,100,000
- List Price
- $1,125,000
- Status
- Sold
- Days on Market
- 13
- Closing Date
- Apr 03, 2025
- MLS#
- O6272409
- Property Style
- Single Family
- Year Built
- 2020
- Bedrooms
- 5
- Bathrooms
- 5
- Baths Half
- 1
- Living Area
- 3,652
- Lot Size
- 6,513
- Acres
- 0.15
- Total Acreage
- 0 to less than 1/4
- Legal Subdivision Name
- Winding Bay Ii Llc
- MLS Area Major
- Winter Garden/Oakland
Property Description
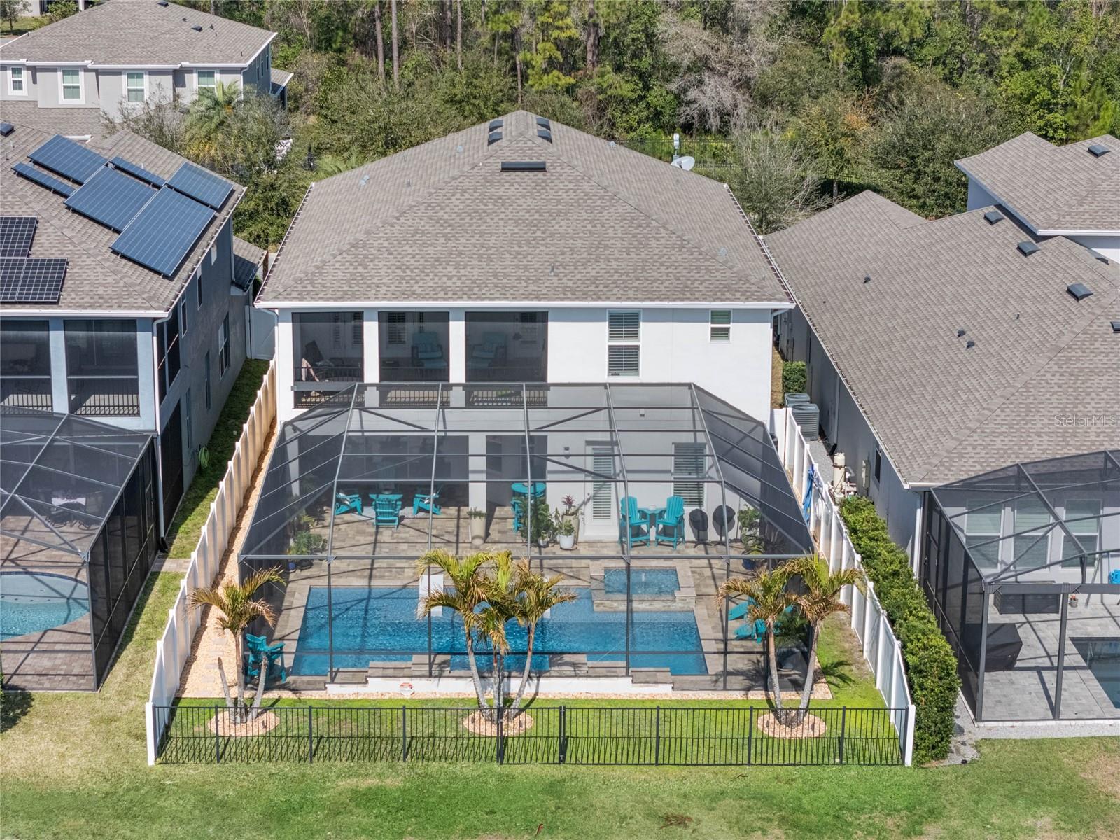
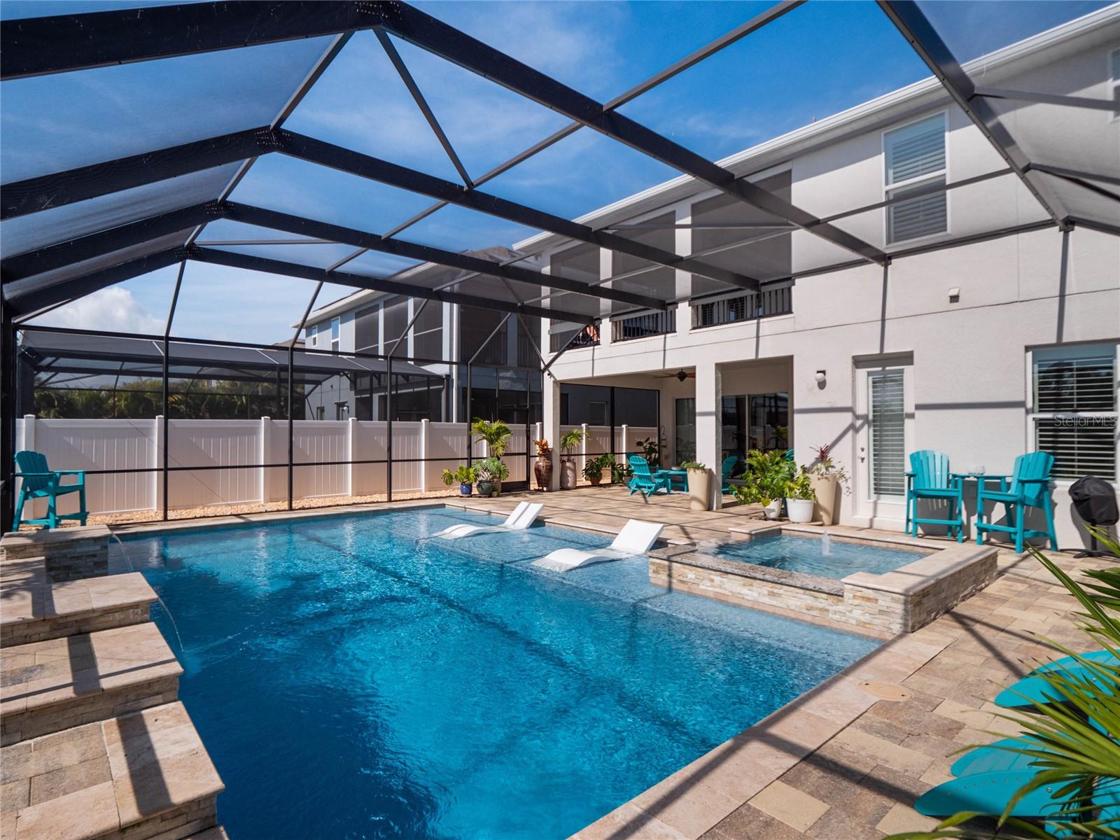
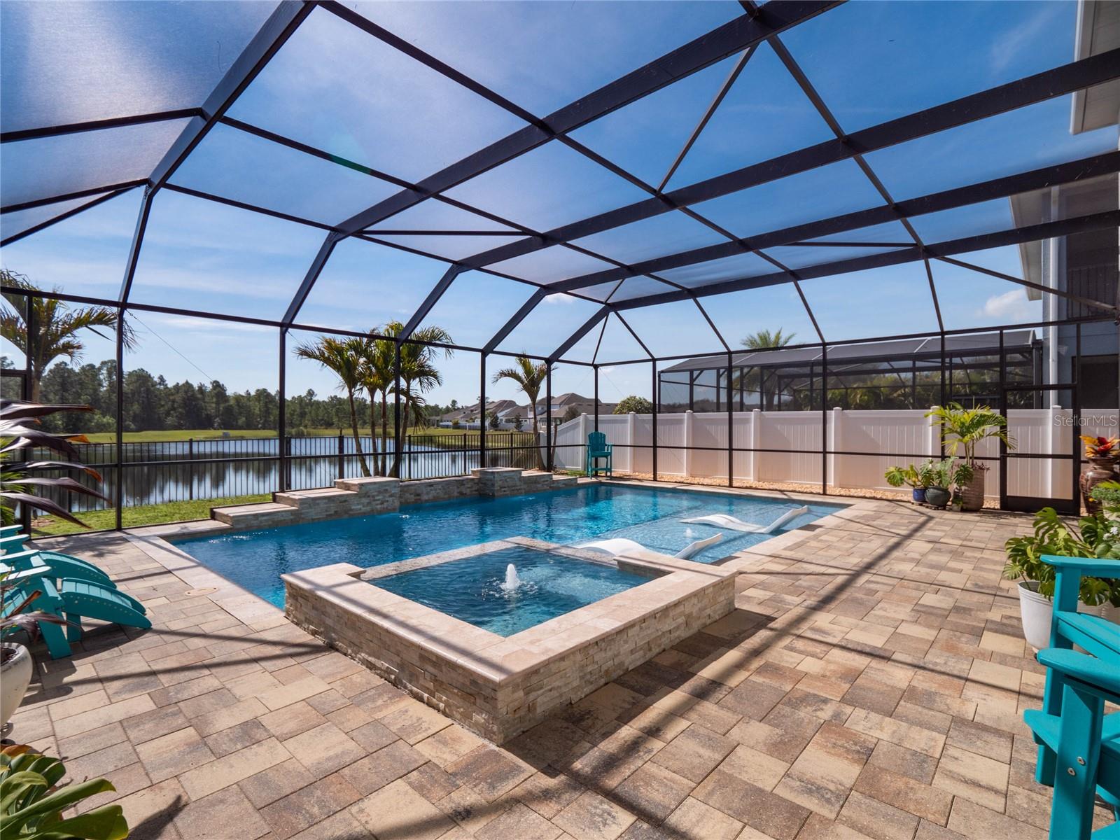
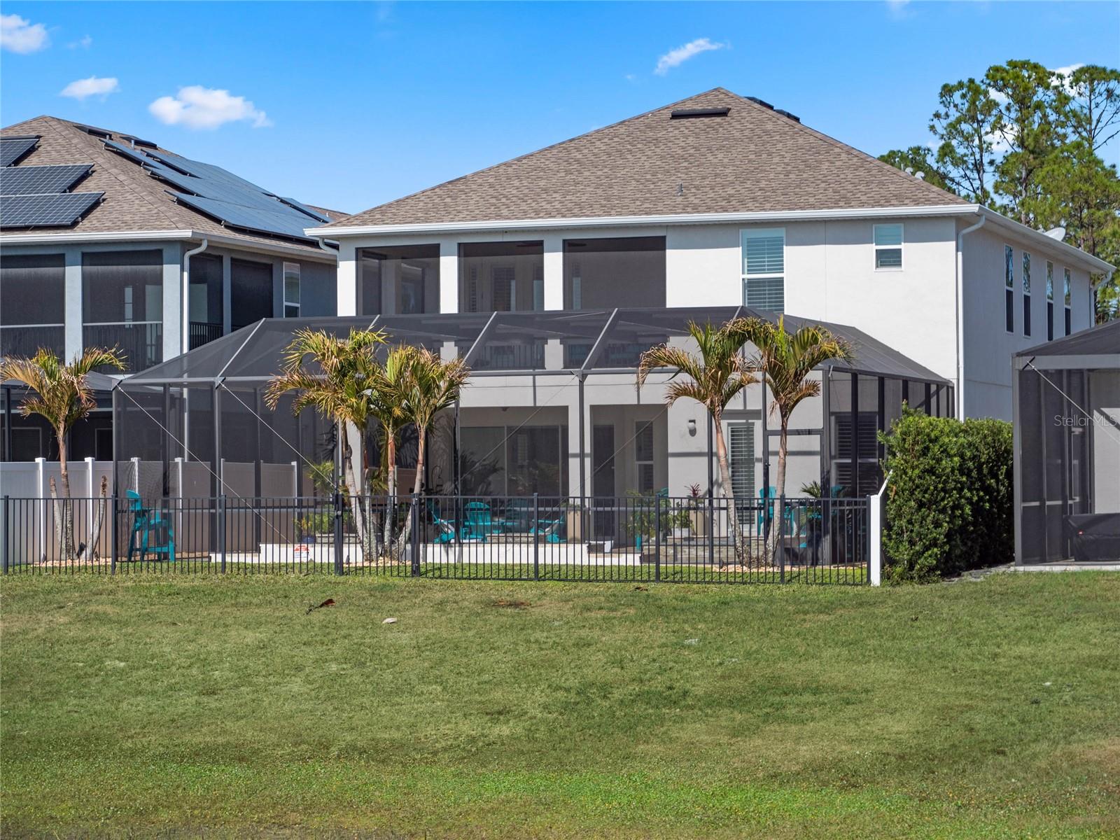
Welcome to your dream home! This stunning two-story oasis boasts an open concept layout that seamlessly blends luxury and comfort. As soon as you step inside, you are greeted by breathtaking pond and resort-style pool views that set the tone for the relaxed elegance this home offers. The expansive first floor is adorned with oversized 24x24 white tile, creating a sleek foundation for the ultra gourmet kitchen to shine. Outfitted with 42" white cabinetry, granite countertops, a double-stack oven, and a range hood framed by a modern backsplash, this kitchen is every chef’s delight. The huge walk-in pantry offers ample storage, ensuring your space is both functional and beautiful. Beyond the kitchen, a spacious den/office and a formal dining room provide ample space for work and gatherings, while a large drop zone area offers the perfect place to store your belongings upon entering from the garage. At the rear of the home, you’ll find a generously sized downstairs bedroom with an en-suite bath, ideal for guests or family members. Ascending the staircase, you'll find an open loft area – perfect for a playroom or TV space. The luxurious owner's suite is a true retreat, featuring a tray ceiling and an inviting spa-like bathroom with a rain shower head, dual sinks, under-counter storage, and two oversized walk-in closets. The private balcony, overlooking the serene pond, is the perfect spot to savor your morning coffee or unwind with a good book. The upper level also includes three additional spacious bedrooms. Two share a full hall bath, while one boasts its own en-suite, providing comfort and privacy for everyone. Step outside to the backyard paradise, where a resort-style pool with a lounge platform and loungers awaits, all screened-in for privacy while offering beautiful pond views. And for pet lovers, the home is directly across from a private community dog park – your pets will adore the space! This exquisite property is nestled in one of Winter Garden’s most sought-after communities, just minutes from Disney. The community offers an array of resort-style amenities, including a pool, oversized cabana, multi-purpose sports fields, a tot lot, and dog park – providing year-round entertainment for the entire family. With top-rated schools and convenient access to shopping, dining, and entertainment at Hamlin Town Center just 15 minutes away, this home offers an unbeatable combination of luxury, location, and lifestyle. Don’t miss your opportunity to own this beautiful piece of paradise in Winter Garden!
/u.realgeeks.media/homesinorlando/NextHome-Neighborhood-Realty-Logo-Horizontal-OrangeOnWhite-Web-RGB.jpg)
Additional Information
- Taxes
- $9787
- Minimum Lease
- 1-2 Years
- HOA Fee
- $102
- HOA Payment Schedule
- Monthly
- Maintenance Includes
- Common Area Taxes, Pool, Recreational Facilities
- Location
- Conservation Area, Cul-De-Sac, Landscaped, Sidewalk
- Community Features
- Association Recreation - Owned, Community Mailbox, Deed Restrictions, Dog Park, Park, Playground, Pool, Sidewalks
- Property Description
- Two Story
- Zoning
- P-D
- Interior Layout
- Built-in Features, Ceiling Fans(s), Eat-in Kitchen, High Ceilings, Kitchen/Family Room Combo, Open Floorplan, PrimaryBedroom Upstairs, Solid Surface Counters, Split Bedroom, Tray Ceiling(s), Walk-In Closet(s), Window Treatments
- Interior Features
- Built-in Features, Ceiling Fans(s), Eat-in Kitchen, High Ceilings, Kitchen/Family Room Combo, Open Floorplan, PrimaryBedroom Upstairs, Solid Surface Counters, Split Bedroom, Tray Ceiling(s), Walk-In Closet(s), Window Treatments
- Floor
- Carpet, Ceramic Tile
- Appliances
- Built-In Oven, Cooktop, Dishwasher, Disposal, Microwave, Refrigerator
- Utilities
- Cable Available, Electricity Connected
- Heating
- Central
- Air Conditioning
- Central Air
- Exterior Construction
- Block, Stucco
- Exterior Features
- Balcony, Sidewalk, Sliding Doors
- Roof
- Shingle
- Foundation
- Slab
- Pool
- Community, Private
- Pool Type
- In Ground, Salt Water, Screen Enclosure
- Garage Carport
- 2 Car Garage
- Garage Spaces
- 2
- Garage Features
- Garage Door Opener
- Garage Dimensions
- 20x20
- Elementary School
- Water Spring Elementary
- Middle School
- Water Spring Middle
- High School
- Horizon High School
- Water View
- Pond
- Water Frontage
- Pond
- Pets
- Allowed
- Flood Zone Code
- X
- Parcel ID
- 20-24-27-7826-01-130
- Legal Description
- WINDING BAY PHASE 1B 100/146 LOT 113
Listing courtesy of REAL BROKER, LLC. 855-450-0442
Selling Office: KELLER WILLIAMS WINTER PARK.Mortgage Calculator
StellarMLS is the source of this information via Internet Data Exchange Program. All listing information is deemed reliable but not guaranteed and should be independently verified through personal inspection by appropriate professionals. Listings displayed on this website may be subject to prior sale or removal from sale. Availability of any listing should always be independently verified. Listing information is provided for consumer personal, non-commercial use, solely to identify potential properties for potential purchase. All other use is strictly prohibited and may violate relevant federal and state law. Data last updated on