739 Spring Forest Court, Apopka, FL 32712
- $590,000
- 4
- BD
- 3
- BA
- 3,664
- SqFt






- Sold Price
- $590,000
- List Price
- $599,000
- Status
- Sold
- Days on Market
- 8
- Closing Date
- Feb 12, 2025
- MLS#
- O6272254
- Property Style
- Single Family
- Year Built
- 1985
- Bedrooms
- 4
- Bathrooms
- 3
- Baths Half
- 1
- Living Area
- 3,664
- Lot Size
- 14,870
- Acres
- 0.34
- Total Acreage
- 1/4 to less than 1/2
- Legal Subdivision Name
- Wekiwa Glen Rep
- MLS Area Major
- Apopka
Property Description
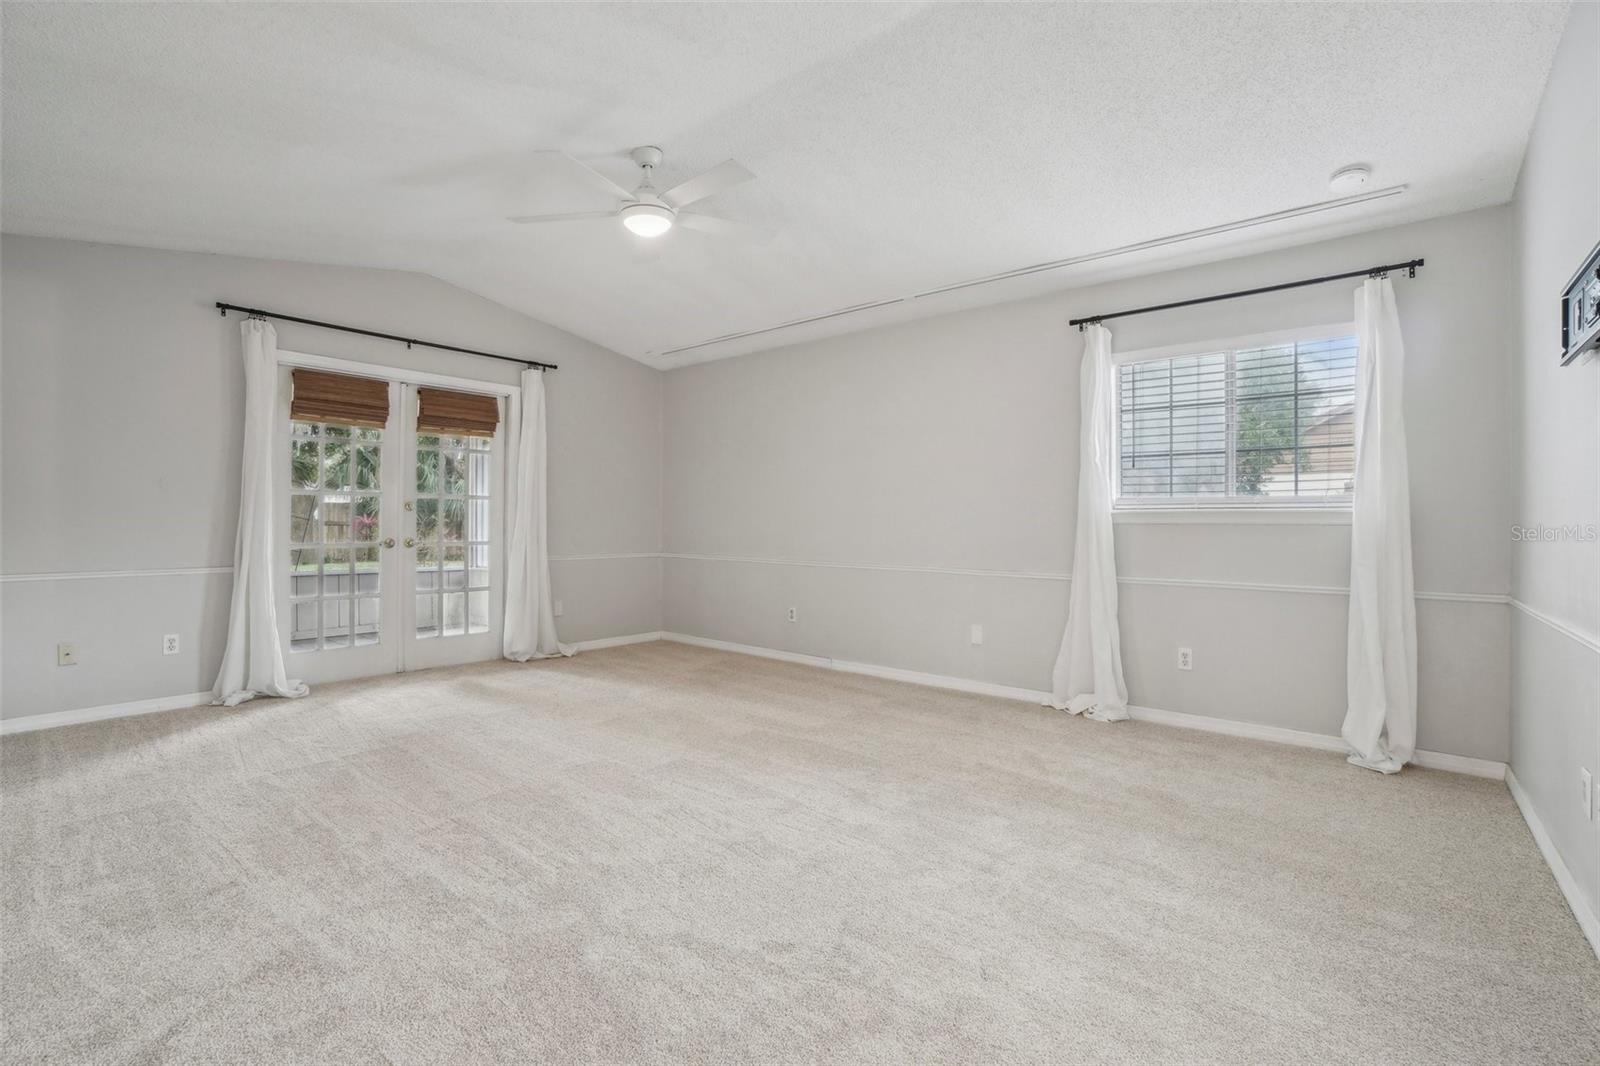
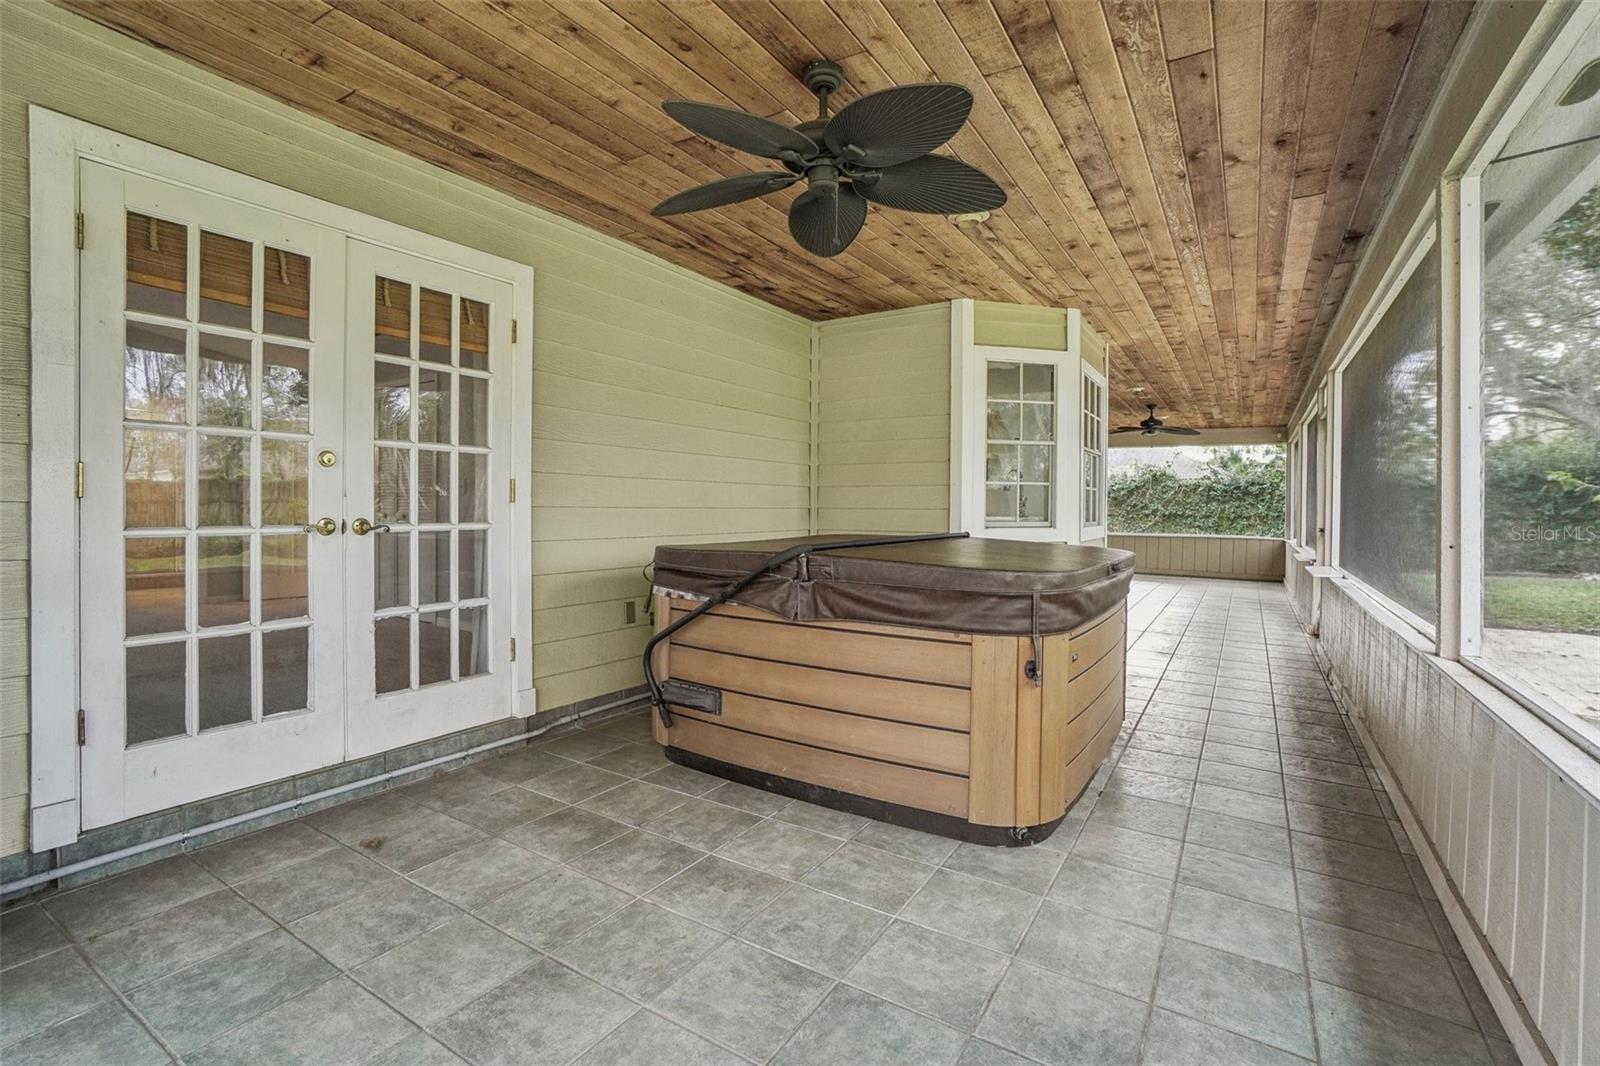
Welcome to this stunning 4-bedroom, 2.5-bathroom home located in a gated community on a peaceful cul-de-sac. This beautifully upgraded home offers modern conveniences and timeless charm, making it a perfect retreat. As you step inside, you'll be greeted by a custom-designed kitchen that is both elegant and functional. A striking brick wall adds character, while quartz countertops, an in-wall double oven, a pot filler above the stove, and a microwave drawer make cooking effortless. The custom panel refrigerator blends seamlessly with the tall 42” soft-close cabinets and dovetail drawers, while a cast iron sink adds durability and style. The kitchen island has electrical and plumbing roughed in, allowing for future expansion if desired. The first-floor primary suite is a private sanctuary, complete with new carpet installed January 2025. French doors lead directly to a 51-foot screened-in patio, where a four-person hot tub awaits just steps away. The en-suite bathroom features a spacious two-person jetted bathtub, providing the ultimate spa-like experience. The living spaces are warm and inviting, with engineered hardwood floors and a wood-burning fireplace that creates the perfect ambiance. A built-in music and intercom system runs throughout the entire house, allowing you to enjoy your favorite tunes in every room. Upstairs, a private balcony with French doors overlooks the backyard, featuring a pull-down shade for added comfort and privacy. Outside, the fully fenced 1/3-acre yard offers both security and space, with a large double gate providing easy access. The property is equipped with a smart Rachio irrigation system, covering the entire yard and easily controlled via an app. The home also features gutters with leaf guards, ensuring low-maintenance upkeep.Beyond the home, the community offers a wealth of amenities, all included in the low HOA fees. Residents enjoy a gated entrance, a playground, pickleball, tennis, and basketball courts. At the back of the neighborhood, water access to Lake Prevatt provides a serene spot for kayaking and relaxation. Additional upgrades include a new roof installed in December 2019, ensuring peace of mind for years to come. This exceptional home seamlessly blends modern smart-home features with classic comfort, making it a rare find. Schedule your private tour today and experience everything this home has to offer!
/u.realgeeks.media/homesinorlando/NextHome-Neighborhood-Realty-Logo-Horizontal-OrangeOnWhite-Web-RGB.jpg)
Additional Information
- Taxes
- $5480
- Minimum Lease
- No Minimum
- HOA Fee
- $264
- HOA Payment Schedule
- Quarterly
- Maintenance Includes
- Management, Private Road, Recreational Facilities
- Location
- Cul-De-Sac, Oversized Lot
- Community Features
- Park, Playground, Tennis Courts, No Deed Restriction
- Property Description
- Two Story
- Zoning
- RSF-1B
- Interior Layout
- Built-in Features, Ceiling Fans(s), High Ceilings, Kitchen/Family Room Combo, Living Room/Dining Room Combo, Open Floorplan, Primary Bedroom Main Floor, Solid Wood Cabinets, Thermostat
- Interior Features
- Built-in Features, Ceiling Fans(s), High Ceilings, Kitchen/Family Room Combo, Living Room/Dining Room Combo, Open Floorplan, Primary Bedroom Main Floor, Solid Wood Cabinets, Thermostat
- Floor
- Carpet, Tile, Wood
- Appliances
- Dishwasher, Dryer, Microwave, Range, Refrigerator, Washer
- Utilities
- Cable Connected, Electricity Connected, Public, Water Connected
- Heating
- Electric
- Air Conditioning
- Central Air
- Fireplace Description
- Family Room, Wood Burning
- Exterior Construction
- Wood Frame
- Exterior Features
- French Doors, Lighting, Private Mailbox, Rain Gutters
- Roof
- Shingle
- Foundation
- Slab
- Pool
- No Pool
- Garage Carport
- 2 Car Garage
- Garage Spaces
- 2
- Garage Features
- Driveway, Garage Faces Side, Open, Oversized, Parking Pad
- Garage Dimensions
- 28x23
- Elementary School
- Rock Springs Elem
- Middle School
- Apopka Middle
- High School
- Apopka High
- Fences
- Fenced
- Water Name
- Lake Prevatt
- Water Access
- Lake
- Pets
- Allowed
- Flood Zone Code
- X
- Parcel ID
- 28-20-34-9097-01-850
- Legal Description
- WEKIWA GLEN REPLAT 10/85 LOT 185
Listing courtesy of RE/MAX TOWN & COUNTRY REALTY. 407-695-2066
Selling Office: KELLER WILLIAMS CLASSIC.Mortgage Calculator
StellarMLS is the source of this information via Internet Data Exchange Program. All listing information is deemed reliable but not guaranteed and should be independently verified through personal inspection by appropriate professionals. Listings displayed on this website may be subject to prior sale or removal from sale. Availability of any listing should always be independently verified. Listing information is provided for consumer personal, non-commercial use, solely to identify potential properties for potential purchase. All other use is strictly prohibited and may violate relevant federal and state law. Data last updated on