1506 Chestnut Ave., Winter Park, FL 32789
- $2,500,000
- 5
- BD
- 6
- BA
- 3,545
- SqFt








- Sold Price
- $2,500,000
- List Price
- $2,495,000
- Status
- Sold
- Days on Market
- 3
- Closing Date
- Feb 28, 2025
- MLS#
- O6272231
- Property Style
- Single Family
- Year Built
- 2021
- Bedrooms
- 5
- Bathrooms
- 6
- Baths Half
- 2
- Living Area
- 3,545
- Lot Size
- 9,061
- Acres
- 0.21
- Total Acreage
- 0 to less than 1/4
- Legal Subdivision Name
- Lake Knowles Terrace
- MLS Area Major
- Winter Park
Property Description
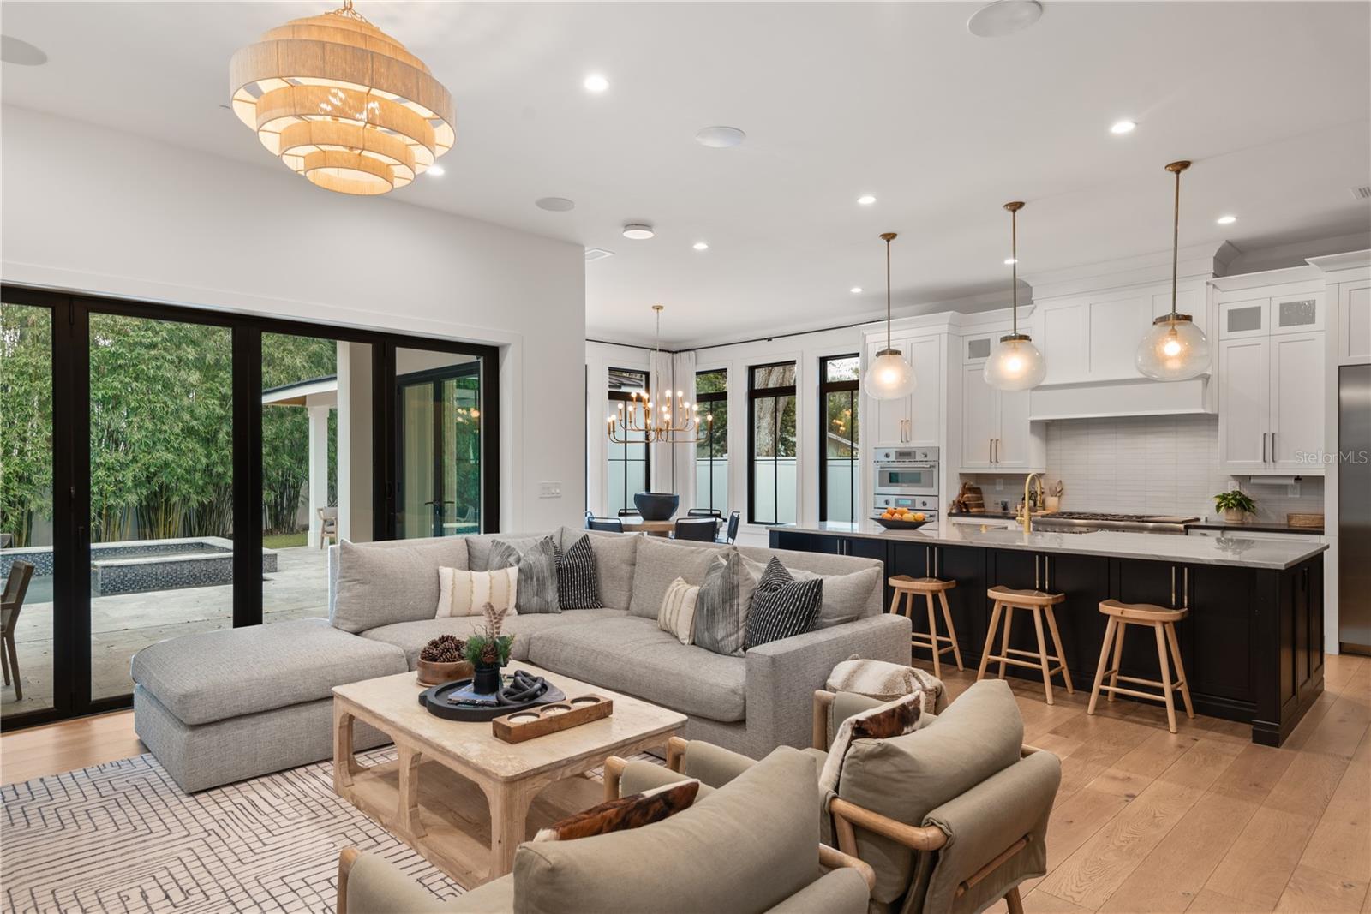
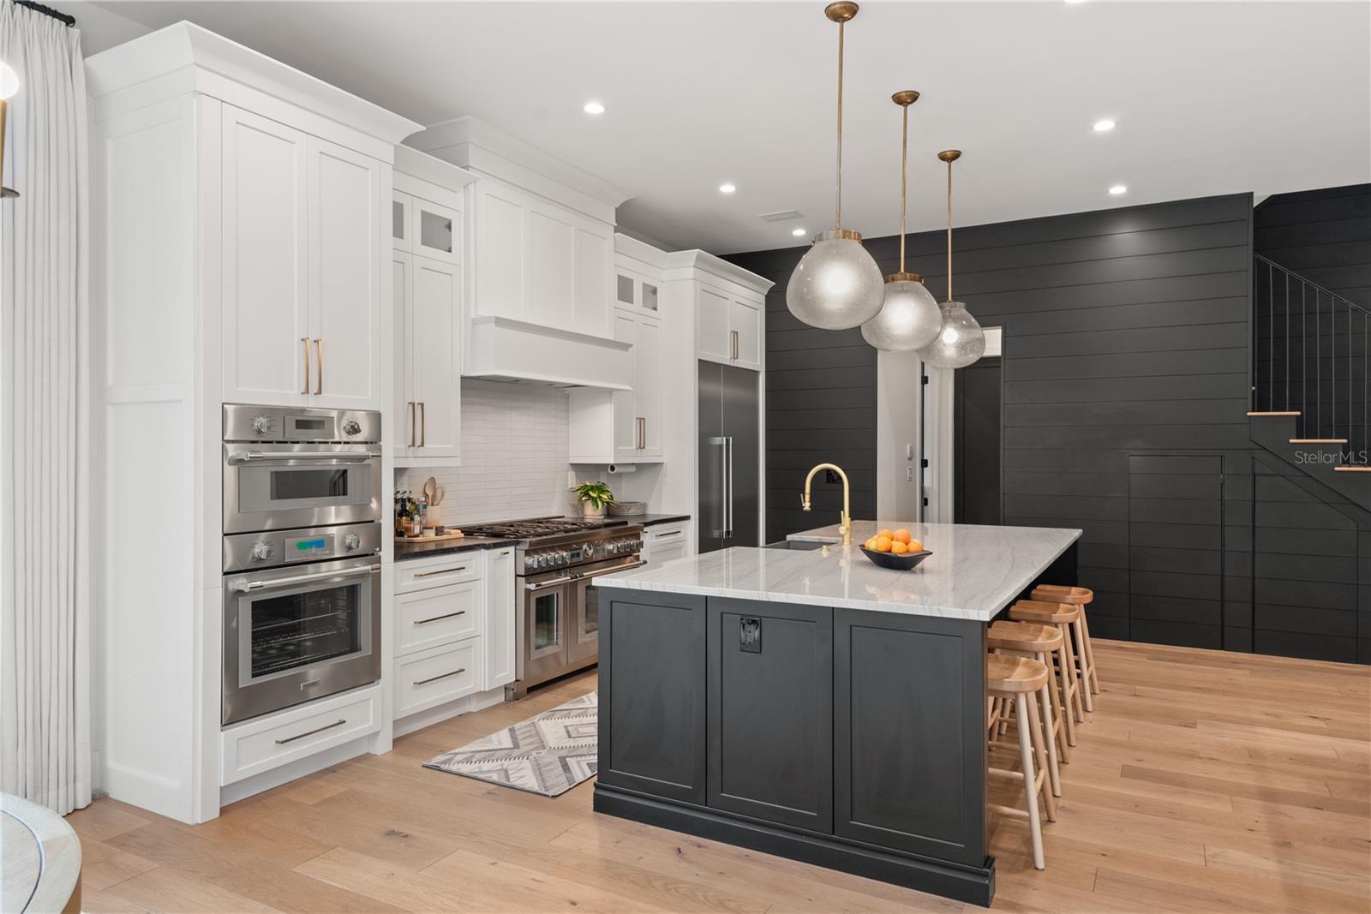
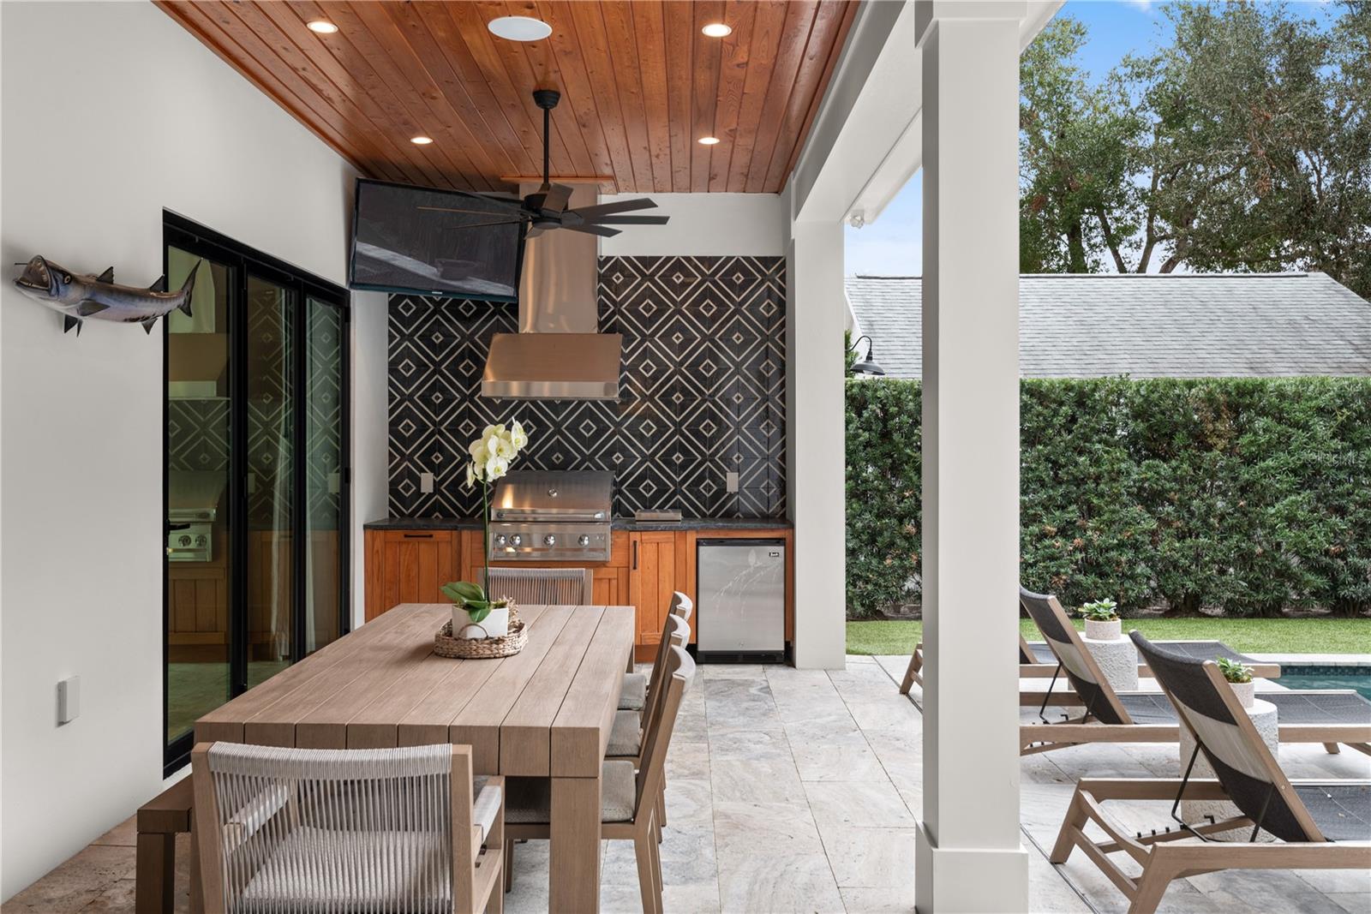
In one of Winter Parks desired neighborhoods, this exquisite Bates Custom Homes house is a three-year-old modern farmhouse that offers the ideal blend of style, luxury and comfort. With five spacious bedrooms, a creative hub and 4.5 beautifully appointed baths, this home is designed for relaxed living and elegant entertaining. The primary suite is downstairs and boasts large windows and a spa-like bath with dual vanities, a soaking tub, a walk-in shower and a custom walk-in closet. An additional four bedrooms are upstairs. The heart of the home is the open-concept kitchen, featuring top-of-the-line appliances like Wolf and Sub-Zero, that make cooking a pleasure. Adjacent to the kitchen, you'll find a light-filled eating area and cozy living space, ideal for family gatherings while turning the surround sound on listening to your favorite tunes or watching your favorite movie. A thoughtfully designed office provides the space for remote work or study. Step outside to your own private oasis, where a charming veranda overlooks a sparkling heated pool and spa, and a fully equipped cabana house. Complete with a fireplace, outdoor kitchen and bath, this space is ideal for year-round entertaining. The expansive backyard is a peaceful retreat, with lush landscaping providing privacy and tranquility. Additional features include a large, functional laundry room with a dedicated dog-washing station making it convenient for the pet owner. There is also an extra washer and dryer upstairs. This home is a masterpiece, combining modern sophistication with comfort and practicality.
/u.realgeeks.media/homesinorlando/NextHome-Neighborhood-Realty-Logo-Horizontal-OrangeOnWhite-Web-RGB.jpg)
Additional Information
- Taxes
- $18908
- Minimum Lease
- No Minimum
- Location
- City Limits, Sidewalk, Street Brick
- Community Features
- No Deed Restriction
- Property Description
- Two Story
- Zoning
- WP-R-1A
- Interior Layout
- Built-in Features, Ceiling Fans(s), Crown Molding, Eat-in Kitchen, Kitchen/Family Room Combo, Open Floorplan, Primary Bedroom Main Floor, Sauna, Solid Wood Cabinets, Split Bedroom, Thermostat, Walk-In Closet(s), Wet Bar, Window Treatments
- Interior Features
- Built-in Features, Ceiling Fans(s), Crown Molding, Eat-in Kitchen, Kitchen/Family Room Combo, Open Floorplan, Primary Bedroom Main Floor, Sauna, Solid Wood Cabinets, Split Bedroom, Thermostat, Walk-In Closet(s), Wet Bar, Window Treatments
- Floor
- Wood
- Appliances
- Bar Fridge, Built-In Oven, Cooktop, Dishwasher, Disposal, Dryer, Freezer, Microwave, Range, Range Hood, Refrigerator, Trash Compactor, Washer, Wine Refrigerator
- Utilities
- Cable Available, Cable Connected, Propane, Street Lights, Underground Utilities
- Heating
- Electric, Gas
- Air Conditioning
- Central Air
- Exterior Construction
- Stucco
- Exterior Features
- Dog Run, Irrigation System, Lighting, Outdoor Grill, Outdoor Kitchen, Outdoor Shower, Sidewalk, Sliding Doors, Storage
- Roof
- Metal, Shingle
- Foundation
- Block, Slab
- Pool
- Private
- Pool Type
- Heated, In Ground
- Garage Carport
- 2 Car Garage
- Garage Spaces
- 2
- Elementary School
- Lakemont Elem
- Middle School
- Maitland Middle
- High School
- Winter Park High
- Fences
- Fenced
- Flood Zone Code
- X
- Parcel ID
- 32-21-30-4536-02-181
- Legal Description
- LAKE KNOWLES TERRACE K/4 THE W 33.34 FT OF LOT 18 & E 33.34 FT OF LOT 19 BLK 2
Listing courtesy of PREMIER SOTHEBY'S INTL. REALTY. 407-644-3295
Selling Office: PREMIER SOTHEBY'S INTL. REALTY.Mortgage Calculator
StellarMLS is the source of this information via Internet Data Exchange Program. All listing information is deemed reliable but not guaranteed and should be independently verified through personal inspection by appropriate professionals. Listings displayed on this website may be subject to prior sale or removal from sale. Availability of any listing should always be independently verified. Listing information is provided for consumer personal, non-commercial use, solely to identify potential properties for potential purchase. All other use is strictly prohibited and may violate relevant federal and state law. Data last updated on