1707 Point O Woods Court, Mount Dora, FL 32757
- $360,000
- 3
- BD
- 2
- BA
- 1,651
- SqFt




- Sold Price
- $360,000
- List Price
- $360,000
- Status
- Sold
- Days on Market
- 44
- Closing Date
- Mar 27, 2025
- MLS#
- O6272179
- Property Style
- Single Family
- Year Built
- 2019
- Bedrooms
- 3
- Bathrooms
- 2
- Living Area
- 1,651
- Lot Size
- 6,899
- Acres
- 0.16
- Total Acreage
- 0 to less than 1/4
- Legal Subdivision Name
- Summerview/Wolf Crk Rdg Ph 2b-
- MLS Area Major
- Mount Dora
Property Description
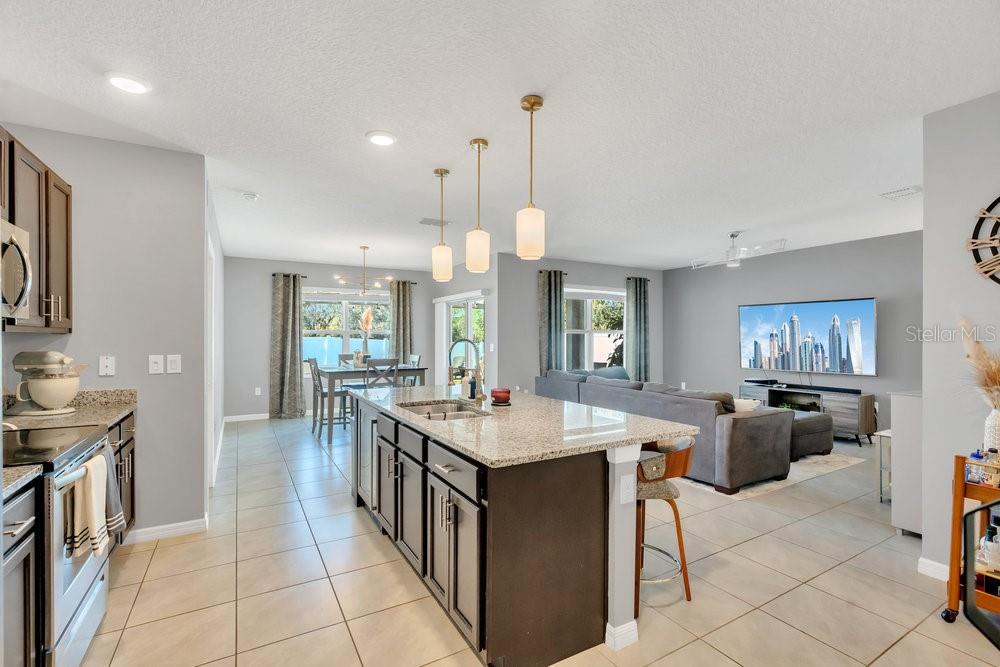
Welcome to this meticulously maintained home nestled on the border of Lake and Orange County, just minutes from the 429 for convenient travel. This stunning property boasts 3 bedrooms, 2 bathrooms, and thoughtful updates throughout, offering both comfort and style. Step inside to find new vinyl flooring in the bedrooms and a smart split-bedroom layout that ensures ultimate privacy for the primary suite. The outdoor space is truly a standout feature, complete with a covered patio, a well-crafted deck, and a charming pergola—perfect for relaxing or entertaining. The backyard is fully enclosed with vinyl fencing, and the beautifully designed landscaping is complemented by additional exterior lighting, creating a custom luxury feel. No Rear Neighbors! This home comes equipped with modern conveniences, including a water softener/filtration system and a Level 2 EV power supply (50-amp outlet, 240 volts) in the garage for fast and efficient electric vehicle charging. The community offers a private pool for residents, and just across the street, you'll find Summerview Park, featuring playgrounds, walking paths, exercise equipment, tennis courts, sand volleyball courts, and open fields for recreation. Plus, you're a quick drive to downtown Mount Dora, where you can enjoy boutique shopping, dining, and entertainment. Located just off 441 and 46, this home offers easy access to all of Central Florida's attractions and amenities. Don't miss the chance to make this incredible property yours—schedule your showing today!
/u.realgeeks.media/homesinorlando/NextHome-Neighborhood-Realty-Logo-Horizontal-OrangeOnWhite-Web-RGB.jpg)
Additional Information
- Taxes
- $3815
- Minimum Lease
- 7 Months
- HOA Fee
- $179
- HOA Payment Schedule
- Quarterly
- Location
- Landscaped, Street Dead-End
- Community Features
- No Deed Restriction
- Property Description
- One Story
- Interior Layout
- Ceiling Fans(s), Eat-in Kitchen, Kitchen/Family Room Combo, Open Floorplan, Split Bedroom, Walk-In Closet(s), Window Treatments
- Interior Features
- Ceiling Fans(s), Eat-in Kitchen, Kitchen/Family Room Combo, Open Floorplan, Split Bedroom, Walk-In Closet(s), Window Treatments
- Floor
- Luxury Vinyl, Tile
- Appliances
- Bar Fridge, Microwave, Range, Refrigerator, Water Filtration System, Water Softener
- Utilities
- Cable Connected, Sewer Connected, Water Connected
- Heating
- Central
- Air Conditioning
- Central Air
- Exterior Construction
- Stucco
- Exterior Features
- Irrigation System, Lighting, Sliding Doors
- Roof
- Shingle
- Foundation
- Slab
- Pool
- No Pool
- Garage Carport
- 2 Car Garage
- Garage Spaces
- 2
- Garage Features
- Electric Vehicle Charging Station(s), Garage Door Opener
- Fences
- Vinyl
- Pets
- Allowed
- Flood Zone Code
- x
- Parcel ID
- 28-19-27-0310-000-17500
- Legal Description
- SUMMERVIEW AT WOLF CREEK RIDGE PHASE 2B-3 PB 70 PG 11-13 LOT 175 ORB 5280 PG 1279
Listing courtesy of BING REALTY CO..
Selling Office: REDFIN CORPORATION.Mortgage Calculator
StellarMLS is the source of this information via Internet Data Exchange Program. All listing information is deemed reliable but not guaranteed and should be independently verified through personal inspection by appropriate professionals. Listings displayed on this website may be subject to prior sale or removal from sale. Availability of any listing should always be independently verified. Listing information is provided for consumer personal, non-commercial use, solely to identify potential properties for potential purchase. All other use is strictly prohibited and may violate relevant federal and state law. Data last updated on