4922 Kensington Park Boulevard, Orlando, FL 32819
- $1,510,000
- 5
- BD
- 5
- BA
- 4,468
- SqFt










- Sold Price
- $1,510,000
- List Price
- $1,599,900
- Status
- Sold
- Days on Market
- 42
- Closing Date
- Mar 17, 2025
- MLS#
- O6272102
- Property Style
- Single Family
- Architectural Style
- Traditional
- Year Built
- 1999
- Bedrooms
- 5
- Bathrooms
- 5
- Baths Half
- 2
- Living Area
- 4,468
- Lot Size
- 12,150
- Acres
- 0.28
- Total Acreage
- 1/4 to less than 1/2
- Legal Subdivision Name
- Kensington Park
- MLS Area Major
- Orlando/Bay Hill/Sand Lake
Property Description
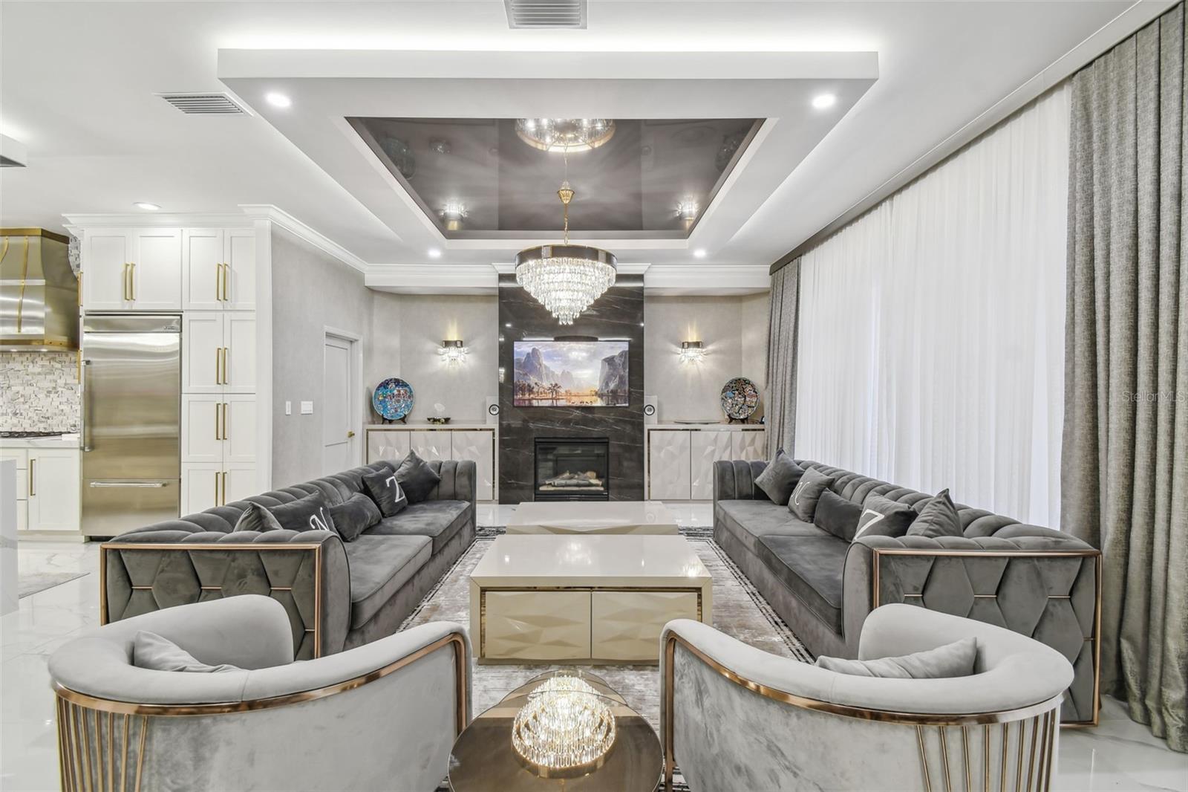
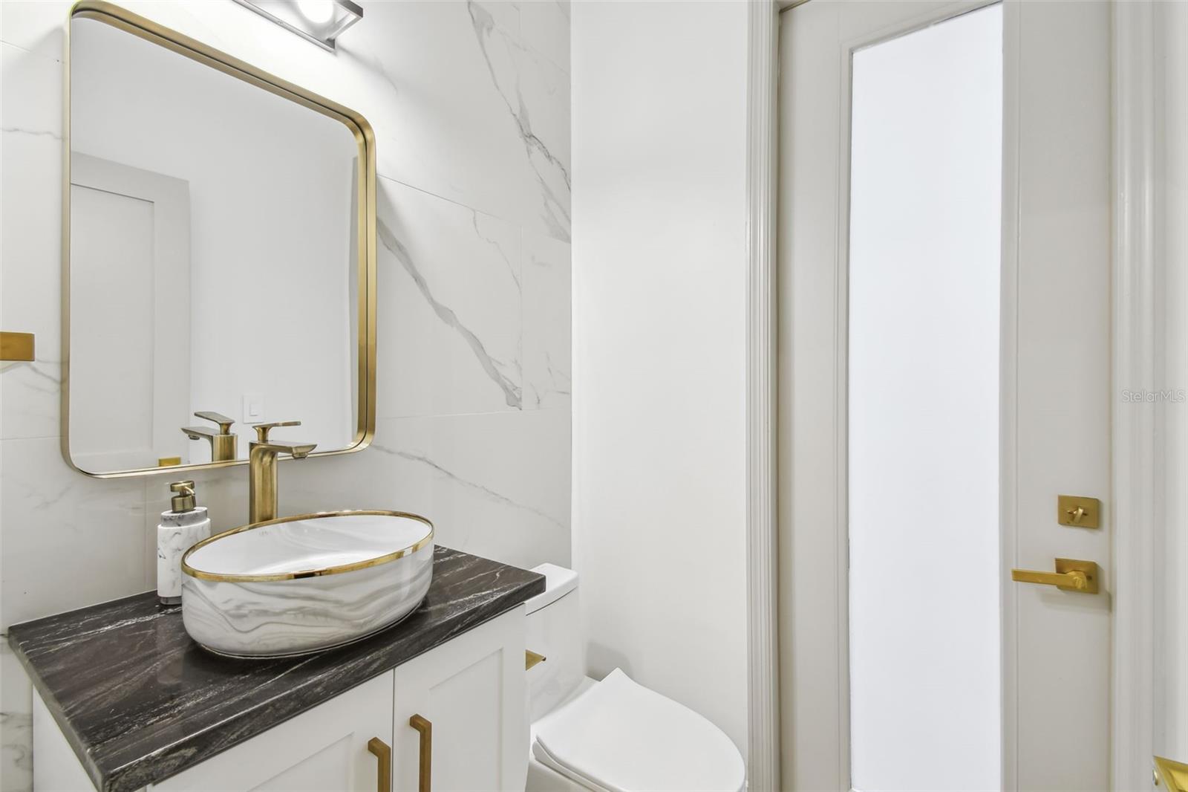
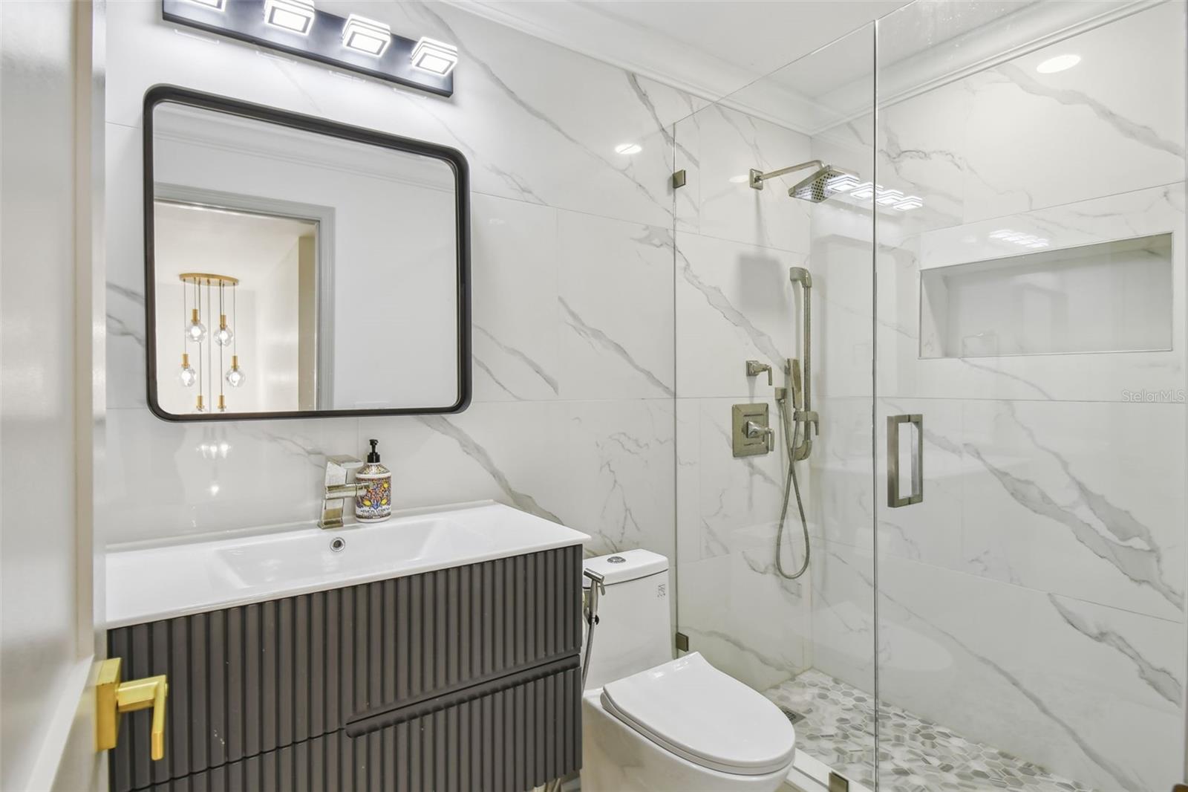
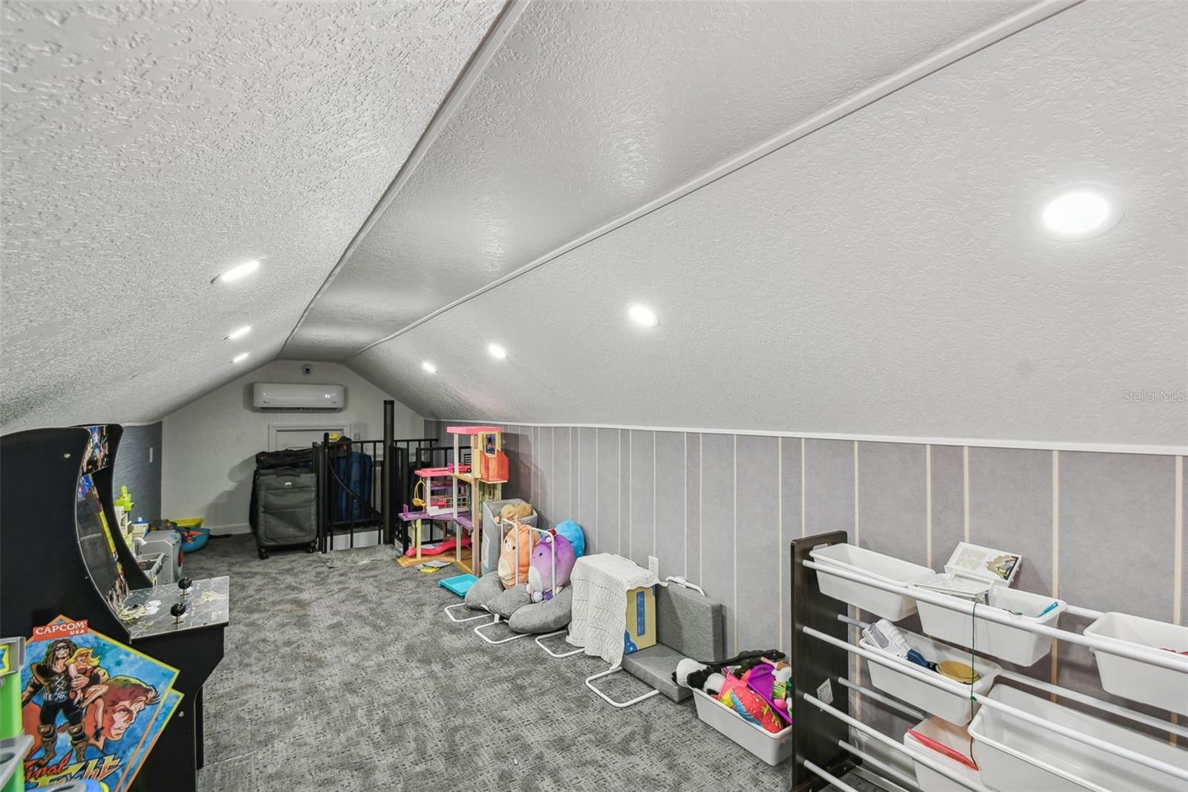
Welcome to Versailles of Dr. Phillips! This magnificent house has it all and located in one of the most prestigious gated communities in Dr. Phillips. Custom stone work, lush landscaping and paved drive way greets you as you approach the house. Pride of ownership shows as soon as you step inside through the double doors. You will notice Italian porcelain tile throughout the home and custom drop ceilings will sure get your attention. Breathtaking kitchen with waterfall quartz countertops, Jenn-Air appliances, marble backsplash and a beautifully designed coffee/tea corner will delight even the most demanding chefs. Brand new doors, custom cabinets and expensive light fixtures will please even the pickiest of buyers. Large master bedroom is located on the main floor. Master en suite complements the room beautifully with features like new cabinets and large shower with soaking tub by offering your own luxury retreat. One of the bedrooms is being used as an office off the master suite, another 2 bedrooms are situated on the other side of the house on the main floor. Cozy living room has a gas fireplace for the ambiance between beautifully designed built in cabinets. NEW sliding glass doors fully open to reveal an exceptional outdoor oasis. Enlarged pool deck, custom screen enclosure with LED lights, newly resurfaced pool along with the incredible water views will leave you speechless. A large entertainment room furnished with Russian billiard table, movie viewing area, gym with its own half bath are perfectly integrated on the second floor. There’s another great size bedroom with full bathroom conveniently appointed on the same floor. If epoxy flooring makes the 3 car garage aesthetically pleasing, all the built in cabinets and a sink make it very functional and convenient. There’s an air conditioned play room above the garage that can be used according to your needs. Last but not least house is equipped with BRAND NEW SOLAR PANELS that provide almost all of the electricity of the house! Too many upgrades to count, MUST SEE to fully appreciate this sophisticated home full of custom features. Don’t miss this opportunity and schedule your showing today! Step into this home and experience luxury living for yourself!!!
/u.realgeeks.media/homesinorlando/NextHome-Neighborhood-Realty-Logo-Horizontal-OrangeOnWhite-Web-RGB.jpg)
Additional Information
- Taxes
- $13529
- Minimum Lease
- 8-12 Months
- HOA Fee
- $1,500
- HOA Payment Schedule
- Annually
- Maintenance Includes
- Private Road
- Location
- In County, Sidewalk, Paved, Private
- Community Features
- Gated Community - No Guard, Playground, Tennis Courts, No Deed Restriction
- Property Description
- Two Story
- Zoning
- R-L-D
- Interior Layout
- Built-in Features, Coffered Ceiling(s), Dry Bar, High Ceilings, Kitchen/Family Room Combo, Open Floorplan, Solid Surface Counters, Solid Wood Cabinets, Thermostat, Walk-In Closet(s), Window Treatments
- Interior Features
- Built-in Features, Coffered Ceiling(s), Dry Bar, High Ceilings, Kitchen/Family Room Combo, Open Floorplan, Solid Surface Counters, Solid Wood Cabinets, Thermostat, Walk-In Closet(s), Window Treatments
- Floor
- Carpet, Tile, Wood
- Appliances
- Cooktop, Dishwasher, Disposal, Dryer, Microwave, Range Hood, Refrigerator, Tankless Water Heater, Washer
- Utilities
- BB/HS Internet Available, Cable Available, Natural Gas Available, Propane, Sewer Connected, Street Lights, Water Connected
- Heating
- Central
- Air Conditioning
- Central Air
- Fireplace Description
- Family Room, Gas
- Exterior Construction
- Block, Brick, Stucco
- Exterior Features
- Irrigation System, Sidewalk, Sliding Doors
- Roof
- Concrete, Tile
- Foundation
- Slab
- Pool
- Private
- Pool Type
- In Ground, Screen Enclosure
- Garage Carport
- 3 Car Garage
- Garage Spaces
- 3
- Garage Features
- Garage Faces Side
- Garage Dimensions
- 37X24
- Elementary School
- Palm Lake Elem
- Middle School
- Chain Of Lakes Middle
- High School
- Olympia High
- Water View
- Pond
- Water Frontage
- Pond
- Pets
- Allowed
- Flood Zone Code
- X
- Parcel ID
- 15-23-28-3871-01-110
- Legal Description
- KENSINGTON PARK 40/126 LOT 111
Listing courtesy of CHARLES RUTENBERG REALTY ORLANDO. 407-622-2122
Selling Office: UPSIDE REAL ESTATE INC.Mortgage Calculator
StellarMLS is the source of this information via Internet Data Exchange Program. All listing information is deemed reliable but not guaranteed and should be independently verified through personal inspection by appropriate professionals. Listings displayed on this website may be subject to prior sale or removal from sale. Availability of any listing should always be independently verified. Listing information is provided for consumer personal, non-commercial use, solely to identify potential properties for potential purchase. All other use is strictly prohibited and may violate relevant federal and state law. Data last updated on