9549 Southern Garden Circle, Altamonte Springs, FL 32714
- $475,000
- 4
- BD
- 2
- BA
- 1,930
- SqFt




- Sold Price
- $475,000
- List Price
- $475,000
- Status
- Sold
- Days on Market
- 11
- Closing Date
- Mar 10, 2025
- MLS#
- O6272097
- Property Style
- Single Family
- Architectural Style
- Other
- Year Built
- 1999
- Bedrooms
- 4
- Bathrooms
- 2
- Living Area
- 1,930
- Lot Size
- 5,494
- Acres
- 0.13
- Total Acreage
- 0 to less than 1/4
- Legal Subdivision Name
- Camden Club
- MLS Area Major
- Altamonte Springs West/Forest City
Property Description
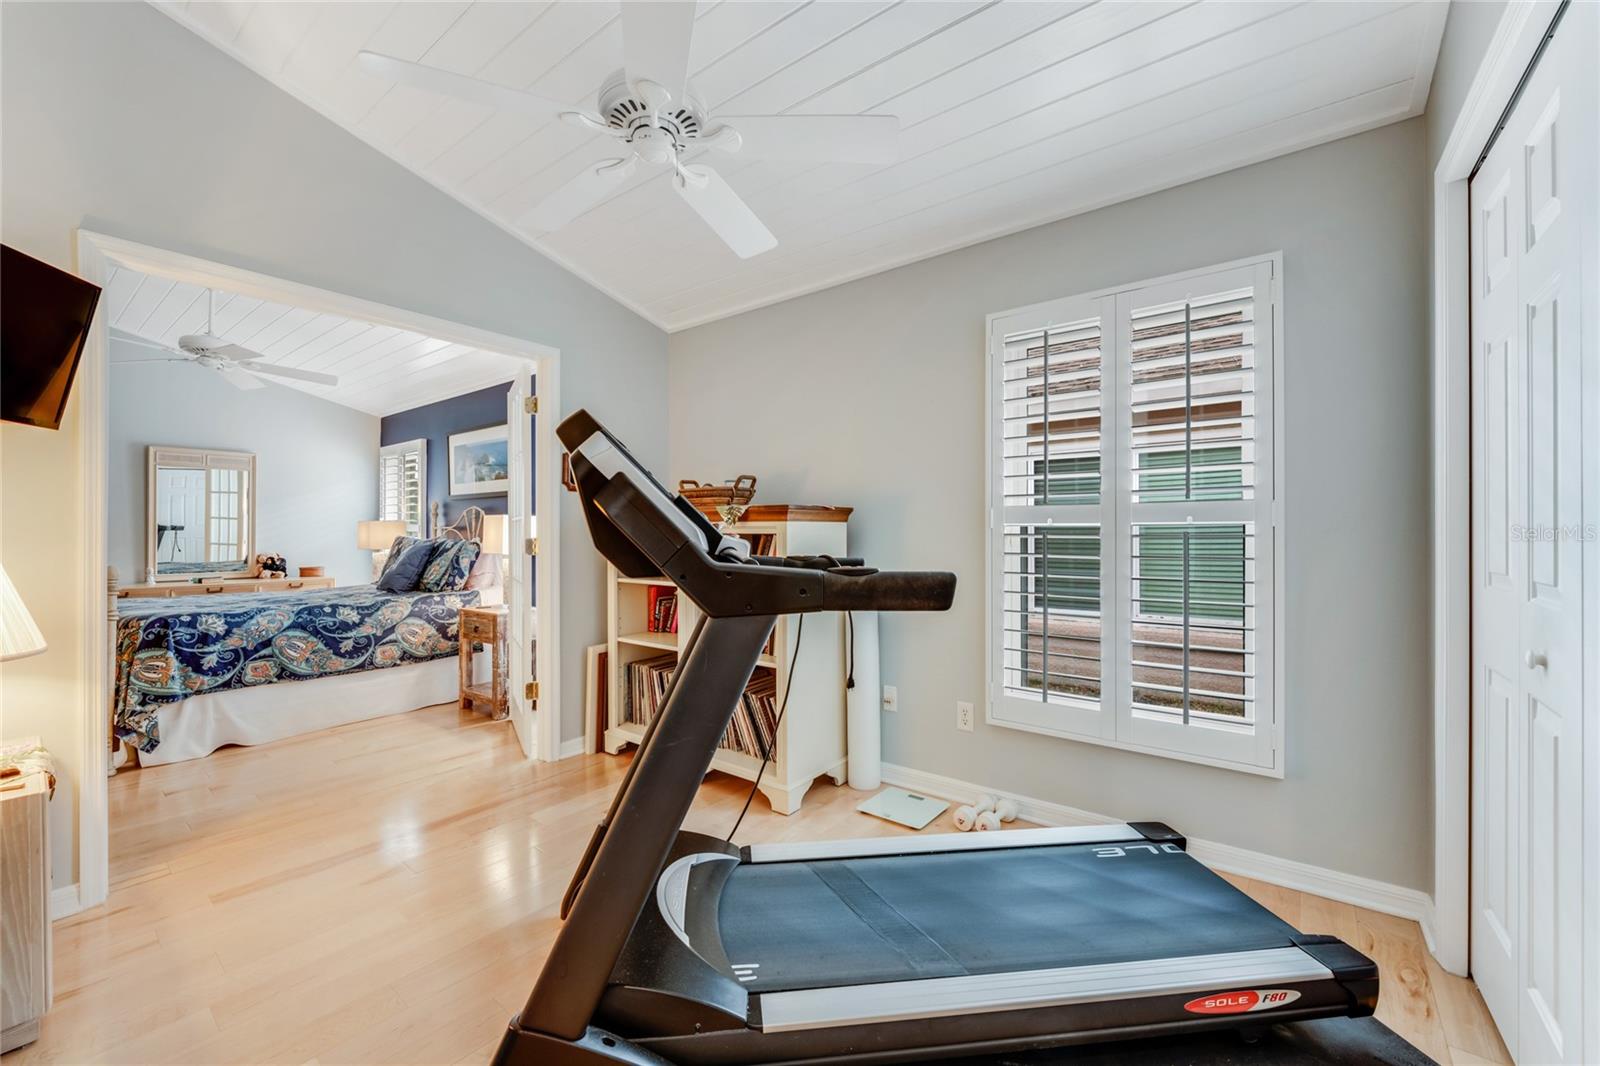
IMMACULATE 4-BEDROOM, 2-BATH HOME with HEATED POOL in DESIRABLE GATED COMMUNITY! This one-owner gem has been lovingly maintained and boasts a range of impressive features. The spacious UPDATED KITCHEN with newer STAINLESS STEEL APPLIANCES and sleek QUARTZ COUNTERTOPS is perfect for cooking and entertaining. The FAMILY ROOM offers a cozy ambiance with a BUILT-IN WALL UNIT and ELECTRIC FIREPLACE. Stunning WHITE TONGUE & GROOVE WOOD VAULTED CEILINGS flow throughout the home, creating a bright and airy atmosphere. PLANTATION SHUTTERS add an elegant touch throughout, while DOUBLE-PANE WINDOWS with a TRANSFERABLE LIFETIME WARRANTY provide both beauty and energy efficiency. Enjoy your SCREEN-ENCLOSED, HEATED POOL with a waterfall - resurfaced and completely refurbished just 4 years ago. The MASTER SUITE is updated with WOOD FLOORS, a luxurious bath with a WALK-IN SHOWER w/ DOUBLE SHOWER HEADS, SEAMLESS SHOWER DOORS, SHOWER BENCH, DOUBLE SINKS, QUARTZ COUNTERTOPS, CUSTOM CABINETS, and a WATER CLOSET. A spacious 4TH BEDROOM is attached to the Master (ideal for a nursery, office, or extra large closet). The GATED COMMUNITY provides privacy and security, while the CARRIER A/C (2022) and ROOF (2015) offer peace of mind. INSIDE LAUNDRY with built-in cabinets. Fresh Interior and Exterior Paint all make this home MOVE-IN ready. The Seminole/Wekiva Trail is accessible through the back gate of the community. Located .25 Mi from the 414 offering easy access to I4 and the 429. DON'T MISS OUT ON THIS FANTASTIC OPPORTUNITY!!! This home is 1 of 6 homes in the community with a private pool. No more pools are allowed to be built in this community. MULTIPLE OFFERS - Please submit Highest and Best Offer by 9 AM Monday.
/u.realgeeks.media/homesinorlando/NextHome-Neighborhood-Realty-Logo-Horizontal-OrangeOnWhite-Web-RGB.jpg)
Additional Information
- Taxes
- $2667
- Minimum Lease
- 5 Months
- HOA Fee
- $175
- HOA Payment Schedule
- Monthly
- Maintenance Includes
- Common Area Taxes, Pool, Maintenance Grounds, Management, Private Road
- Location
- In County, Landscaped, Sidewalk, Paved
- Community Features
- Community Mailbox, Deed Restrictions, Gated Community - No Guard, Irrigation-Reclaimed Water, Playground, Pool, Sidewalks
- Property Description
- One Story
- Zoning
- PUD-RES
- Interior Layout
- Built-in Features, Ceiling Fans(s), Eat-in Kitchen, Kitchen/Family Room Combo, Living Room/Dining Room Combo, Primary Bedroom Main Floor, Solid Surface Counters, Solid Wood Cabinets, Stone Counters, Vaulted Ceiling(s), Walk-In Closet(s)
- Interior Features
- Built-in Features, Ceiling Fans(s), Eat-in Kitchen, Kitchen/Family Room Combo, Living Room/Dining Room Combo, Primary Bedroom Main Floor, Solid Surface Counters, Solid Wood Cabinets, Stone Counters, Vaulted Ceiling(s), Walk-In Closet(s)
- Floor
- Carpet, Tile, Wood
- Appliances
- Dishwasher, Disposal, Electric Water Heater, Microwave, Range, Refrigerator
- Utilities
- Cable Connected, Electricity Connected, Fire Hydrant, Sewer Connected, Sprinkler Recycled, Street Lights, Water Connected
- Heating
- Central, Heat Pump
- Air Conditioning
- Central Air
- Fireplace Description
- Electric, Family Room, Stone
- Exterior Construction
- Block, Stucco
- Exterior Features
- Irrigation System, Sidewalk, Sliding Doors
- Roof
- Shingle
- Foundation
- Slab
- Pool
- Community, Private
- Pool Type
- Gunite, Heated, In Ground, Lighting, Pool Sweep, Screen Enclosure, Tile
- Garage Carport
- 2 Car Garage
- Garage Spaces
- 2
- Garage Features
- Driveway, Garage Door Opener
- Garage Dimensions
- 18x24
- Elementary School
- Bear Lake Elementary
- Middle School
- Teague Middle
- High School
- Lake Brantley High
- Fences
- Vinyl
- Pets
- Allowed
- Flood Zone Code
- X
- Parcel ID
- 20-21-29-520-0000-0070
- Legal Description
- LOT 7 CAMDEN CLUB PB 54 PGS 1 THRU 3
Listing courtesy of FLORIDA HOME TEAM REALTY LLC. 407-774-8100
Selling Office: KELLER WILLIAMS ADVANTAGE 2 RE.Mortgage Calculator
StellarMLS is the source of this information via Internet Data Exchange Program. All listing information is deemed reliable but not guaranteed and should be independently verified through personal inspection by appropriate professionals. Listings displayed on this website may be subject to prior sale or removal from sale. Availability of any listing should always be independently verified. Listing information is provided for consumer personal, non-commercial use, solely to identify potential properties for potential purchase. All other use is strictly prohibited and may violate relevant federal and state law. Data last updated on