1801 Woodward Street, Orlando, FL 32803
- $503,000
- 3
- BD
- 3
- BA
- 1,440
- SqFt




- Sold Price
- $503,000
- List Price
- $505,000
- Status
- Sold
- Days on Market
- 3
- Closing Date
- Feb 20, 2025
- MLS#
- O6272028
- Property Style
- Single Family
- Architectural Style
- Bungalow, Colonial
- Year Built
- 1999
- Bedrooms
- 3
- Bathrooms
- 3
- Baths Half
- 1
- Living Area
- 1,440
- Lot Size
- 3,450
- Acres
- 0.08
- Total Acreage
- 0 to less than 1/4
- Legal Subdivision Name
- Kim Mars Sub
- MLS Area Major
- Orlando/Colonial Town
Property Description
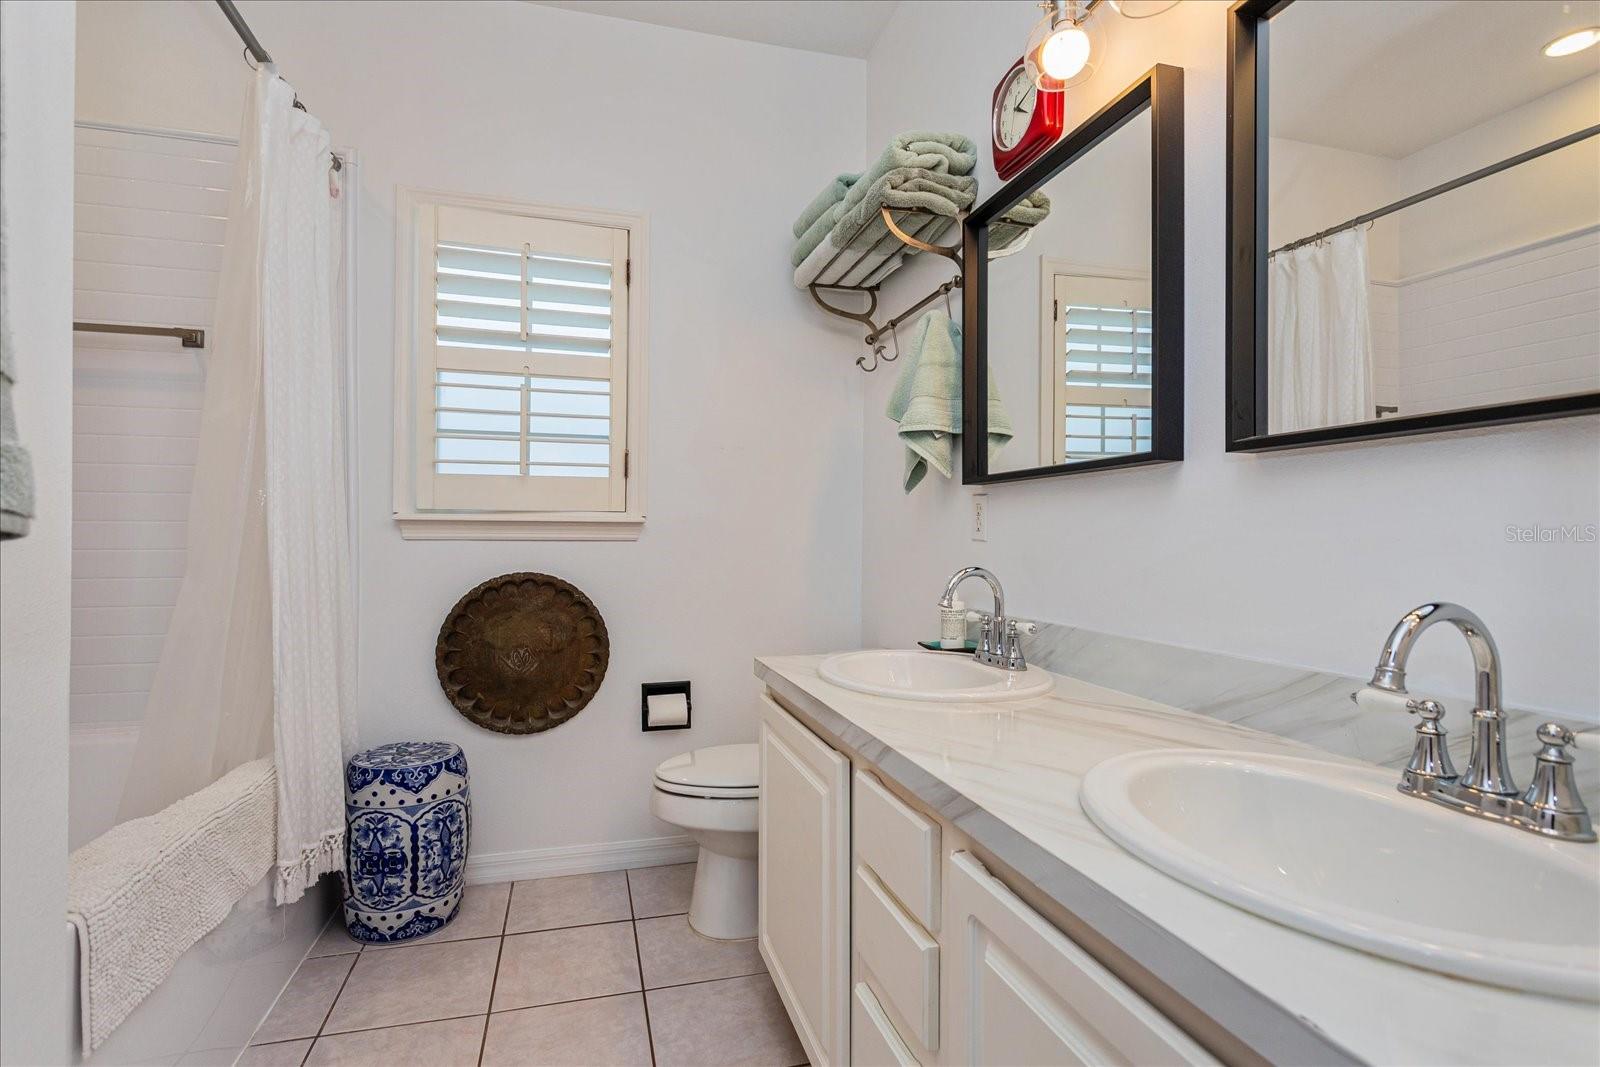
Right in the heart of Colonialtown, this little gem shines. Perfectly set up for urban living with a front porch to watch passersby and a new, fully fenced "pocket" backyard with covered patio for entertaining. On the first floor you will find an open floor plan with living room, spacious kitchen and center island. Off the living room is a convenient guest bath and on the other side of the stairs is an office/bonus room leading to the garage. Plantation shutters throughout, wood flooring and white kitchen keep things cozy and bright. Upstairs are the three bedrooms and two full baths. The primary bedroom is a good size with a huge walk-in closet; bathroom with dual sinks. The back yard is super cute with wood block pavers and covered patio perfect for dining out. Roof was replaced in 2019; HVAC system in 2021; water heater in 2024. Terrific location close to downtown Orlando, Winter Park, restaurants, parks and retail shopping. Audubon K-8 School District!
/u.realgeeks.media/homesinorlando/NextHome-Neighborhood-Realty-Logo-Horizontal-OrangeOnWhite-Web-RGB.jpg)
Additional Information
- Taxes
- $3842
- Minimum Lease
- No Minimum
- Location
- Corner Lot, Near Public Transit, Street Brick
- Community Features
- No Deed Restriction
- Property Description
- Two Story
- Zoning
- R1
- Interior Layout
- Ceiling Fans(s), Kitchen/Family Room Combo, Walk-In Closet(s)
- Interior Features
- Ceiling Fans(s), Kitchen/Family Room Combo, Walk-In Closet(s)
- Floor
- Carpet, Wood
- Appliances
- Dishwasher, Disposal, Dryer, Range, Range Hood, Refrigerator, Washer
- Utilities
- Cable Connected, Public
- Heating
- Central
- Air Conditioning
- Central Air
- Exterior Construction
- Other, Wood Siding
- Exterior Features
- Other
- Roof
- Shingle
- Foundation
- Slab
- Pool
- No Pool
- Garage Carport
- 1 Car Garage
- Garage Spaces
- 1
- Fences
- Fenced
- Pets
- Allowed
- Flood Zone Code
- x
- Parcel ID
- 19-22-30-3926-00-020
- Legal Description
- KIM MARS SUB 40/122 LOT 2
Listing courtesy of ANNE ROGERS REALTY GROUP INC. 407-649-4141
Selling Office: RE/MAX CENTRAL REALTY.Mortgage Calculator
StellarMLS is the source of this information via Internet Data Exchange Program. All listing information is deemed reliable but not guaranteed and should be independently verified through personal inspection by appropriate professionals. Listings displayed on this website may be subject to prior sale or removal from sale. Availability of any listing should always be independently verified. Listing information is provided for consumer personal, non-commercial use, solely to identify potential properties for potential purchase. All other use is strictly prohibited and may violate relevant federal and state law. Data last updated on