1698 Riveredge Road, Oviedo, FL 32766
- $380,000
- 3
- BD
- 2
- BA
- 1,148
- SqFt




- Sold Price
- $380,000
- List Price
- $390,000
- Status
- Sold
- Days on Market
- 35
- Closing Date
- Mar 14, 2025
- MLS#
- O6271944
- Property Style
- Single Family
- Year Built
- 1996
- Bedrooms
- 3
- Bathrooms
- 2
- Living Area
- 1,148
- Lot Size
- 4,918
- Acres
- 0.11
- Total Acreage
- 0 to less than 1/4
- Legal Subdivision Name
- Riverside At Twin Rivers Un 3a
- MLS Area Major
- Oviedo/Chuluota
Property Description
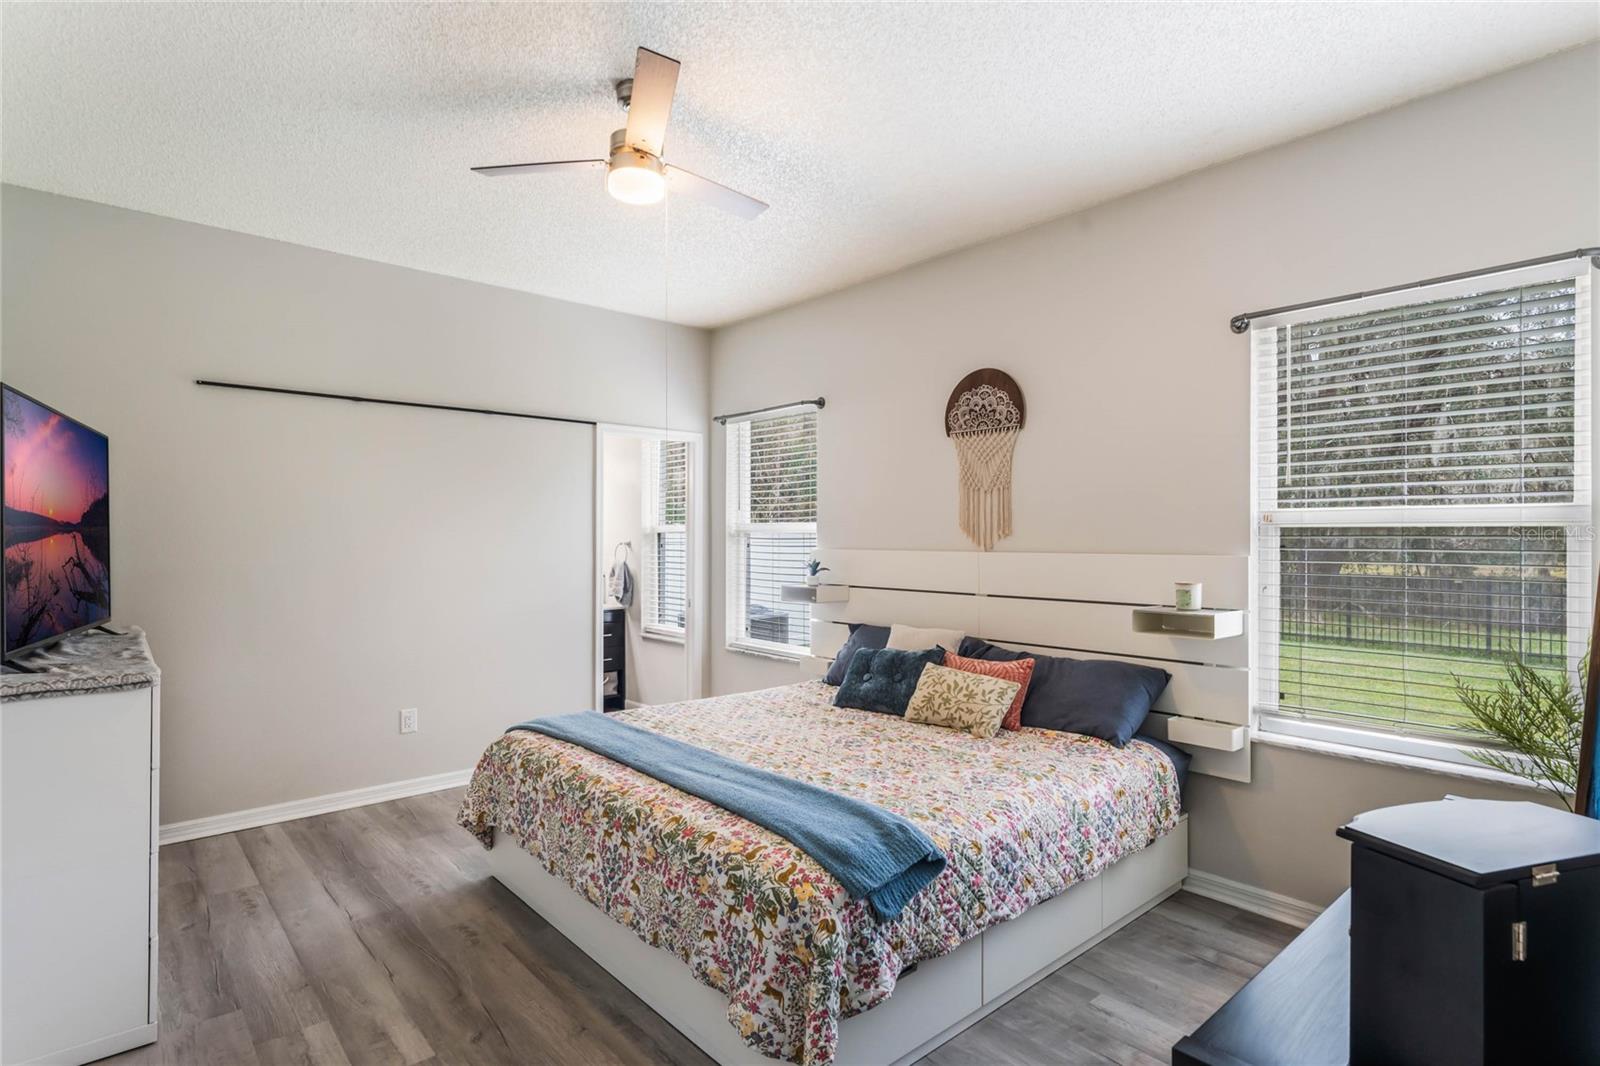
**PRICE REDUCTION** motivated seller! Get ready to pack and move into this cozy and beautifully renovated turn-key home in Oviedo! This charming 3-bedroom, 2-bathroom home offers 1148 square feet of comfortable living space with tons of natural light and boasts a serene setting not only with a water view but NO rear neighbors on a conservation pond lot. Inside, you'll find beautiful luxury vinyl flooring throughout, fresh interior and exterior paint (2022), and updated bathrooms with stylish new vanities (2022). The kitchen features freshly painted cabinets, adding a touch of modern flair.Recent updates include a brand new roof (2024), HVAC (2022), new gutters, newer plumbing (2020) and water heater (2020) ensuring peace of mind for years to come. The outside space provides the perfect setting for relaxing and enjoying the gorgeous view or entertaining family and friends! A gorgeous new fence surrounds the property, providing privacy and a secure space for pets. Location, Location, Location! Situated in a highly sought-after Oviedo neighborhood, this home offers easy access just minutes away to top-rated A-rated schools, Riverside Public Pool, Riverside Skate Park, Twin Rivers Golf Country Club and the Flagler Trailhead for outdoor enthusiasts. Don't miss this opportunity to own a move-in ready home in a fantastic location!
/u.realgeeks.media/homesinorlando/NextHome-Neighborhood-Realty-Logo-Horizontal-OrangeOnWhite-Web-RGB.jpg)
Additional Information
- Taxes
- $2744
- Minimum Lease
- 8-12 Months
- HOA Fee
- $192
- HOA Payment Schedule
- Annually
- Location
- Sidewalk
- Community Features
- No Deed Restriction
- Property Description
- One Story
- Zoning
- PUD
- Interior Layout
- Ceiling Fans(s), Eat-in Kitchen, High Ceilings, Primary Bedroom Main Floor, Solid Surface Counters, Split Bedroom, Walk-In Closet(s), Window Treatments
- Interior Features
- Ceiling Fans(s), Eat-in Kitchen, High Ceilings, Primary Bedroom Main Floor, Solid Surface Counters, Split Bedroom, Walk-In Closet(s), Window Treatments
- Floor
- Ceramic Tile, Laminate
- Appliances
- Dishwasher, Disposal, Electric Water Heater, Range, Refrigerator
- Utilities
- Cable Available, Electricity Available
- Heating
- Central, Electric
- Air Conditioning
- Central Air
- Exterior Construction
- Block, Stucco
- Exterior Features
- Rain Gutters, Sidewalk, Sliding Doors
- Roof
- Shingle
- Foundation
- Slab
- Pool
- No Pool
- Garage Carport
- 2 Car Garage
- Garage Spaces
- 2
- Elementary School
- Partin Elementary
- Middle School
- Chiles Middle
- High School
- Hagerty High
- Water View
- Pond
- Water Frontage
- Pond
- Pets
- Allowed
- Flood Zone Code
- X
- Parcel ID
- 19-21-32-5LS-0000-2450
- Legal Description
- LOT 245 RIVERSIDE AT TWIN RIVERS UNIT 3A PB 46 PGS 67 THRU 69
Listing courtesy of CREEGAN GROUP. 407-622-1111
Selling Office: KELLER WILLIAMS ADVANTAGE 2 REALTY.Mortgage Calculator
StellarMLS is the source of this information via Internet Data Exchange Program. All listing information is deemed reliable but not guaranteed and should be independently verified through personal inspection by appropriate professionals. Listings displayed on this website may be subject to prior sale or removal from sale. Availability of any listing should always be independently verified. Listing information is provided for consumer personal, non-commercial use, solely to identify potential properties for potential purchase. All other use is strictly prohibited and may violate relevant federal and state law. Data last updated on