846 Leopard Trail, Winter Springs, FL 32708
- $466,000
- 4
- BD
- 2
- BA
- 1,819
- SqFt




- Sold Price
- $466,000
- List Price
- $465,000
- Status
- Sold
- Days on Market
- 4
- Closing Date
- Feb 20, 2025
- MLS#
- O6271898
- Property Style
- Single Family
- Architectural Style
- Traditional
- Year Built
- 1978
- Bedrooms
- 4
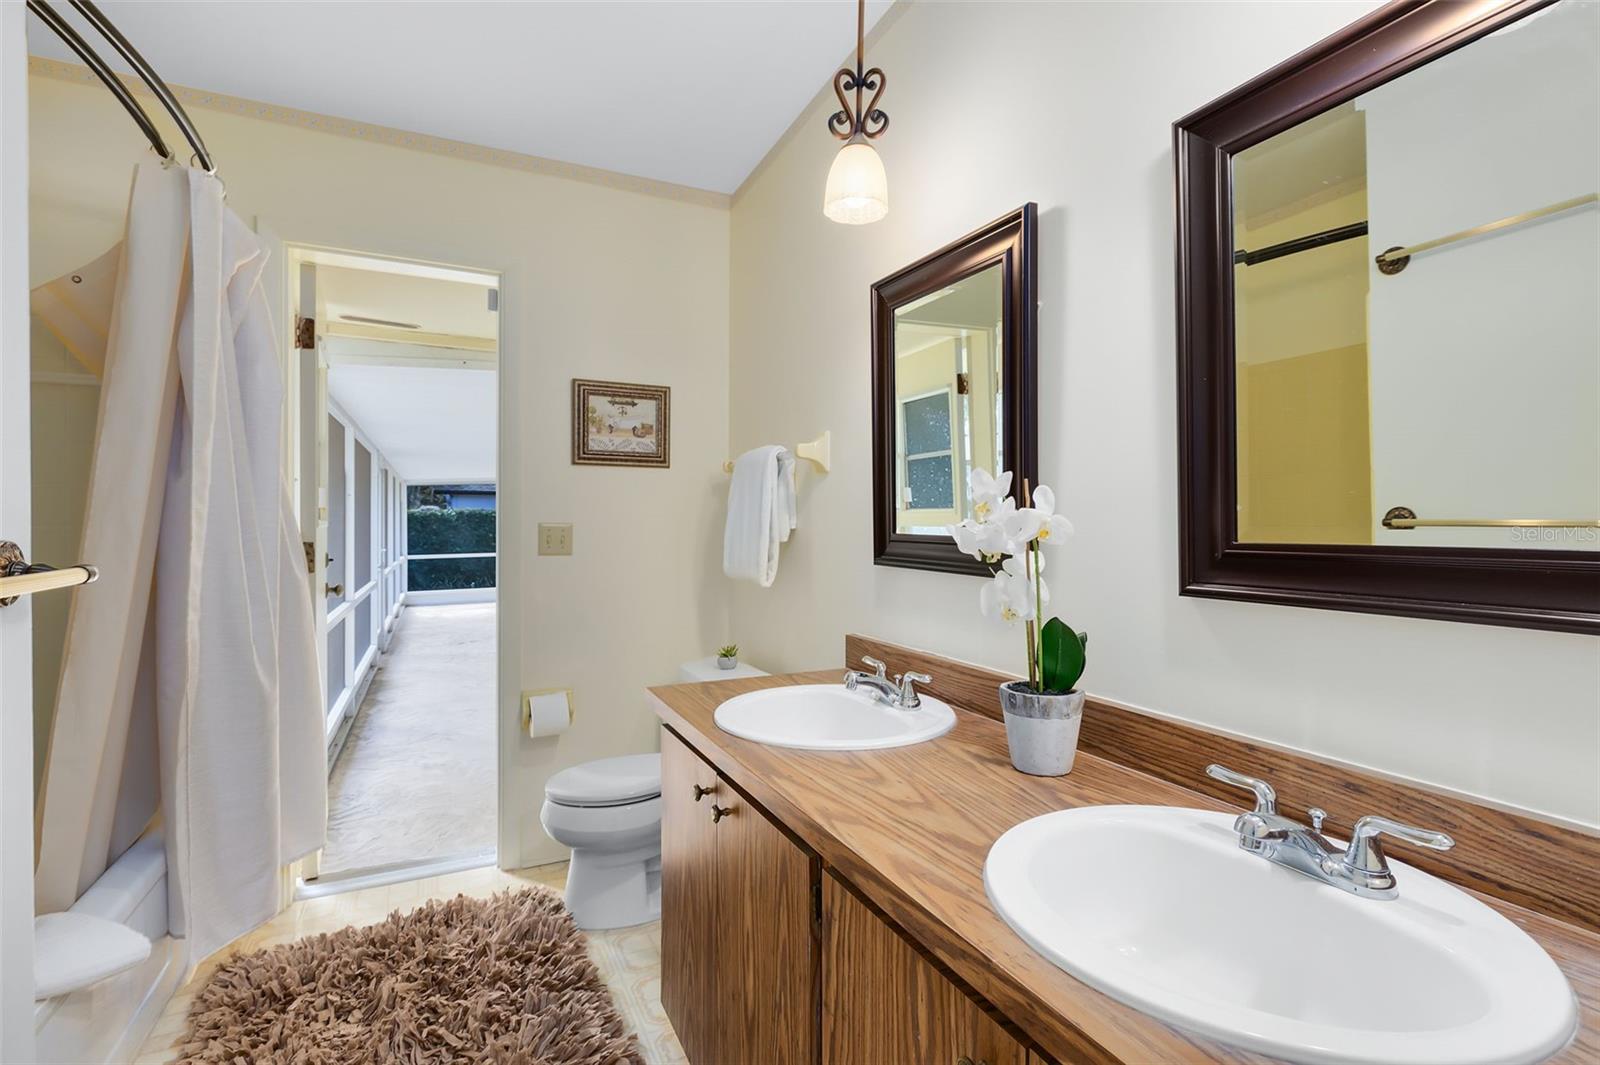
- Bathrooms
- 2
- Living Area
- 1,819
- Lot Size
- 19,950
- Acres
- 0.46
- Total Acreage
- 1/4 to less than 1/2
- Legal Subdivision Name
- Winter Spgs Unit 4
- MLS Area Major
- Casselberrry/Winter Springs / Tuscawilla
Property Description
Welcome to this charming 4-bedroom, 2-bathroom home nestled in the highly sought-after Tuscawilla Country Club community. With a split floor plan, this home offers both privacy and functionality, featuring a spacious living room and a separate family room—perfect for gatherings or relaxing after a long day. Step outside to a large backyard with endless possibilities. Whether it’s a game of hide-and-seek, running with Fido, or simply enjoying the serene outdoor space, this yard is sure to impress. The gardener in the family will fall in love with the backyard, offering ample space for creating a lush garden oasis. Do you love golf? Bring your golf cart and enjoy the Tuscawilla lifestyle, with easy access to the country club and community amenities. Drive your golf cart to the local Tuscawilla restaurant. You can also join the Tuscawilla Country Club, which offers a Junior Olympic-sized swimming pool with the summer Tiger Sharks Swim Team, a Fitness Center, a Golf Pro Shop, clay tennis courts, and onsite dining. This home features a 2019 roof, updated electric (2023), a 2020 garage door, a 2018 A/C, and a termite bond, ensuring peace of mind for years to come. It also boasts newer windows and is conveniently located just 50 minutes from the Beaches and major parks, and only 25 minutes to downtown Orlando. Don’t miss the chance to make this home your own—schedule your showing today!
/u.realgeeks.media/homesinorlando/NextHome-Neighborhood-Realty-Logo-Horizontal-OrangeOnWhite-Web-RGB.jpg)
Additional Information
- Taxes
- $2031
- Minimum Lease
- 1-2 Years
- Location
- City Limits, Paved
- Community Features
- No Deed Restriction
- Property Description
- One Story
- Zoning
- PUD
- Interior Layout
- Ceiling Fans(s), High Ceilings, Living Room/Dining Room Combo, Primary Bedroom Main Floor, Split Bedroom, Thermostat, Walk-In Closet(s)
- Interior Features
- Ceiling Fans(s), High Ceilings, Living Room/Dining Room Combo, Primary Bedroom Main Floor, Split Bedroom, Thermostat, Walk-In Closet(s)
- Floor
- Ceramic Tile, Laminate
- Appliances
- Dishwasher, Disposal, Electric Water Heater, Microwave, Range, Refrigerator
- Utilities
- BB/HS Internet Available, Cable Available, Electricity Connected, Public, Sewer Connected, Street Lights, Water Connected
- Heating
- Electric
- Air Conditioning
- Central Air
- Exterior Construction
- Block
- Exterior Features
- Garden, Irrigation System, Private Mailbox, Sidewalk, Sliding Doors
- Roof
- Shingle
- Foundation
- Slab
- Pool
- No Pool
- Garage Carport
- 2 Car Garage
- Garage Spaces
- 2
- Garage Features
- Garage Door Opener, Garage Faces Side
- Elementary School
- Keeth Elementary
- Middle School
- Indian Trails Middle
- High School
- Winter Springs High
- Fences
- Wood
- Pets
- Allowed
- Flood Zone Code
- X
- Parcel ID
- 12-21-30-5DA-0000-3130
- Legal Description
- LOT 313 WINTER SPRINGS UNIT 4 PB 18 PGS 6-8
Listing courtesy of RE/MAX TOWN & COUNTRY REALTY. 407-695-2066
Selling Office: VOSS REALTY INC.Mortgage Calculator
StellarMLS is the source of this information via Internet Data Exchange Program. All listing information is deemed reliable but not guaranteed and should be independently verified through personal inspection by appropriate professionals. Listings displayed on this website may be subject to prior sale or removal from sale. Availability of any listing should always be independently verified. Listing information is provided for consumer personal, non-commercial use, solely to identify potential properties for potential purchase. All other use is strictly prohibited and may violate relevant federal and state law. Data last updated on