943 Oak Chase Drive, Orlando, FL 32828
- $486,000
- 4
- BD
- 2
- BA
- 1,998
- SqFt




- Sold Price
- $486,000
- List Price
- $490,000
- Status
- Sold
- Days on Market
- 14
- Closing Date
- Mar 28, 2025
- MLS#
- O6271782
- Property Style
- Single Family
- Year Built
- 1997
- Bedrooms
- 4
- Bathrooms
- 2
- Living Area
- 1,998
- Lot Size
- 6,800
- Acres
- 0.16
- Total Acreage
- 0 to less than 1/4
- Legal Subdivision Name
- Waterford Chase Village Tr B &
- MLS Area Major
- Orlando/Alafaya/Waterford Lakes
Property Description
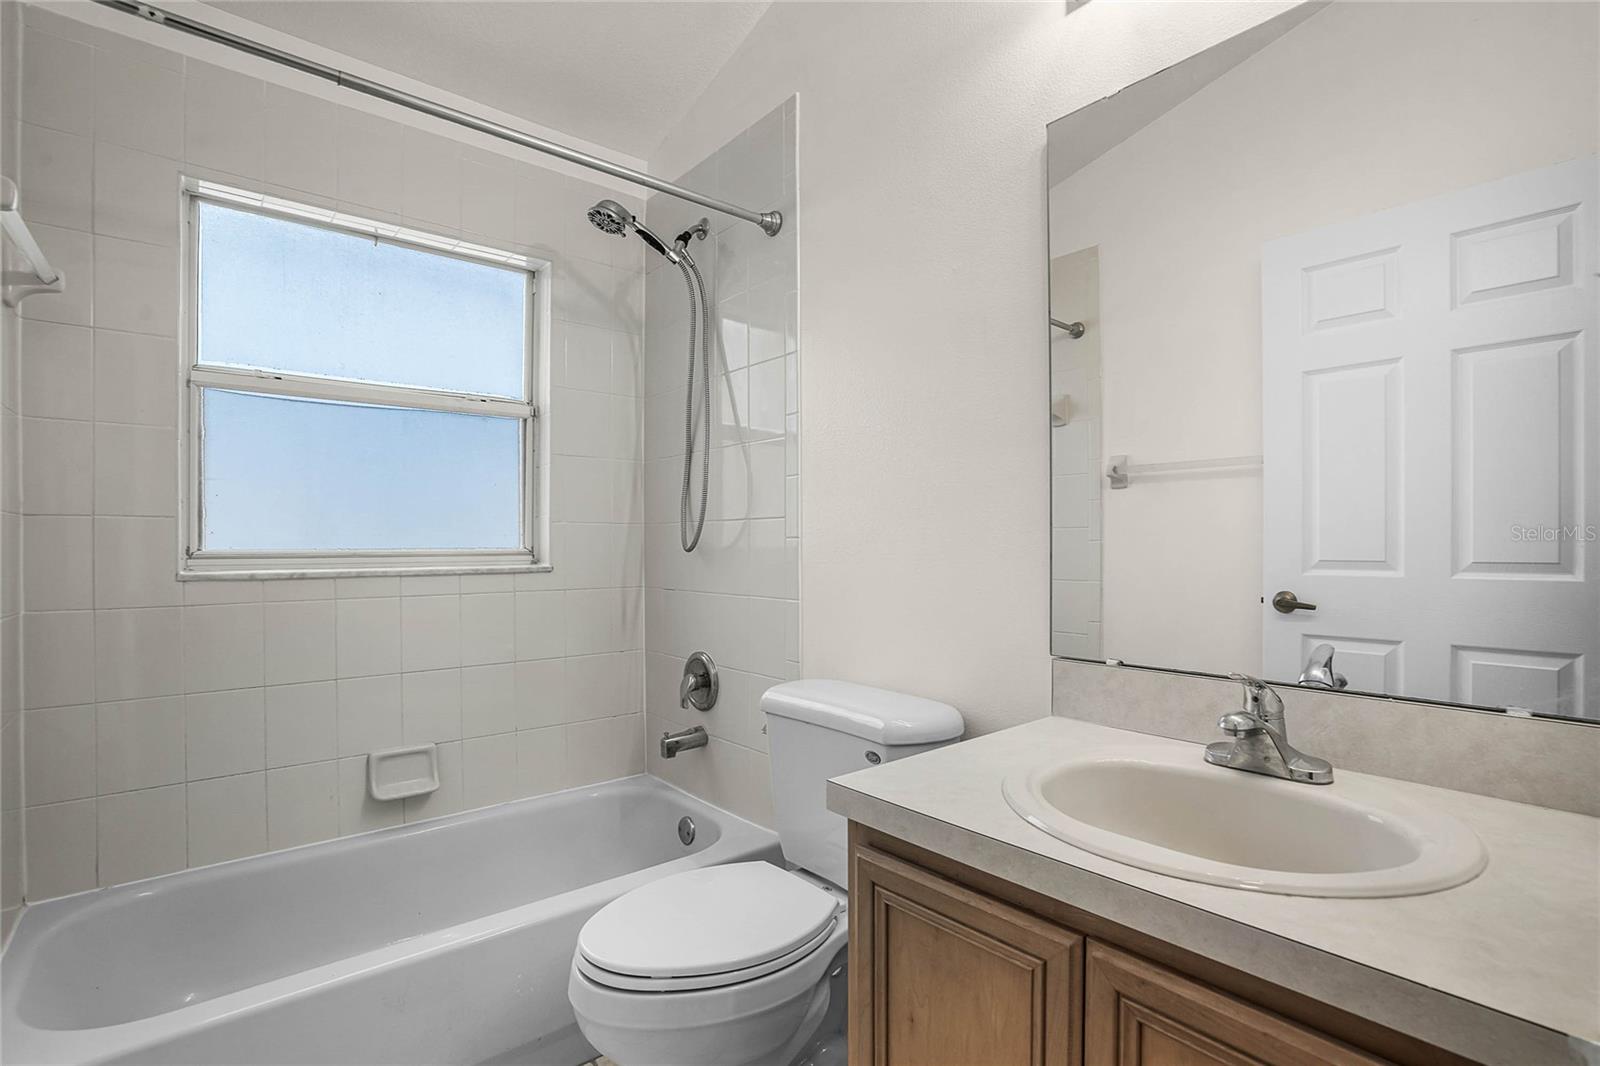
Lovely 4 bedroom/2 bath pool home in the sought after neighborhood of Cypress Bend in Waterford Chase is ready for its new owners! This spacious pool home, with its open and split floorplan has vaulted ceilings and sliding glass doors that open to the covered and screened lanai overlooking the sparkling pool. The pool has solar heated panels for year-round use and a child safety fence for peace of mind. This home has been freshly painted inside and has tile flooring throughout. The Primary Bedroom is large with a vaulted ceiling and sliding glass doors that overlook the pool. The Primary Bathroom has a large garden tub and separate shower. It also has a dual sink vanity and private toilet. The residents of Cypress Bend enjoy a community park nearby with tennis courts and basketball courts. This home is zoned for excellent schools and convenient to major highways (SR 408, SR 417, and SR 50). It is also close to UCF/Valencia, Lockheed Martin, Siemens, Research Parkway and Orlando Int'l Airport. Make your private appointment today to see this beautiful East Orlando home!
/u.realgeeks.media/homesinorlando/NextHome-Neighborhood-Realty-Logo-Horizontal-OrangeOnWhite-Web-RGB.jpg)
Additional Information
- Taxes
- $2738
- Minimum Lease
- 8-12 Months
- HOA Fee
- $121
- HOA Payment Schedule
- Annually
- Community Features
- Park, Playground, Tennis Court(s), No Deed Restriction
- Property Description
- One Story
- Zoning
- P-D
- Interior Layout
- Ceiling Fans(s), High Ceilings, Open Floorplan, Primary Bedroom Main Floor, Split Bedroom, Vaulted Ceiling(s), Walk-In Closet(s)
- Interior Features
- Ceiling Fans(s), High Ceilings, Open Floorplan, Primary Bedroom Main Floor, Split Bedroom, Vaulted Ceiling(s), Walk-In Closet(s)
- Floor
- Ceramic Tile
- Appliances
- Dishwasher, Dryer, Microwave, Range, Refrigerator, Washer
- Utilities
- Electricity Available, Public
- Heating
- Central
- Air Conditioning
- Central Air
- Exterior Construction
- Block
- Exterior Features
- Sidewalk, Sliding Doors
- Roof
- Shingle
- Foundation
- Slab
- Pool
- Private
- Pool Type
- In Ground, Screen Enclosure
- Garage Carport
- 2 Car Garage
- Garage Spaces
- 2
- Garage Dimensions
- 20x20
- Elementary School
- Camelot Elem
- Middle School
- Discovery Middle
- High School
- Timber Creek High
- Water View
- Pond
- Pets
- Allowed
- Flood Zone Code
- X
- Parcel ID
- 25-22-31-8994-02-430
- Legal Description
- WATERFORD CHASE VILLAGE TRACT B & C-1 PHASE 1 38/3 LOT 43 BLOCK B
Listing courtesy of CHARLES RUTENBERG REALTY ORLANDO. 407-622-2122
Selling Office: DALTON WADE INC.Mortgage Calculator
StellarMLS is the source of this information via Internet Data Exchange Program. All listing information is deemed reliable but not guaranteed and should be independently verified through personal inspection by appropriate professionals. Listings displayed on this website may be subject to prior sale or removal from sale. Availability of any listing should always be independently verified. Listing information is provided for consumer personal, non-commercial use, solely to identify potential properties for potential purchase. All other use is strictly prohibited and may violate relevant federal and state law. Data last updated on