15005 Lake Bessie Loop, Winter Garden, FL 34787
- $675,000
- 4
- BD
- 4
- BA
- 2,469
- SqFt






- Sold Price
- $675,000
- List Price
- $675,000
- Status
- Sold
- Days on Market
- 4
- Closing Date
- Mar 17, 2025
- MLS#
- O6271780
- Property Style
- Single Family
- Architectural Style
- Contemporary
- Year Built
- 2023
- Bedrooms
- 4
- Bathrooms
- 4
- Baths Half
- 1
- Living Area
- 2,469
- Lot Size
- 6,924
- Acres
- 0.16
- Total Acreage
- 0 to less than 1/4
- Legal Subdivision Name
- Lakeside/Hamlin
- MLS Area Major
- Winter Garden/Oakland
Property Description
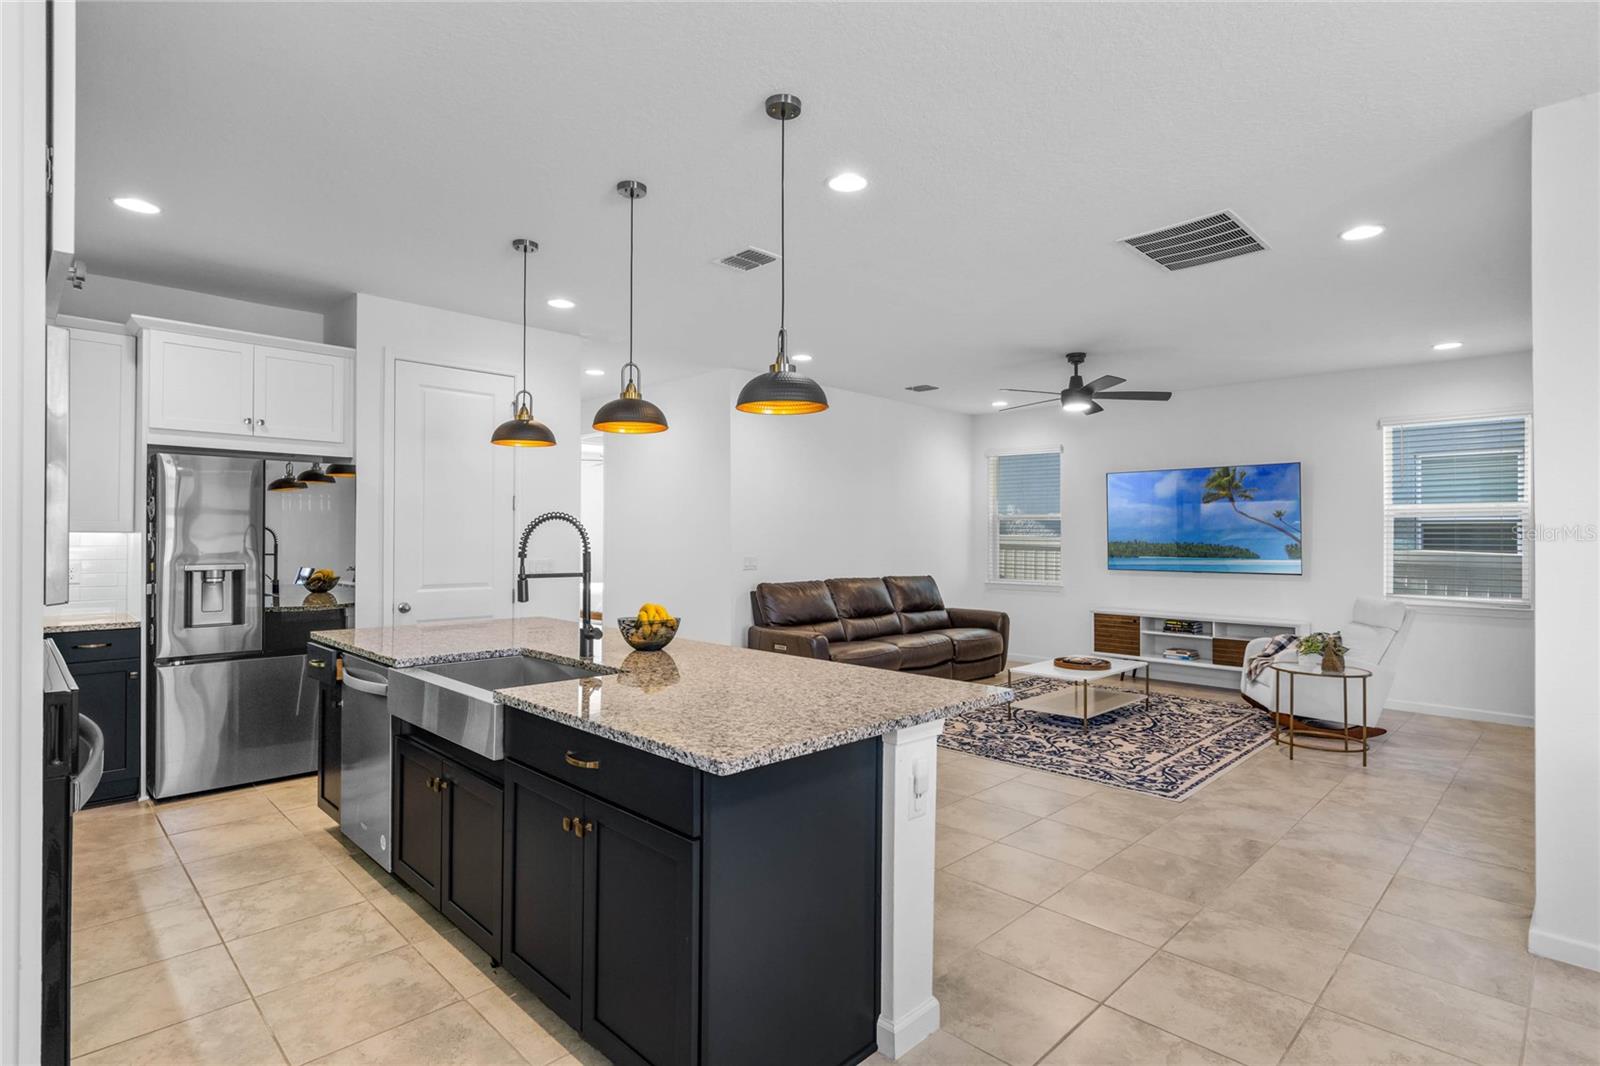
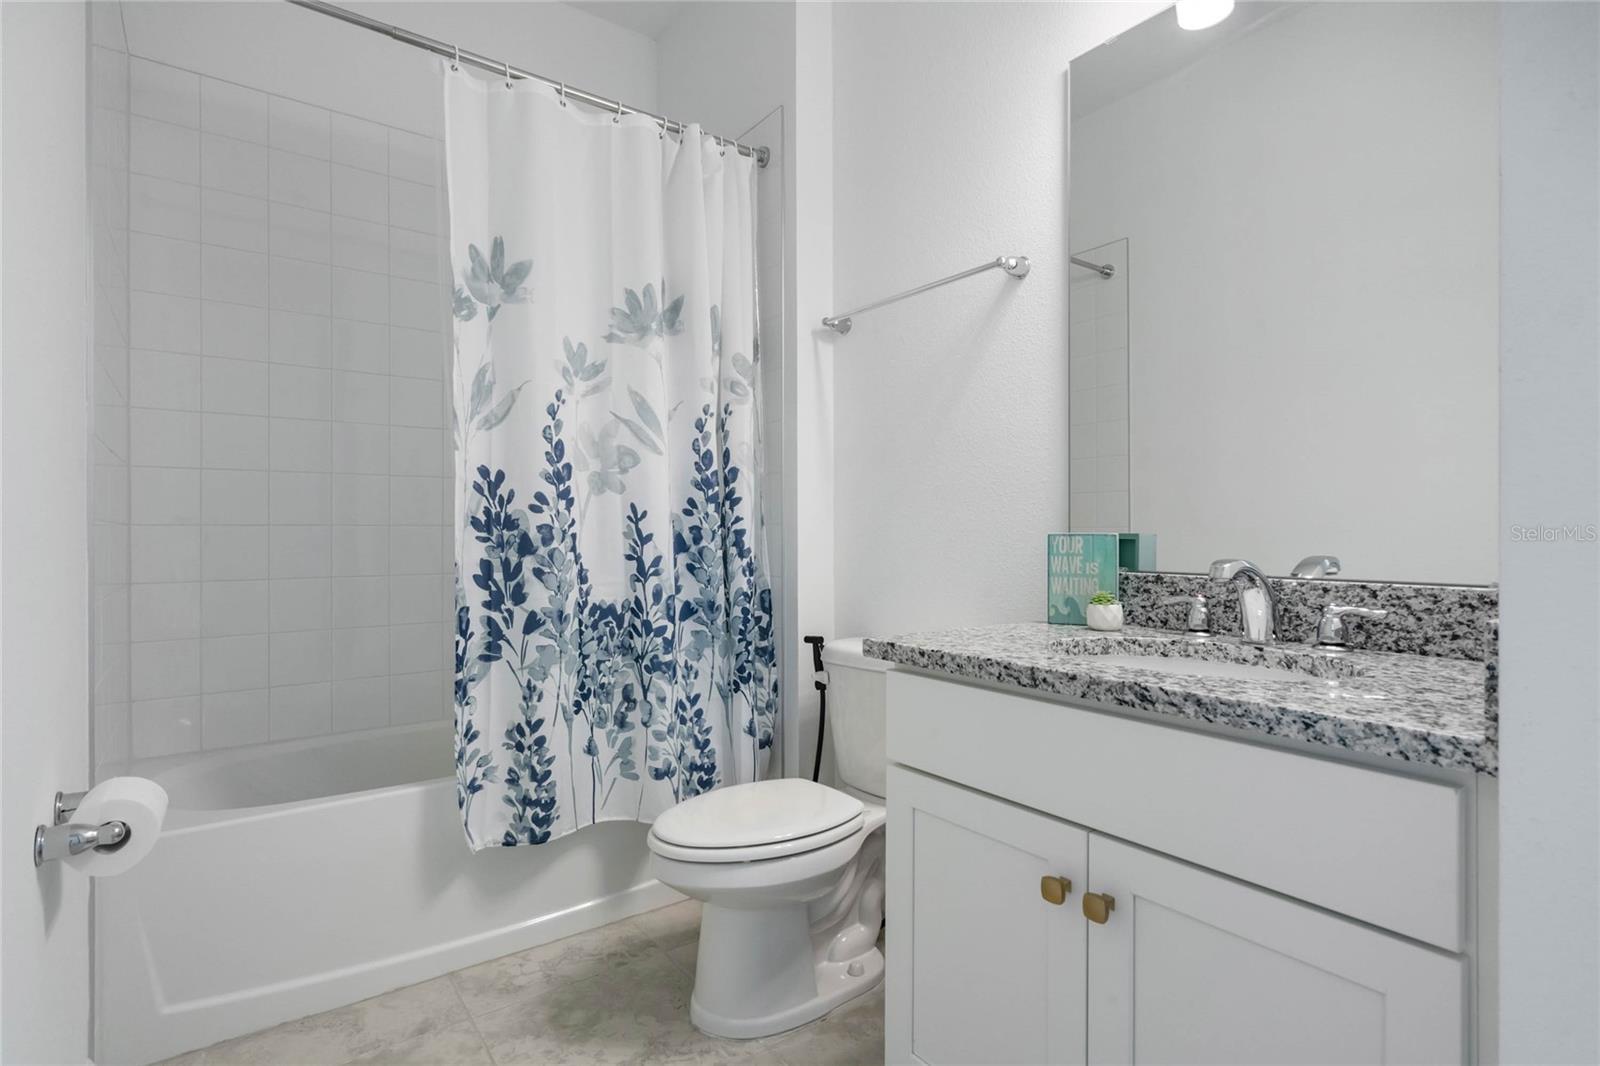
Step in to your dream home in the heart of Winter Garden, FL! This stunning 4-bedroom, 3.5-bathroom residence, built in 2023, offers 2469 square feet of modern living space. The gourmet kitchen, featuring beautiful granite countertops, is perfect for the home chef. High ceilings add a sense of grandeur, while the expansive screened-in concrete pad provides ample indoor/outdoor living possibilities. The first-floor bedroom ensuite is ideal for guests or multi-generational living, and the second-floor owner's retreat boasts a massive bathroom for ultimate relaxation. With no carpets, stylish flooring throughout, and zoned air conditioning, this home is both elegant and easy to maintain. The two-car garage offers plenty of storage space, and the second-floor laundry room is conveniently equipped with plumbing for your favorite utility sink. Located near the bustling Hamlin area and zoned for highly sought-after schools, this move-in-ready home is perfect for anyone looking to settle in a vibrant community. Don't miss out on this incredible opportunity to own a piece of paradise in Winter Garden!
/u.realgeeks.media/homesinorlando/NextHome-Neighborhood-Realty-Logo-Horizontal-OrangeOnWhite-Web-RGB.jpg)
Additional Information
- Taxes
- $8033
- Minimum Lease
- 1-2 Years
- HOA Fee
- $271
- HOA Payment Schedule
- Monthly
- Maintenance Includes
- Internet, Maintenance Grounds
- Location
- Corner Lot, Landscaped, Private, Sidewalk, Paved
- Community Features
- Community Mailbox, Irrigation-Reclaimed Water, Playground, Sidewalks, No Deed Restriction
- Property Description
- Two Story
- Zoning
- P-D
- Interior Layout
- High Ceilings, Open Floorplan, PrimaryBedroom Upstairs, Stone Counters
- Interior Features
- High Ceilings, Open Floorplan, PrimaryBedroom Upstairs, Stone Counters
- Floor
- Ceramic Tile, Laminate
- Appliances
- Built-In Oven, Cooktop, Dishwasher, Disposal, Microwave
- Utilities
- Electricity Connected, Fiber Optics
- Heating
- Electric, Zoned
- Air Conditioning
- Central Air, Zoned
- Exterior Construction
- Block, Stucco
- Exterior Features
- French Doors, Irrigation System, Lighting, Sidewalk
- Roof
- Shingle
- Foundation
- Block
- Pool
- No Pool
- Garage Carport
- 2 Car Garage
- Garage Spaces
- 2
- Garage Features
- Alley Access, Covered, Driveway, Garage Door Opener, Garage Faces Rear, Ground Level
- Elementary School
- Hamlin Elementary
- Middle School
- Hamlin Middle
- High School
- Horizon High School
- Fences
- Vinyl
- Pets
- Allowed
- Flood Zone Code
- x
- Parcel ID
- 20-23-27-5444-00-350
- Legal Description
- LAKESIDE AT HAMLIN 106/19 LOT 35
Listing courtesy of COLDWELL BANKER REALTY. 407-696-8000
Selling Office: UPWELL REALTY LLC.Mortgage Calculator
StellarMLS is the source of this information via Internet Data Exchange Program. All listing information is deemed reliable but not guaranteed and should be independently verified through personal inspection by appropriate professionals. Listings displayed on this website may be subject to prior sale or removal from sale. Availability of any listing should always be independently verified. Listing information is provided for consumer personal, non-commercial use, solely to identify potential properties for potential purchase. All other use is strictly prohibited and may violate relevant federal and state law. Data last updated on