1253 15th Street, Orange City, FL 32763
- $310,000
- 3
- BD
- 2
- BA
- 1,347
- SqFt






- Sold Price
- $310,000
- List Price
- $310,000
- Status
- Sold
- Days on Market
- 23
- Closing Date
- Mar 11, 2025
- MLS#
- O6271732
- Property Style
- Single Family
- Year Built
- 2021
- Bedrooms
- 3
- Bathrooms
- 2
- Living Area
- 1,347
- Lot Size
- 7,500
- Acres
- 0.17
- Total Acreage
- 0 to less than 1/4
- Legal Subdivision Name
- West Highlands
- MLS Area Major
- Orange City
Property Description
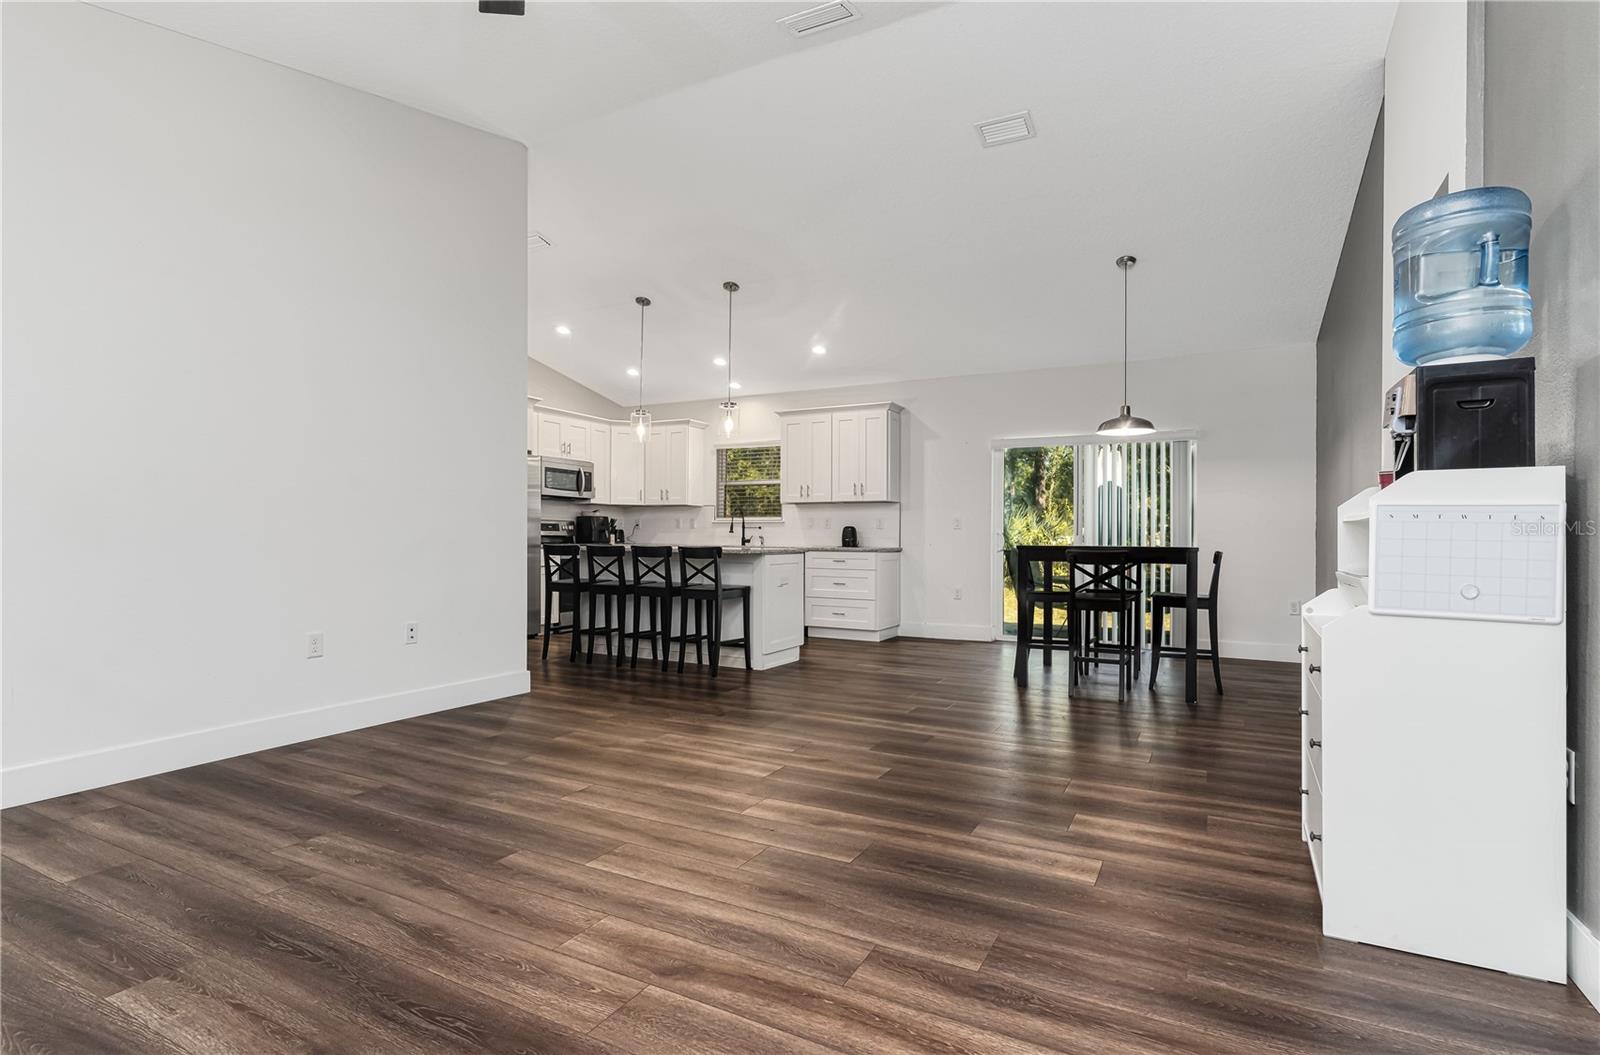
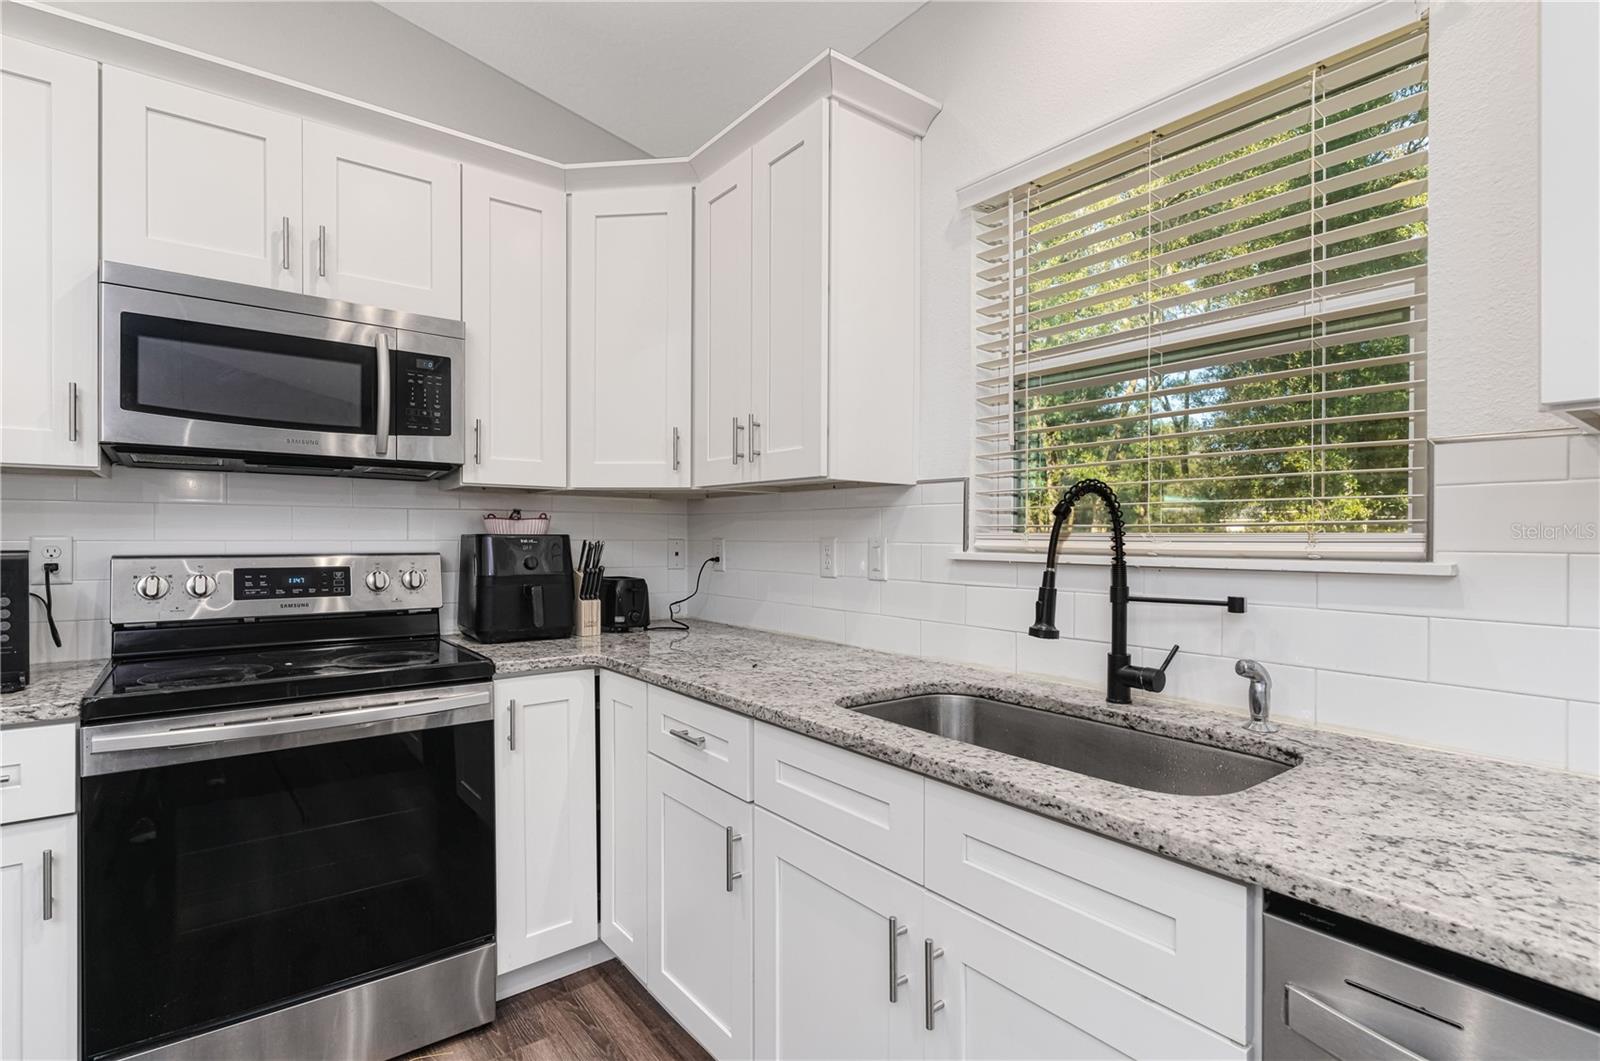
Don't miss this stunning 3-bedroom, 2-bathroom, modern farmhouse style home, built in 2021 and still as new as the day it was completed! This property boasts custom wood shaker-style cabinets with soft-closing hinges, luxurious QUARTZ countertops in the kitchen and master bath, and durable GRANITE counters in the guest bath and oversized laundry room. The spacious kitchen is a chef’s dream, featuring stainless steel appliances, an oversized island, recessed LED lighting, and a seamless connection to the vaulted-ceiling living and dining areas. The home’s open floor plan is accentuated by luxury waterproof vinyl plank flooring throughout, while energy-efficient MI Vinyl Low E windows and a premium vinyl sliding glass door keep it cool and bright. The private primary suite, tucked away off the kitchen, offers a tranquil retreat with a walk-in closet and an ensuite bathroom featuring dual vanities and a large walk-in shower. Bedrooms 2 and 3, located on the opposite side of the home, share a beautifully designed guest bathroom. Oversized inside laundry/mud room off a spacious 2 car garage. Step outside and enjoy your private HOT TUB surrounded by trees making it the perfect backyard retreat. Conveniently located just minutes from the famous Blue Spring State Park and downtown Deland, this home is also close to shopping & dining. Close to major roads and only 50 min to the beach! Make this move-in-ready gem your forever home today!
/u.realgeeks.media/homesinorlando/NextHome-Neighborhood-Realty-Logo-Horizontal-OrangeOnWhite-Web-RGB.jpg)
Additional Information
- Taxes
- $5435
- Minimum Lease
- 1-2 Years
- Community Features
- No Deed Restriction
- Property Description
- One Story
- Zoning
- 01R4
- Interior Layout
- Ceiling Fans(s), High Ceilings, Living Room/Dining Room Combo, Open Floorplan, Solid Surface Counters, Thermostat
- Interior Features
- Ceiling Fans(s), High Ceilings, Living Room/Dining Room Combo, Open Floorplan, Solid Surface Counters, Thermostat
- Floor
- Laminate
- Appliances
- Dishwasher, Disposal, Dryer, Electric Water Heater, Microwave, Range, Refrigerator, Washer
- Utilities
- BB/HS Internet Available, Cable Available, Electricity Connected, Phone Available, Sewer Connected, Water Connected
- Heating
- Central, Electric
- Air Conditioning
- Central Air
- Exterior Construction
- Block, Concrete, Stucco
- Exterior Features
- Lighting, Sidewalk, Sliding Doors
- Roof
- Shingle
- Foundation
- Slab
- Pool
- No Pool
- Garage Carport
- 2 Car Garage
- Garage Spaces
- 2
- Elementary School
- Orange City Elem
- Middle School
- River Springs Middle School
- High School
- University High School-VOL
- Pets
- Allowed
- Flood Zone Code
- X
- Parcel ID
- 04-18-30-01-35-0100
- Legal Description
- LOTS 10 11 & 12 BLK 35 WEST HIGHLANDS MB 6 PG 220 PER OR 5088 PG 3277 PER OR 7801 PG 0923 PER OR 8004 PG 4558
Listing courtesy of EXP REALTY LLC. 407-641-2808
Selling Office: LPT REALTY, LLC.Mortgage Calculator
StellarMLS is the source of this information via Internet Data Exchange Program. All listing information is deemed reliable but not guaranteed and should be independently verified through personal inspection by appropriate professionals. Listings displayed on this website may be subject to prior sale or removal from sale. Availability of any listing should always be independently verified. Listing information is provided for consumer personal, non-commercial use, solely to identify potential properties for potential purchase. All other use is strictly prohibited and may violate relevant federal and state law. Data last updated on