2199 S Countryside Circle, Orlando, FL 32804
- $485,000
- 3
- BD
- 3
- BA
- 2,615
- SqFt




- Sold Price
- $485,000
- List Price
- $525,000
- Status
- Sold
- Days on Market
- 0
- Closing Date
- Feb 18, 2025
- MLS#
- O6271670
- Property Style
- Single Family
- Year Built
- 1995
- Bedrooms
- 3
- Bathrooms
- 3
- Baths Half
- 1
- Living Area
- 2,615
- Lot Size
- 5,365
- Acres
- 0.12
- Total Acreage
- 0 to less than 1/4
- Legal Subdivision Name
- Country Club Twnhs Estates
- MLS Area Major
- Orlando/College Park
Property Description
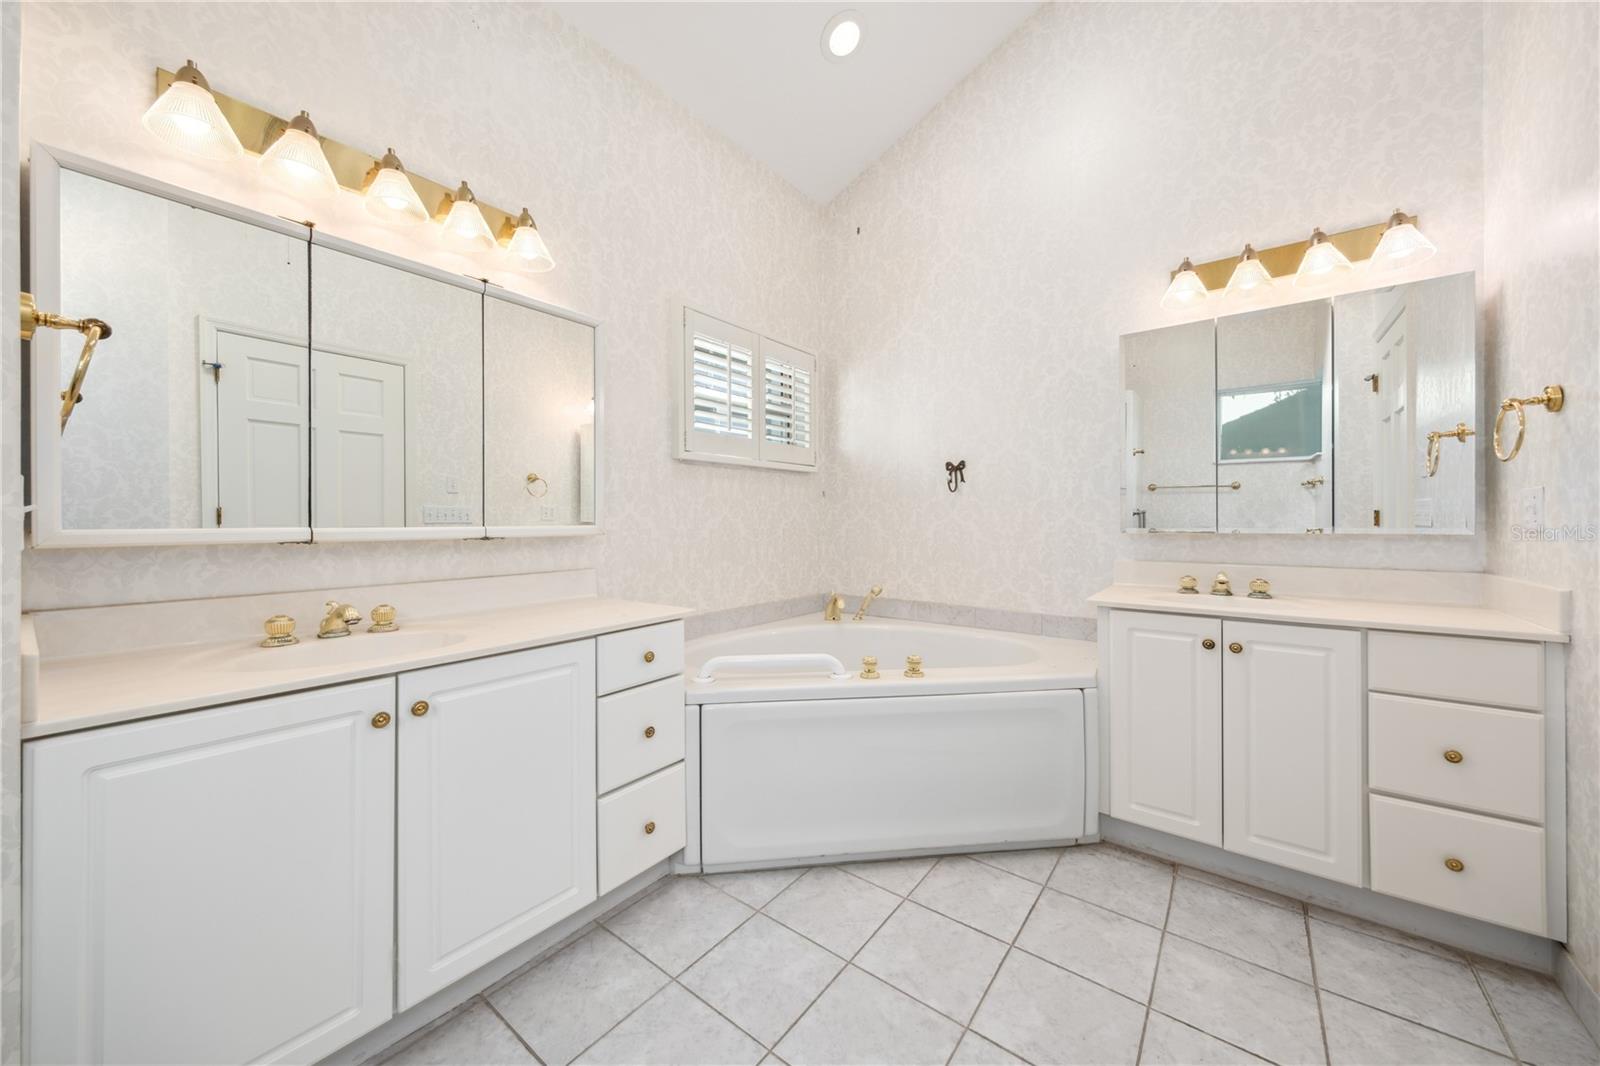
This custom-built 1-story townhome is located in the desirable community of the Country Club Townhouse Estates! Boasting a spacious layout of 3 bedrooms, 2.5 baths and an impressive 2,615 sq. ft. of living space the open floor plan is ideal for modern living, with a family room perfectly positioned at the heart of the home. The eat-in kitchen offers plenty of counter space, a walk-in pantry and room to gather. A formal dining room and the versatile formal living room, that can double as an office, are an added bonus. The primary suite features an ensuite bathroom with a large walk-in closet. For added convenience there is an indoor laundry room, 2-car garage and ample storage throughout. Enjoy your own private outdoor space in the courtyard for relaxation or entertaining. Stylish finishes include the freshly painted interior, new carpet, beautiful wood floors, crown molding, plantation shutters and soaring high ceilings. This home is the perfect combination of charm and practicality, offering the flexibility to suit your lifestyle. Don’t miss this rare opportunity to own a gem in this highly sought-after community! Conveniently located close to downtown, major roads, The Packing District and a variety of amenities, this home offers the perfect blend of comfort, style, and functionality.
/u.realgeeks.media/homesinorlando/NextHome-Neighborhood-Realty-Logo-Horizontal-OrangeOnWhite-Web-RGB.jpg)
Additional Information
- Taxes
- $3811
- Minimum Lease
- 8-12 Months
- HOA Fee
- $778
- HOA Payment Schedule
- Semi-Annually
- Location
- City Limits, Landscaped
- Community Features
- No Deed Restriction
- Property Description
- One Story
- Zoning
- R-3B
- Interior Layout
- Ceiling Fans(s), Crown Molding, Eat-in Kitchen, High Ceilings, Skylight(s), Solid Surface Counters, Solid Wood Cabinets, Walk-In Closet(s), Window Treatments
- Interior Features
- Ceiling Fans(s), Crown Molding, Eat-in Kitchen, High Ceilings, Skylight(s), Solid Surface Counters, Solid Wood Cabinets, Walk-In Closet(s), Window Treatments
- Floor
- Carpet, Wood
- Appliances
- Built-In Oven, Dishwasher, Disposal, Dryer, Electric Water Heater, Microwave, Range, Refrigerator, Washer
- Utilities
- BB/HS Internet Available, Cable Available, Electricity Connected, Public, Sewer Connected, Water Connected
- Heating
- Central
- Air Conditioning
- Central Air
- Exterior Construction
- Block
- Exterior Features
- Courtyard, Irrigation System, Sliding Doors
- Roof
- Shingle
- Foundation
- Slab
- Pool
- No Pool
- Garage Carport
- 2 Car Garage
- Garage Spaces
- 2
- Garage Dimensions
- 20x24
- Elementary School
- Lake Silver Elem
- Middle School
- College Park Middle
- High School
- Edgewater High
- Pets
- Allowed
- Flood Zone Code
- X
- Parcel ID
- 22-22-29-1855-00-030
- Legal Description
- COUNTRY CLUB TOWNHOUSE ESTATES SECTION NINE PARTIAL REPLAT 33/72 LOT C
Listing courtesy of ANNE ROGERS REALTY GROUP INC. 407-649-4141
Selling Office: KELLER WILLIAMS WINTER PARK.Mortgage Calculator
StellarMLS is the source of this information via Internet Data Exchange Program. All listing information is deemed reliable but not guaranteed and should be independently verified through personal inspection by appropriate professionals. Listings displayed on this website may be subject to prior sale or removal from sale. Availability of any listing should always be independently verified. Listing information is provided for consumer personal, non-commercial use, solely to identify potential properties for potential purchase. All other use is strictly prohibited and may violate relevant federal and state law. Data last updated on