3856 Brantley Place Circle, Apopka, FL 32703
- $750,000
- 5
- BD
- 5
- BA
- 3,621
- SqFt




- Sold Price
- $750,000
- List Price
- $765,000
- Status
- Sold
- Days on Market
- 17
- Closing Date
- Feb 28, 2025
- MLS#
- O6271648
- Property Style
- Single Family
- Year Built
- 1998
- Bedrooms
- 5
- Bathrooms
- 5
- Living Area
- 3,621
- Lot Size
- 10,625
- Acres
- 0.24
- Total Acreage
- 0 to less than 1/4
- Legal Subdivision Name
- Brantley Place
- MLS Area Major
- Apopka
Property Description
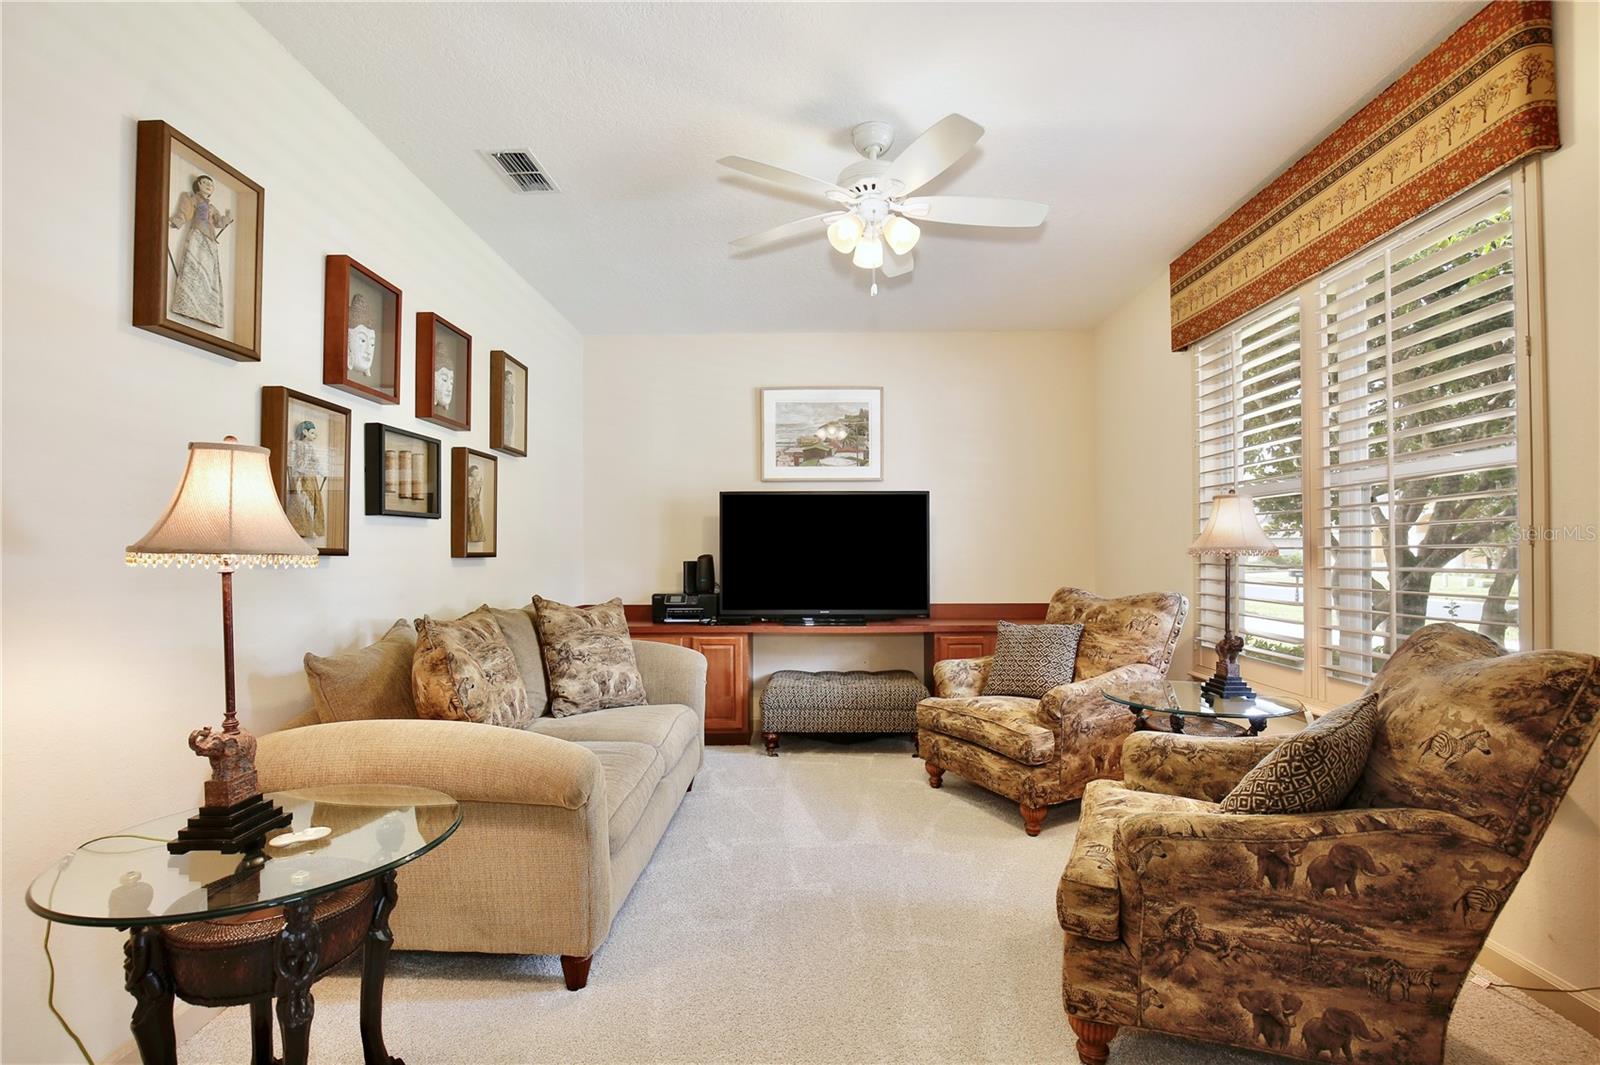
A BELOVED FAMILY HOME FULL OF MEMORIES! This cherished family vacation home has brought many years of joy and treasured times to its owners. Boasting over 3600 SF of living space, this expansive home offers endless possibilities for the next owners. There are two master suites, one on the main floor, providing ideal accomodations for multi generational families or visiting guests. With a formal living room, dining room and priviate den/study, the layout offers versatile spaces to suite any lifestyle. The spacious kitchen overlooks the family room and pool making it perfect for everyday living and entertaining. Over the years, many holidays and special occations were celebrated easily accomodating large groups of family and friends. Located in desirable Brantley Place, a smaller subdivision of estate homes, offering easy access to schools, shopping and dining. All furniture upstairs is included with the sale of the home and the furnishings on the first level are negotiable with the buyer if they are interested in keeping it. It's time now for the next family to create their own memories and love it as much as the current owners have!
/u.realgeeks.media/homesinorlando/NextHome-Neighborhood-Realty-Logo-Horizontal-OrangeOnWhite-Web-RGB.jpg)
Additional Information
- Taxes
- $7802
- Minimum Lease
- 1-2 Years
- HOA Fee
- $735
- HOA Payment Schedule
- Semi-Annually
- Community Features
- Deed Restrictions, Tennis Courts
- Property Description
- Two Story
- Zoning
- R-1A
- Interior Layout
- Cathedral Ceiling(s), Ceiling Fans(s), Eat-in Kitchen, High Ceilings, Kitchen/Family Room Combo, Primary Bedroom Main Floor, Walk-In Closet(s)
- Interior Features
- Cathedral Ceiling(s), Ceiling Fans(s), Eat-in Kitchen, High Ceilings, Kitchen/Family Room Combo, Primary Bedroom Main Floor, Walk-In Closet(s)
- Floor
- Carpet, Ceramic Tile
- Appliances
- Dishwasher, Disposal, Microwave
- Utilities
- BB/HS Internet Available, Cable Available, Electricity Connected, Public, Sewer Connected, Water Connected
- Heating
- Central
- Air Conditioning
- Central Air
- Exterior Construction
- Block
- Exterior Features
- Sidewalk, Sliding Doors
- Roof
- Shingle
- Foundation
- Slab
- Pool
- Private
- Pool Type
- Gunite, In Ground, Screen Enclosure
- Garage Carport
- 2 Car Garage
- Garage Spaces
- 2
- Pets
- Allowed
- Flood Zone Code
- AE
- Parcel ID
- 17-21-29-530-0000-0040
- Legal Description
- LOT 4 BRANTLEY PLACE PB 51 PGS 48 & 49
Listing courtesy of CHARLES RUTENBERG REALTY ORLANDO. 407-622-2122
Selling Office: CENTURY 21 BE3.Mortgage Calculator
StellarMLS is the source of this information via Internet Data Exchange Program. All listing information is deemed reliable but not guaranteed and should be independently verified through personal inspection by appropriate professionals. Listings displayed on this website may be subject to prior sale or removal from sale. Availability of any listing should always be independently verified. Listing information is provided for consumer personal, non-commercial use, solely to identify potential properties for potential purchase. All other use is strictly prohibited and may violate relevant federal and state law. Data last updated on