1511 Dunn Cove Drive, Apopka, FL 32703
- $389,000
- 3
- BD
- 2
- BA
- 1,612
- SqFt










- Sold Price
- $389,000
- List Price
- $389,000
- Status
- Sold
- Days on Market
- 27
- Closing Date
- Mar 19, 2025
- MLS#
- O6271530
- Property Style
- Single Family
- Architectural Style
- Ranch
- Year Built
- 2004
- Bedrooms
- 3
- Bathrooms
- 2
- Living Area
- 1,612
- Lot Size
- 10,835
- Acres
- 0.24
- Total Acreage
- 0 to less than 1/4
- Legal Subdivision Name
- Lake Doe Cove Ph 03 G
- MLS Area Major
- Apopka
Property Description
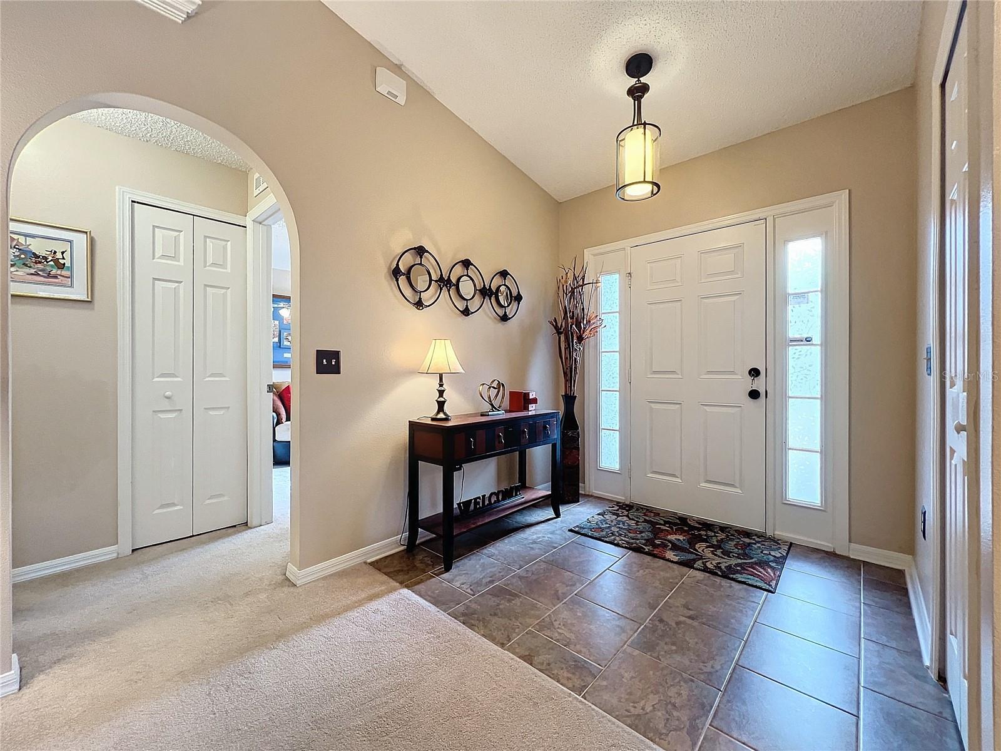
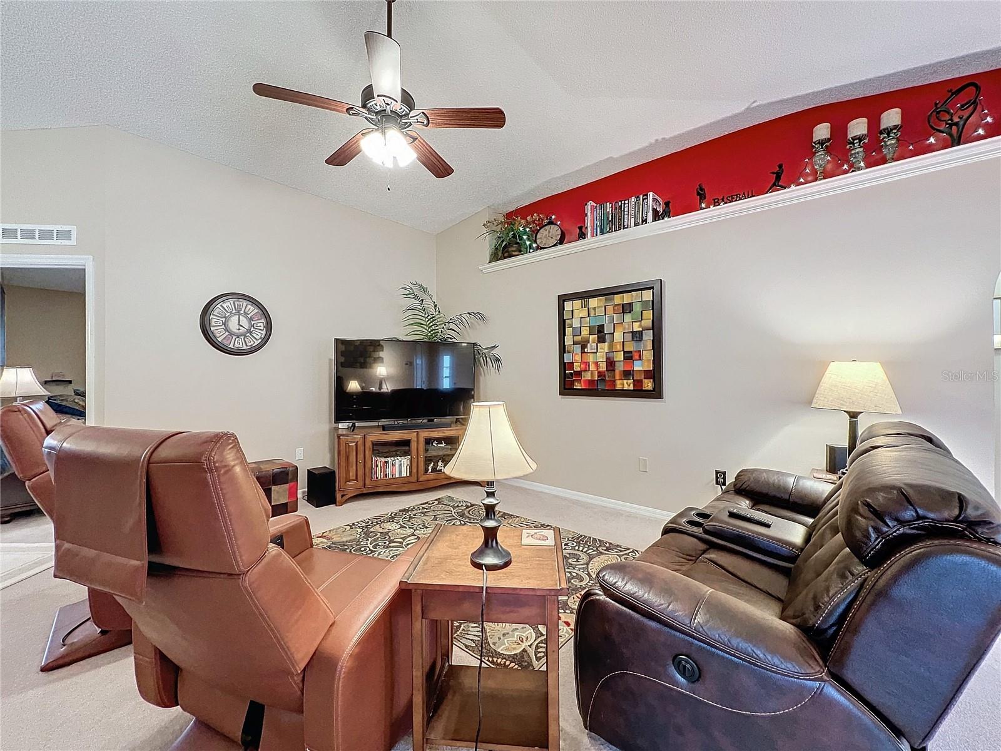
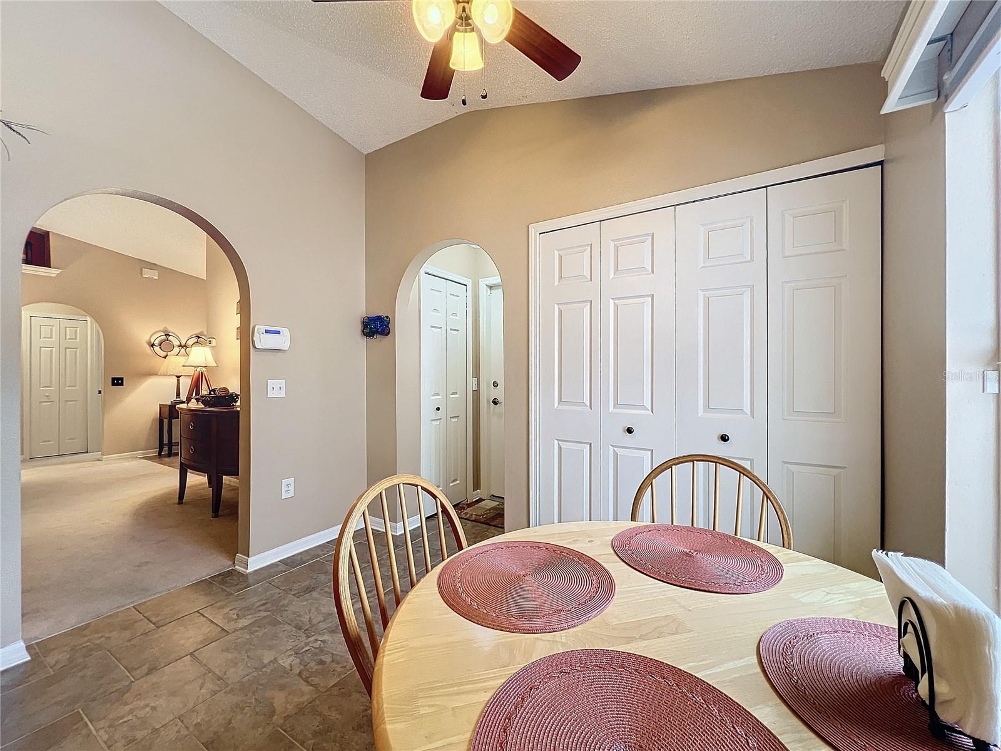
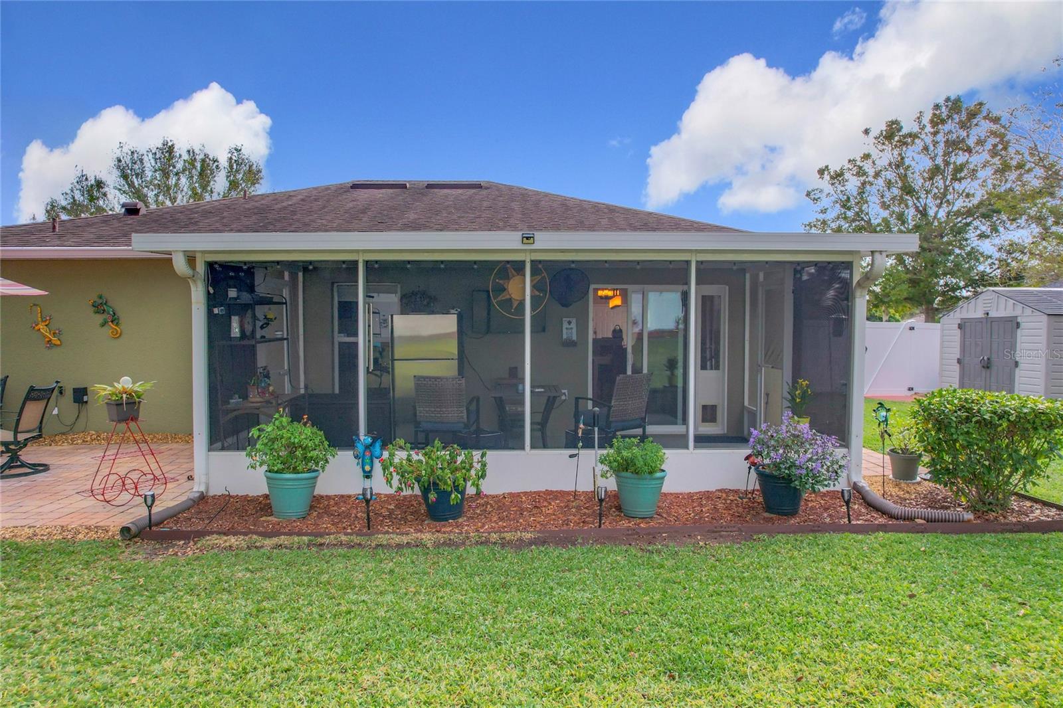
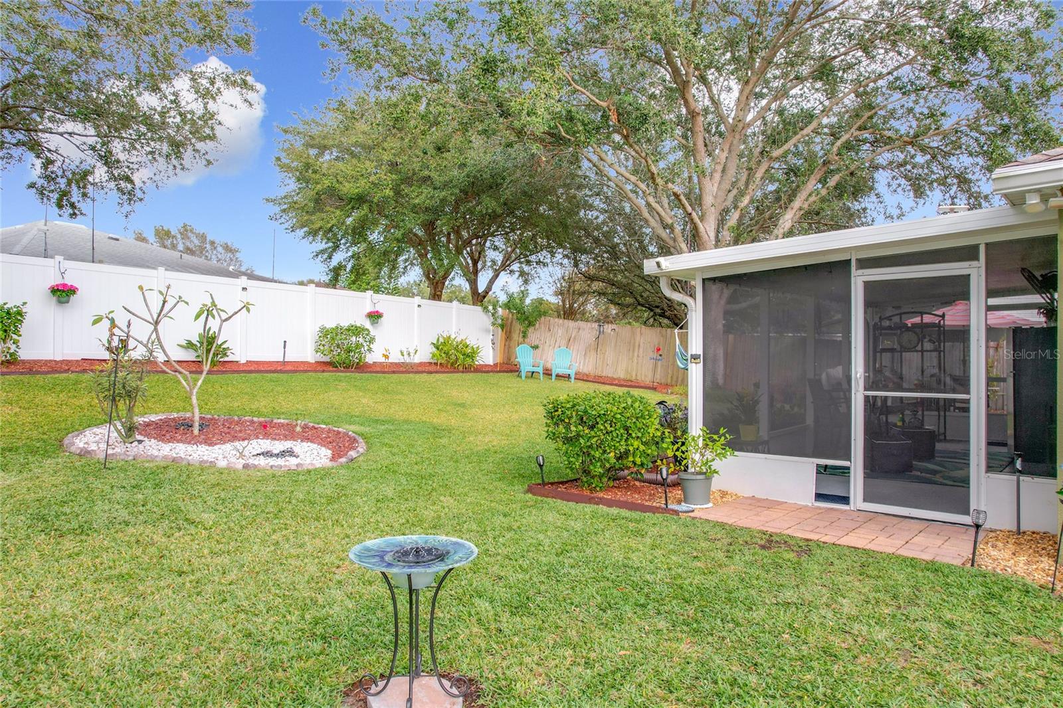
MOVE-IN Ready and AMAZING!! WELL maintained 3 bedroom/2 bath split plan home with SO MANY UPGRADES!! Open floor plan with formal dining area, eat-in space in kitchen, and central living area. SPACIOUS Master bedroom with walk-in closet, bath with garden tub and separate water closet with shower and toilet. Bedroom 2 is currently used as an office; Bedroom 3 has closet system. Inside laundry closet INCLUDES Washer & Dryer! Beautifully landscaped and fully FENCED backyard with paver patio and SCREENED porch for outdoor Florida living!! Storage shed stays! UPGRADES/RENOVATIONS includes: ROOF 2017; NEW HVAC 2018; NEW STAINLESS STEEL KITCHEN APPLIANCES 2021; SHED 2022; EXTERIOR PAINT 2023; VINYL FENCE 2024; GARBAGE DISPOSAL 2024; HURRICANE SHUTTERS 2024 (custom plexiglass window covers); Home is WIRED for a generator hook-up 2024! sprinkler system UPDATED 2024 and uses RECLAIMED water! Gutters have leaf guards on them! ALL NEWER light fixtures and ceiling fans throughout the home, LEVELOR blinds in all the windows. NEWER Sliding glass doors to porch. PORCH REFRIGERATOR stays with the home. 2 Car garage with hanging shelves and attic access PLUS extra parking spaces besides the driveway. QUICK access to 451, 414, 441, 429, SUPER Convenient to shopping, Lowe's and Home Depot, Advent Health Apopka Hospital, grocery, restaurants and more! This is a must see home and fantastic opportunity!!
/u.realgeeks.media/homesinorlando/NextHome-Neighborhood-Realty-Logo-Horizontal-OrangeOnWhite-Web-RGB.jpg)
Additional Information
- Taxes
- $2643
- Minimum Lease
- 7 Months
- HOA Fee
- $400
- HOA Payment Schedule
- Annually
- Location
- City Limits
- Community Features
- No Deed Restriction
- Property Description
- One Story
- Zoning
- RSF-1B
- Interior Layout
- Ceiling Fans(s), Eat-in Kitchen, High Ceilings, Open Floorplan, Split Bedroom, Window Treatments
- Interior Features
- Ceiling Fans(s), Eat-in Kitchen, High Ceilings, Open Floorplan, Split Bedroom, Window Treatments
- Floor
- Carpet, Ceramic Tile, Linoleum
- Appliances
- Dishwasher, Disposal, Dryer, Electric Water Heater, Microwave, Range, Refrigerator, Washer
- Utilities
- Cable Connected, Electricity Connected, Public, Sewer Connected, Sprinkler Recycled, Street Lights, Water Connected
- Heating
- Central, Electric
- Air Conditioning
- Central Air
- Exterior Construction
- Block, Stucco
- Exterior Features
- Hurricane Shutters, Irrigation System, Rain Barrel/Cistern(s), Rain Gutters, Sidewalk, Sliding Doors
- Roof
- Shingle
- Foundation
- Slab
- Pool
- No Pool
- Garage Carport
- 2 Car Garage
- Garage Spaces
- 2
- Garage Dimensions
- 19x20
- Elementary School
- Apopka Elem
- Middle School
- Wolf Lake Middle
- High School
- Apopka High
- Fences
- Vinyl
- Pets
- Allowed
- Flood Zone Code
- X
- Parcel ID
- 08-21-28-4425-01-060
- Legal Description
- LAKE DOE COVE PHASE THREE 55/133 LOT 106
Listing courtesy of RE/MAX CENTRAL REALTY.
Selling Office: KELLER WILLIAMS ADVANTAGE III.Mortgage Calculator
StellarMLS is the source of this information via Internet Data Exchange Program. All listing information is deemed reliable but not guaranteed and should be independently verified through personal inspection by appropriate professionals. Listings displayed on this website may be subject to prior sale or removal from sale. Availability of any listing should always be independently verified. Listing information is provided for consumer personal, non-commercial use, solely to identify potential properties for potential purchase. All other use is strictly prohibited and may violate relevant federal and state law. Data last updated on