3838 Gatlin Place Circle, Orlando, FL 32812
- $535,000
- 4
- BD
- 3
- BA
- 2,375
- SqFt




- Sold Price
- $535,000
- List Price
- $549,900
- Status
- Sold
- Days on Market
- 32
- Closing Date
- Apr 03, 2025
- MLS#
- O6271509
- Property Style
- Single Family
- Architectural Style
- Traditional
- Year Built
- 1991
- Bedrooms
- 4
- Bathrooms
- 3
- Baths Half
- 1
- Living Area
- 2,375
- Lot Size
- 8,626
- Acres
- 0.20
- Total Acreage
- 0 to less than 1/4
- Legal Subdivision Name
- Gatlin Place Ph 01
- MLS Area Major
- Orlando/Conway / Belle Isle
Property Description
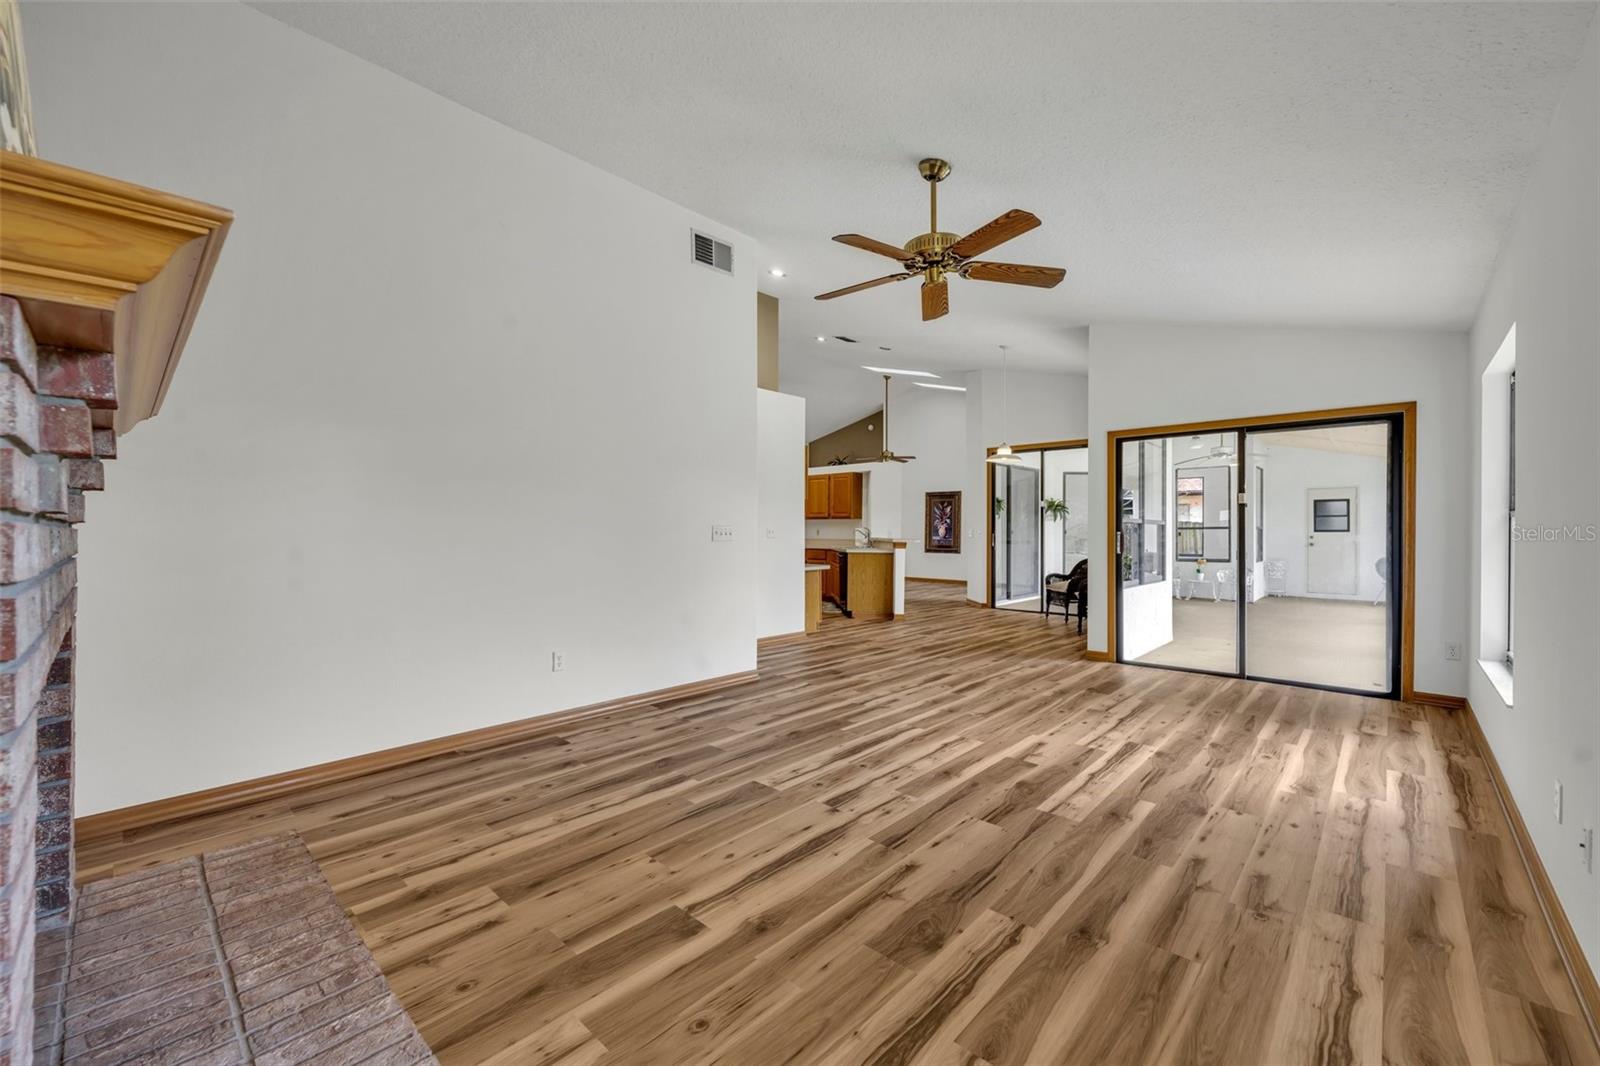
This beautiful 4-bedroom, 2.5 bath home located in Gatlin Place greets you with impeccable curb appeal from the moment you arrive. A well-manicured lawn with St. Augustine grass, a classic brick façade and a 3-car garage, all welcome you up to the covered entryway. Stepping into the home you are greeted by a roomy foyer opening up into a spacious dining room and living room combo. The vaulted ceilings, large windows and sliding glass doors all allow for loads of natural light to spill in, keeping the entire space airy and fresh. Continuing through is the kitchen with a breakfast nook, breakfast bar and a functional layout for any home chef. Adjacent to the kitchen is a family room with a brick, wood-burning fireplace, making it the focal point of the room. Sliding glass doors run all along the back of the home, making it easy to access your covered back patio, great for entertaining family and friends. Although there isn’t a pool yet, there is already a pool bath conveniently located off of the patio. The yard is fenced in, offering both privacy and peace of mind for kiddos and pets. Making your way back into the home through an additional set of sliding doors, takes you into the oversized primary suite, complete with dual walk-in closets and a massive primary ensuite. The ensuite features double vanities, a garden tub with a separate stand-up shower, a private water closet and a linen closet. A Jack & Jill style entryway leads into a secondary bedroom which would be great as a home office, hobby room, nursery or playroom. Across the home are 2 additional secondary bedrooms, both more than adequate for guests or kiddos, a secondary 4-piece bath and an interior laundry room. The 3-car garage provides loads of additional space for storage of household items, holiday decorations or to have a small workshop. With new luxury vinyl flooring throughout (2024), a freshly painted interior (2024), and an updated roof and AC unit as of 2020, it’s ready for you to unpack and move right on in! Centrally located with easy access to shopping, dining and entertainment, this home is ready for new owners to appreciate the warmth and beauty it has to offer, along with some of the best neighbors in one of the most sought-after neighborhoods in Conway! Orlando International Airport and major highways can be easily accessed, while Orange County’s Barber Park is less than a mile away. The home is zoned for Lake George Elementary, Conway Middle and Boone High School. Don’t miss out on the opportunity to see this home—it’s sure to go fast!
/u.realgeeks.media/homesinorlando/NextHome-Neighborhood-Realty-Logo-Horizontal-OrangeOnWhite-Web-RGB.jpg)
Additional Information
- Taxes
- $3324
- Minimum Lease
- 7 Months
- HOA Fee
- $435
- HOA Payment Schedule
- Annually
- Location
- In County, Landscaped, Level, Sidewalk, Paved
- Community Features
- Sidewalks, No Deed Restriction
- Property Description
- One Story
- Zoning
- R-1A
- Interior Layout
- Ceiling Fans(s), Eat-in Kitchen, High Ceilings, Living Room/Dining Room Combo, Skylight(s), Split Bedroom, Thermostat, Vaulted Ceiling(s), Walk-In Closet(s)
- Interior Features
- Ceiling Fans(s), Eat-in Kitchen, High Ceilings, Living Room/Dining Room Combo, Skylight(s), Split Bedroom, Thermostat, Vaulted Ceiling(s), Walk-In Closet(s)
- Floor
- Luxury Vinyl, Tile, Vinyl
- Appliances
- Dishwasher, Disposal, Dryer, Microwave, Range, Washer
- Utilities
- BB/HS Internet Available, Cable Available, Electricity Available, Electricity Connected, Phone Available, Public, Sewer Available, Sewer Connected, Street Lights, Underground Utilities, Water Available, Water Connected
- Heating
- Central, Electric
- Air Conditioning
- Central Air
- Fireplace Description
- Family Room, Wood Burning
- Exterior Construction
- Block, Stucco
- Exterior Features
- Lighting, Other, Private Mailbox, Rain Gutters, Sidewalk, Sliding Doors
- Roof
- Other, Shingle
- Foundation
- Slab
- Pool
- No Pool
- Garage Carport
- 3 Car Garage
- Garage Spaces
- 3
- Garage Features
- Driveway
- Garage Dimensions
- 30x21
- Elementary School
- Lake George Elem
- Middle School
- Conway Middle
- High School
- Boone High
- Fences
- Fenced, Wood
- Pets
- Allowed
- Max Pet Weight
- 999
- Pet Size
- Extra Large (101+ Lbs.)
- Flood Zone Code
- X
- Parcel ID
- 09-23-30-2961-00-080
- Legal Description
- GATLIN PLACE PHASE 1 26/146 LOT 8
Listing courtesy of BEAR TEAM REAL ESTATE. 407-228-1112
Selling Office: ALL REAL ESTATE & INVESTMENTS.Mortgage Calculator
StellarMLS is the source of this information via Internet Data Exchange Program. All listing information is deemed reliable but not guaranteed and should be independently verified through personal inspection by appropriate professionals. Listings displayed on this website may be subject to prior sale or removal from sale. Availability of any listing should always be independently verified. Listing information is provided for consumer personal, non-commercial use, solely to identify potential properties for potential purchase. All other use is strictly prohibited and may violate relevant federal and state law. Data last updated on