100 Ledbury Drive, Longwood, FL 32779
- $381,500
- 3
- BD
- 2
- BA
- 1,492
- SqFt




- Sold Price
- $381,500
- List Price
- $394,900
- Status
- Sold
- Days on Market
- 25
- Closing Date
- Mar 07, 2025
- MLS#
- O6271388
- Property Style
- Single Family
- Year Built
- 1974
- Bedrooms
- 3
- Bathrooms
- 2
- Living Area
- 1,492
- Lot Size
- 10,072
- Acres
- 0.23
- Total Acreage
- 0 to less than 1/4
- Legal Subdivision Name
- Wekiva Hunt Club 1 Fox Hunt Sec 1
- MLS Area Major
- Longwood/Wekiva Springs
Property Description
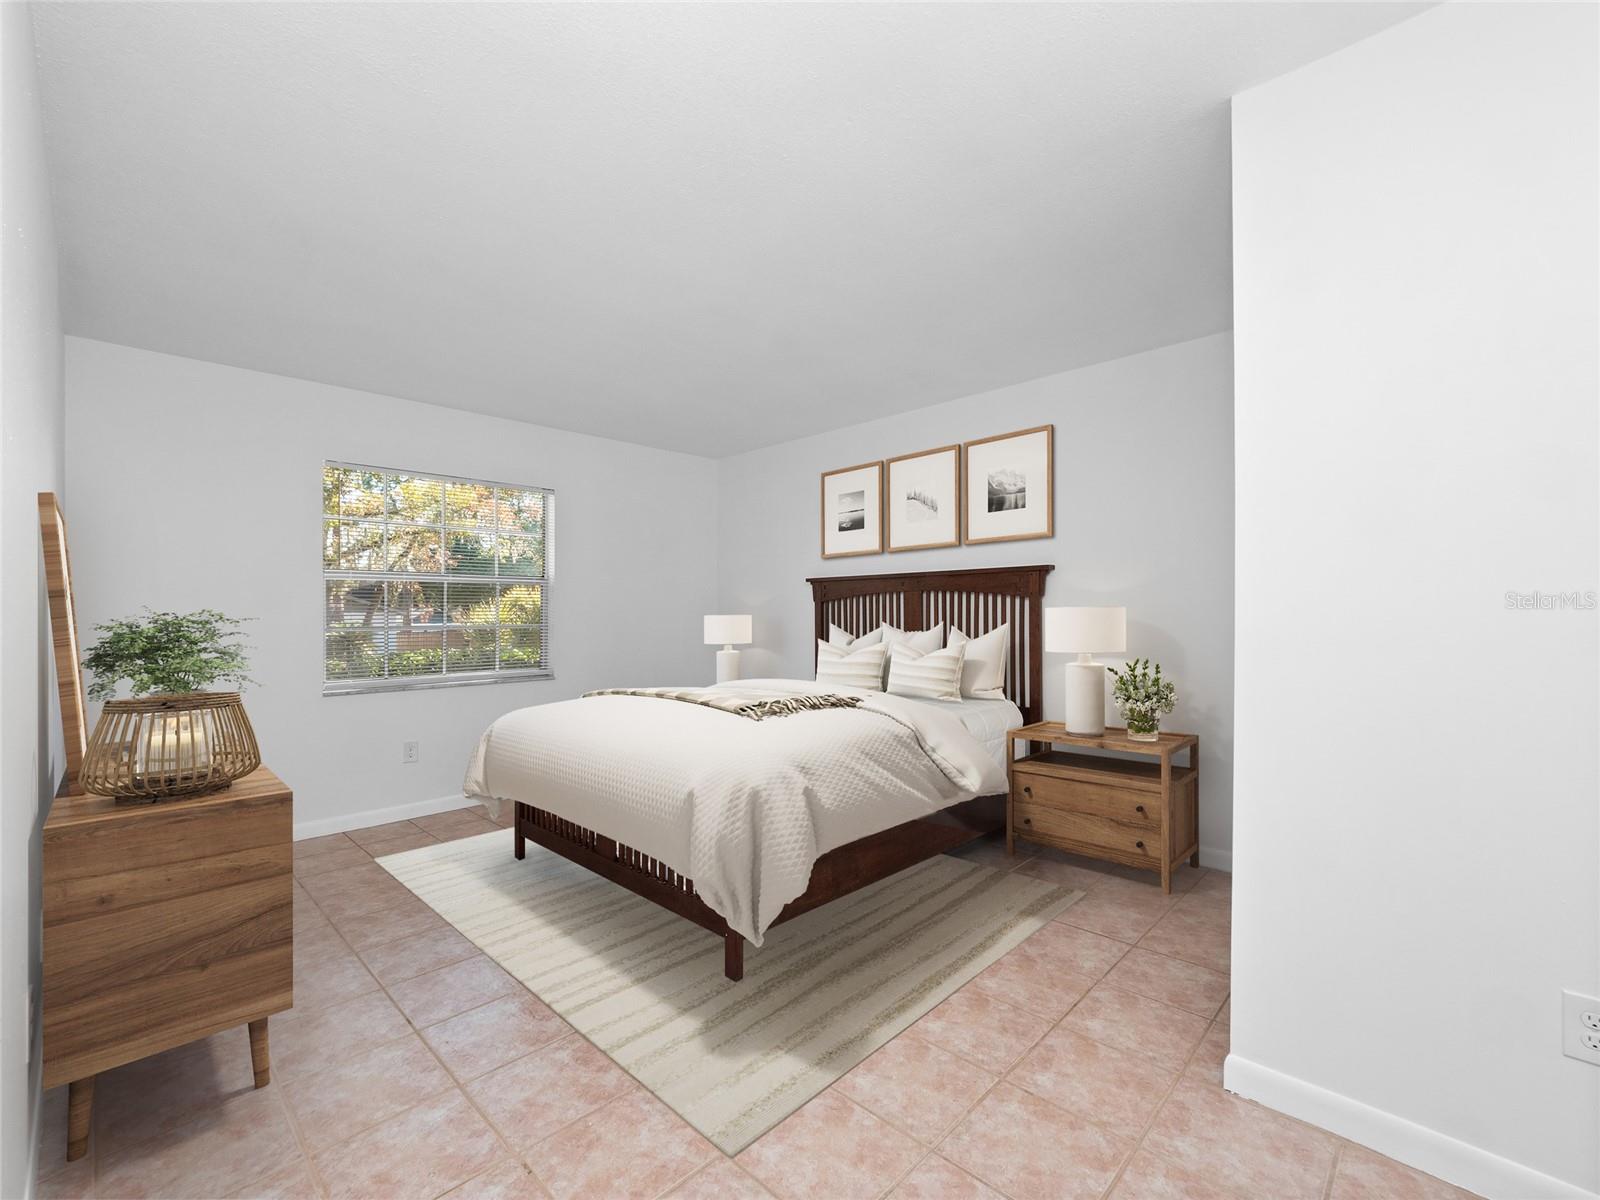
One or more photo(s) has been virtually staged. Nestled on a beautifully landscaped corner lot in the coveted Wekiva Springs community, this meticulously maintained 3-bedroom, 2-bathroom home radiates warmth and timeless charm. Majestic oak trees and lush, mature landscaping greet you as you approach, setting the stage for the beauty that awaits within. Step inside to discover a home freshly painted with a designer's touch, featuring exquisite tile flooring that flows seamlessly throughout—no carpet here! The chef-inspired kitchen is a standout with professionally refinished cabinetry, quartz-inspired counters, sleek new hardware, brand-new garbage disposal, and gleaming stainless-steel appliances. It’s a space designed to inspire culinary creativity. The thoughtfully designed split floor plan ensures privacy and effortless flow. The expansive primary suite boasts a generous walk-in closet, and an en suite bathroom freshly updated with a brand-new vanity. The additional bedrooms offer ample space, with one featuring its own walk-in closet. The guest bathroom impresses with a brand-new double vanity and a fully tiled shower/tub combination. A new electrical panel adds peace of mind, and two generously sized living areas provide versatility for entertaining or relaxing. Double-pane sliding doors lead you to the inviting patio, where stunning views of the Wekiva Golf Club create your own private oasis for unwinding in style. This move-in-ready home also features a newer roof and HVAC system, ensuring worry-free living. Located within the highly acclaimed Seminole County A-rated school district, it’s conveniently zoned for Wekiva Elementary and Lake Brantley High School. Beyond the home, Wekiva Springs offers an unmatched lifestyle. Explore nearby Wekiva Springs State Park or Wekiva Island, where outdoor adventures and serene relaxation await. The community boasts miles of walking trails, tennis and pickleball courts, a community center, multi-purpose fields, parks, and playgrounds—all with a low HOA fee. With its perfect blend of charm, modern updates, and an unbeatable location, this home truly embodies the Florida lifestyle. Don’t miss your opportunity—schedule your private tour today and experience this extraordinary property firsthand!
/u.realgeeks.media/homesinorlando/NextHome-Neighborhood-Realty-Logo-Horizontal-OrangeOnWhite-Web-RGB.jpg)
Additional Information
- Taxes
- $1589
- Minimum Lease
- 8-12 Months
- HOA Fee
- $267
- HOA Payment Schedule
- Annually
- Maintenance Includes
- Escrow Reserves Fund, Maintenance Grounds, Recreational Facilities
- Location
- Corner Lot, Landscaped, Near Golf Course, Paved
- Community Features
- Clubhouse, Deed Restrictions, Golf, Park, Playground, Racquetball, Tennis Courts, Golf Community
- Property Description
- One Story
- Zoning
- PUD
- Interior Layout
- Ceiling Fans(s), Open Floorplan, Solid Wood Cabinets, Split Bedroom, Thermostat, Vaulted Ceiling(s), Walk-In Closet(s)
- Interior Features
- Ceiling Fans(s), Open Floorplan, Solid Wood Cabinets, Split Bedroom, Thermostat, Vaulted Ceiling(s), Walk-In Closet(s)
- Floor
- Tile
- Appliances
- Dishwasher, Disposal, Dryer, Microwave, Range, Refrigerator, Washer
- Utilities
- BB/HS Internet Available, Public
- Heating
- Central
- Air Conditioning
- Central Air
- Exterior Construction
- Block
- Exterior Features
- Rain Gutters, Sidewalk, Sliding Doors
- Roof
- Shingle
- Foundation
- Slab
- Pool
- No Pool
- Garage Carport
- 2 Car Garage
- Garage Spaces
- 2
- Garage Features
- Oversized
- Elementary School
- Wekiva Elementary
- Middle School
- Teague Middle
- High School
- Lake Brantley High
- Pets
- Allowed
- Flood Zone Code
- X
- Parcel ID
- 05-21-29-507-0000-0530
- Legal Description
- LOT 53 WEKIVA HUNT CLUB FOX HUNT SEC 1 PB 18 PGS 79 TO 83
Listing courtesy of THE SHUGAN GROUP INC. 407-755-7588
Selling Office: PREMIER SOTHEBYS INT'L REALTY.Mortgage Calculator
StellarMLS is the source of this information via Internet Data Exchange Program. All listing information is deemed reliable but not guaranteed and should be independently verified through personal inspection by appropriate professionals. Listings displayed on this website may be subject to prior sale or removal from sale. Availability of any listing should always be independently verified. Listing information is provided for consumer personal, non-commercial use, solely to identify potential properties for potential purchase. All other use is strictly prohibited and may violate relevant federal and state law. Data last updated on