9436 Wickham Way, Orlando, FL 32836
- $875,000
- 4
- BD
- 3
- BA
- 2,922
- SqFt






- Sold Price
- $875,000
- List Price
- $895,000
- Status
- Sold
- Days on Market
- 52
- Closing Date
- Apr 24, 2025
- MLS#
- O6271275
- Property Style
- Single Family
- Year Built
- 1991
- Bedrooms
- 4
- Bathrooms
- 3
- Living Area
- 2,922
- Lot Size
- 13,434
- Acres
- 0.31
- Total Acreage
- 1/4 to less than 1/2
- Legal Subdivision Name
- Bristol Park Ph 01
- MLS Area Major
- Orlando/Dr. Phillips/Bay Vista
Property Description
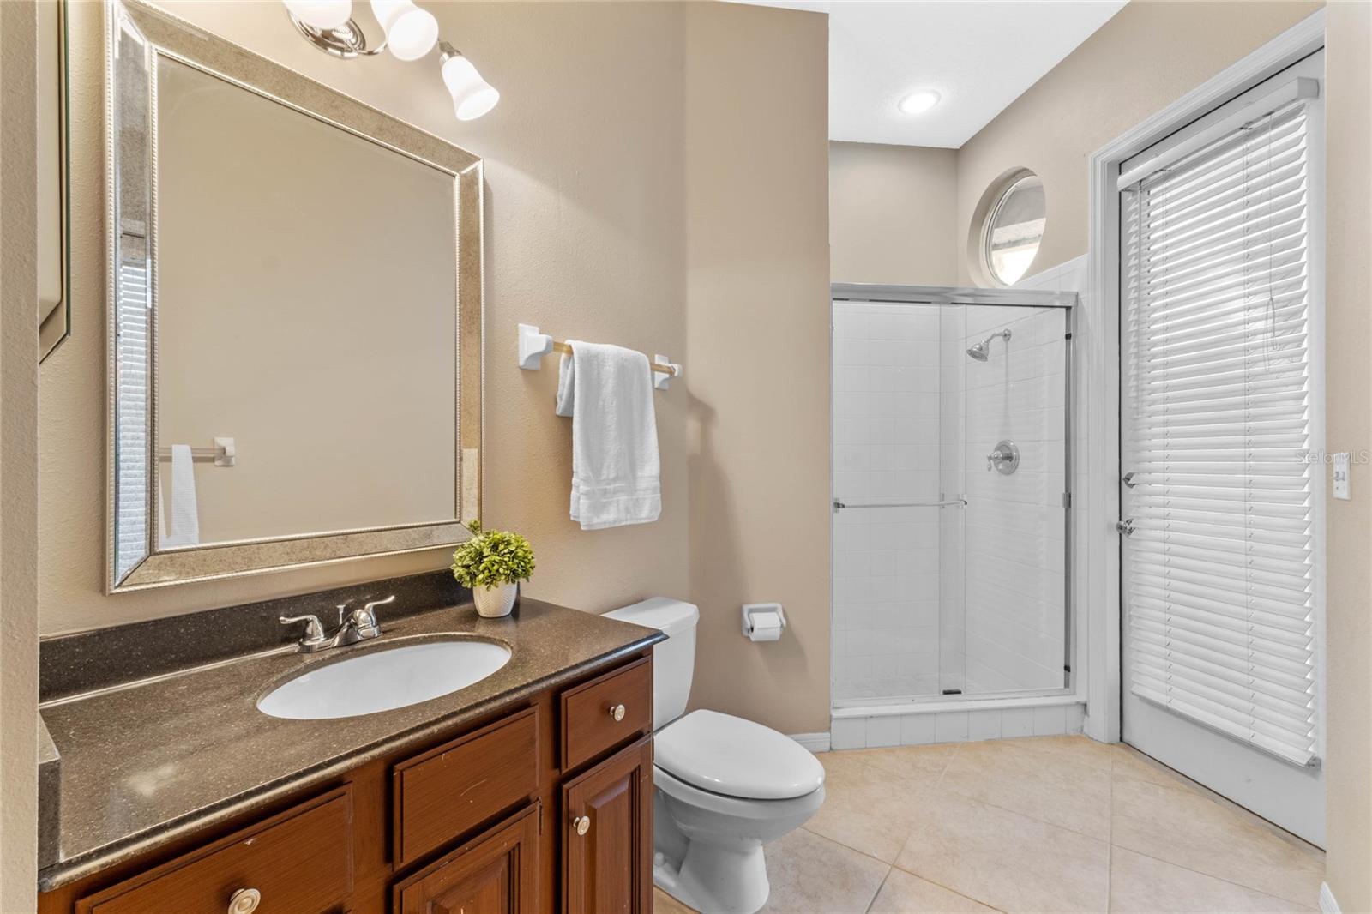
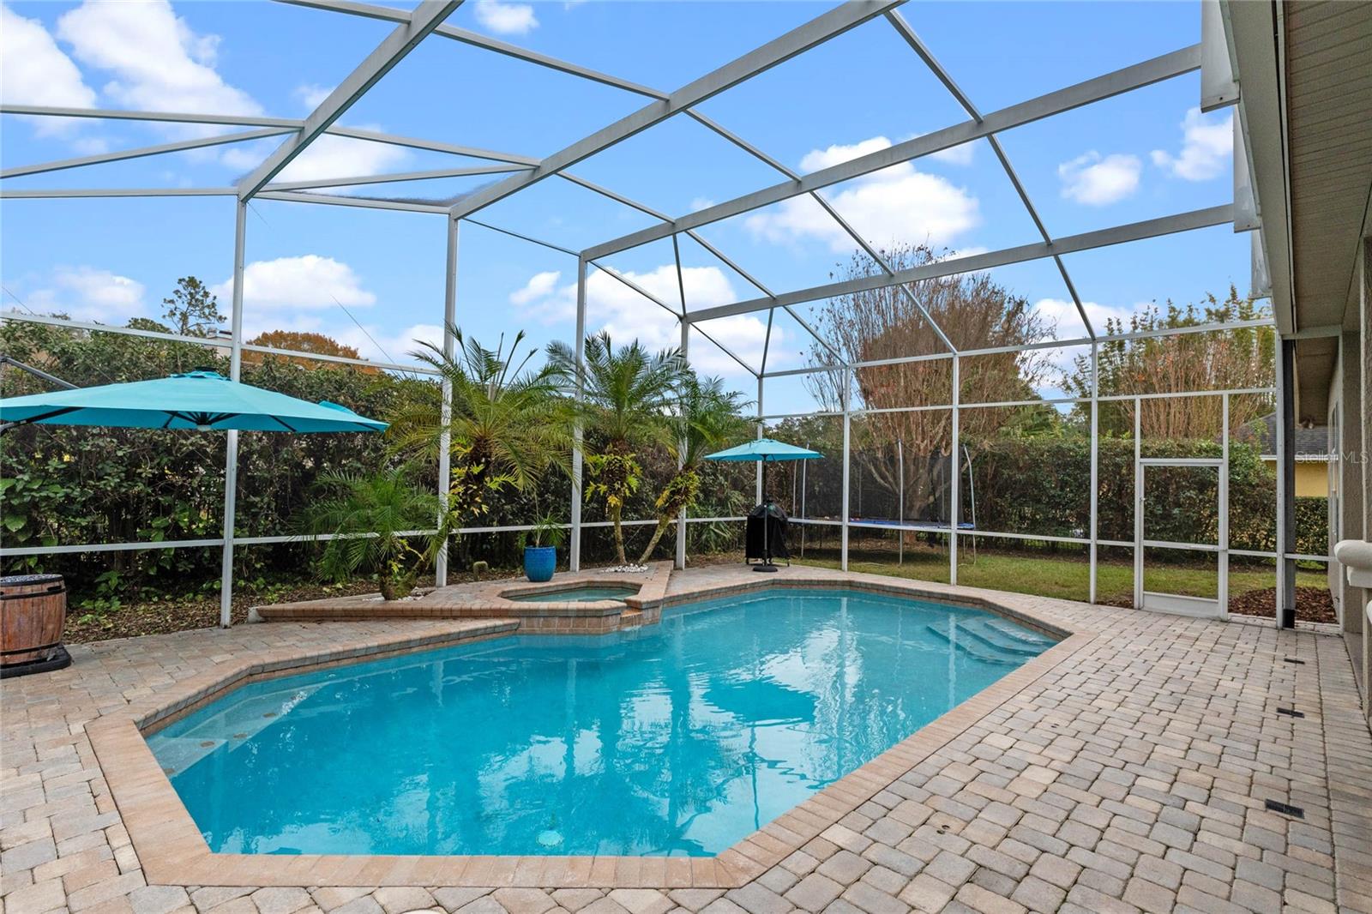
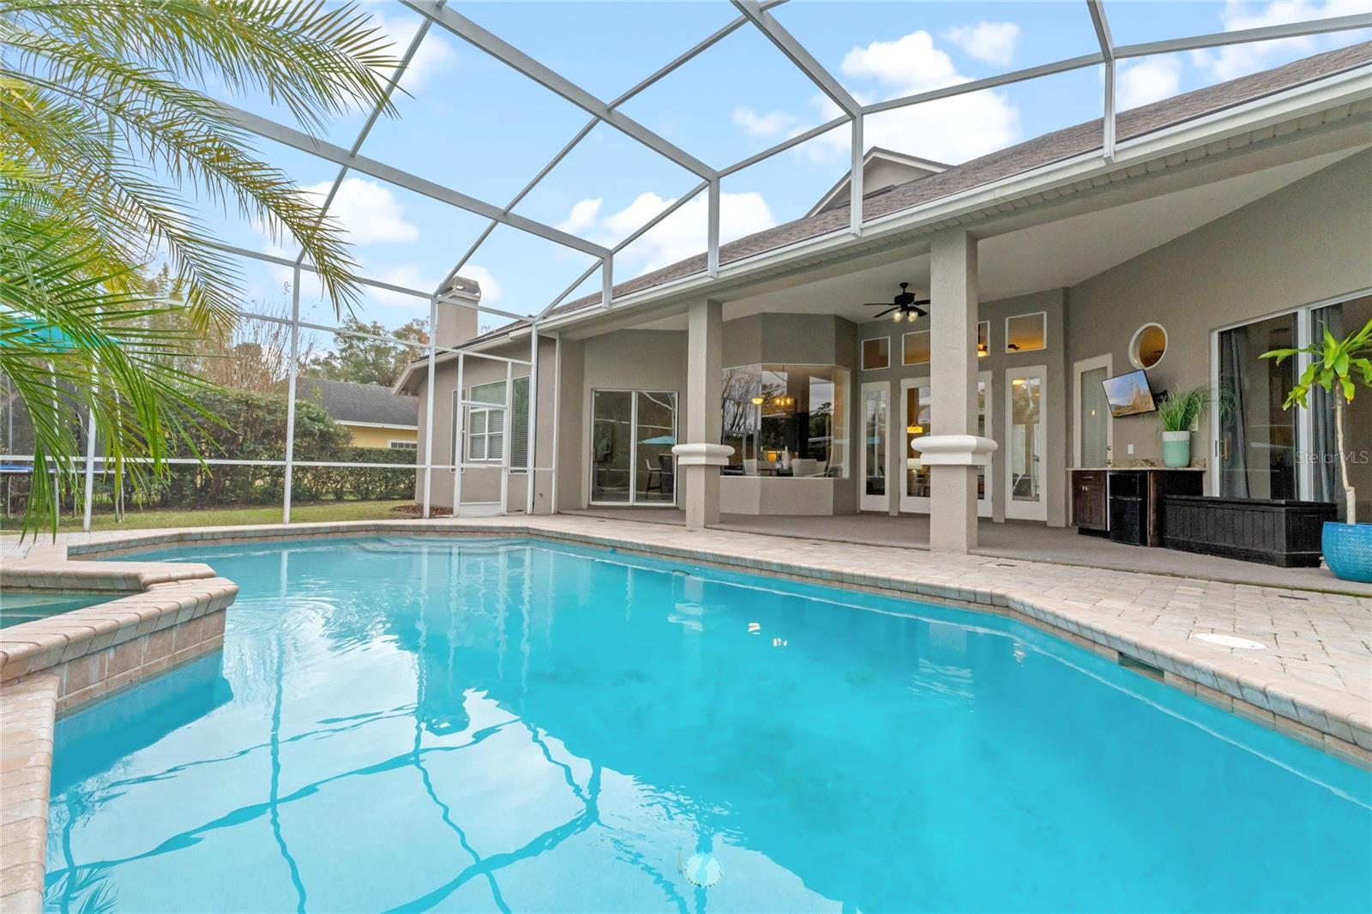
Welcome home to Bristol Park, a beautiful and established neighborhood with mature, tree-lined streets in the heart of Doctor Phillips, Orlando. This stunning single-story, 4-bedroom, 3-bathroom home built by Cahill Homes, nestled on over a quarter-acre lot, has been meticulously cared for and is ready for its next chapter. The moment you step through the elegant double-door entry, you are greeted by a view of the sparkling pool, soaring high ceilings, and abundant natural light that fills the home. The formal dining and living spaces create a welcoming ambiance, perfect for entertaining or relaxing. The home’s split floor plan ensures both privacy and functionality. The primary suite and an additional bedroom are tucked away on one side, while two spacious bedrooms, a versatile bonus room, and the laundry room are located on the opposite side—perfect for multigenerational living or extra space. The primary suite offers ample space for a king-sized bed and a sitting area, with direct access to the lanai and pool area through sliding glass doors. The suite includes two generous walk-in closets and an en suite bathroom with a Jacuzzi-style soaking tub, dual vanities, a step-in shower, and a separate water closet. At the heart of the home is the chef’s kitchen, featuring Fantasy Brown dolomitic marble countertops, an expansive center island with a built-in warming drawer, and stainless steel appliances, including a custom built-in refrigerator and a Miele built-in dishwasher. A large picture window in the breakfast nook overlooks the pool, adding charm and natural light. Adjacent to the kitchen, the family room offers a cozy and inviting space with a wood-burning fireplace. Bedrooms three and four are generously sized and have been enhanced with double-pane Pella windows and brand-new carpet. The laundry room adds convenience with a utility sink and ample cabinetry for storage. A versatile bonus room, featuring built-in shelves and abundant natural light streaming through a skylight, is ideal for an office, home gym, or playroom. The outdoor space is perfect for entertaining, with a covered patio overlooking the pool, which is enclosed by a full-screen enclosure, and leads to an expansive backyard. This private retreat offers plenty of space for both relaxation and hosting social gatherings. The property also features a two-car garage and a separate golf cart garage, providing ample parking and storage options. Enjoy peace of mind with a brand-NEW Roof installed in 2025, and a new AC system installed in 2023. The interior has been freshly painted, ensuring a move-in-ready experience. Bristol Park residents also benefit from exclusive amenities, including tennis courts, a basketball court, and a private walking path leading to A-rated Bay Meadows Elementary. Located just minutes from Dr. Phillips’ renowned Restaurant Row, the new O-Town West retail and dining center, world-class shopping, Disney and Universal Studios attractions, premier golf courses, highly-rated schools, healthcare options, and all major Central Florida roadways, this home offers an unparalleled lifestyle. Schedule your private showing today and discover a property that truly feels like home.
/u.realgeeks.media/homesinorlando/NextHome-Neighborhood-Realty-Logo-Horizontal-OrangeOnWhite-Web-RGB.jpg)
Additional Information
- Taxes
- $7021
- Minimum Lease
- 1-2 Years
- HOA Fee
- $337
- HOA Payment Schedule
- Semi-Annually
- Maintenance Includes
- Maintenance Grounds, Recreational Facilities
- Community Features
- Sidewalks, Tennis Court(s), Street Lights, No Deed Restriction
- Property Description
- One Story
- Zoning
- R-1AA
- Interior Layout
- Built-in Features, Cathedral Ceiling(s), Ceiling Fans(s), Crown Molding, Eat-in Kitchen, High Ceilings, Kitchen/Family Room Combo, Open Floorplan, Pest Guard System, Primary Bedroom Main Floor, Solid Surface Counters, Solid Wood Cabinets, Stone Counters, Thermostat, Walk-In Closet(s)
- Interior Features
- Built-in Features, Cathedral Ceiling(s), Ceiling Fans(s), Crown Molding, Eat-in Kitchen, High Ceilings, Kitchen/Family Room Combo, Open Floorplan, Pest Guard System, Primary Bedroom Main Floor, Solid Surface Counters, Solid Wood Cabinets, Stone Counters, Thermostat, Walk-In Closet(s)
- Floor
- Carpet, Laminate, Tile
- Appliances
- Built-In Oven, Cooktop, Dishwasher, Disposal, Dryer, Microwave, Refrigerator, Washer
- Utilities
- Cable Available, Electricity Connected, Public, Sewer Connected, Sprinkler Meter, Water Connected
- Heating
- Central
- Air Conditioning
- Central Air
- Exterior Construction
- Stucco, Frame
- Exterior Features
- French Doors, Lighting, Sidewalk
- Roof
- Shingle
- Foundation
- Slab
- Pool
- Private
- Pool Type
- Child Safety Fence, Deck, In Ground, Lighting, Screen Enclosure
- Garage Carport
- 2 Car Garage
- Garage Spaces
- 2
- Elementary School
- Bay Meadows Elem
- Middle School
- Southwest Middle
- High School
- Lake Buena Vista High School
- Pets
- Allowed
- Flood Zone Code
- X
- Parcel ID
- 03-24-28-0905-00-940
- Legal Description
- BRISTOL PARK PHASE 1 25/147 LOT 94
Listing courtesy of JULIAN PROPERTIES, INC.. 407-291-4900
Selling Office: KELLER WILLIAMS REALTY AT THE LAKES.Mortgage Calculator
StellarMLS is the source of this information via Internet Data Exchange Program. All listing information is deemed reliable but not guaranteed and should be independently verified through personal inspection by appropriate professionals. Listings displayed on this website may be subject to prior sale or removal from sale. Availability of any listing should always be independently verified. Listing information is provided for consumer personal, non-commercial use, solely to identify potential properties for potential purchase. All other use is strictly prohibited and may violate relevant federal and state law. Data last updated on