1104 W 3rd Street, Sanford, FL 32771
- $290,000
- 3
- BD
- 2
- BA
- 1,340
- SqFt




- Sold Price
- $290,000
- List Price
- $300,000
- Status
- Sold
- Days on Market
- 43
- Closing Date
- Mar 28, 2025
- MLS#
- O6271233
- Property Style
- Single Family
- New Construction
- Yes
- Year Built
- 2024
- Bedrooms
- 3
- Bathrooms
- 2
- Living Area
- 1,340
- Lot Size
- 6,250
- Acres
- 0.14
- Total Acreage
- 0 to less than 1/4
- Legal Subdivision Name
- Avacado Terrace
- MLS Area Major
- Sanford/Lake Forest
Property Description
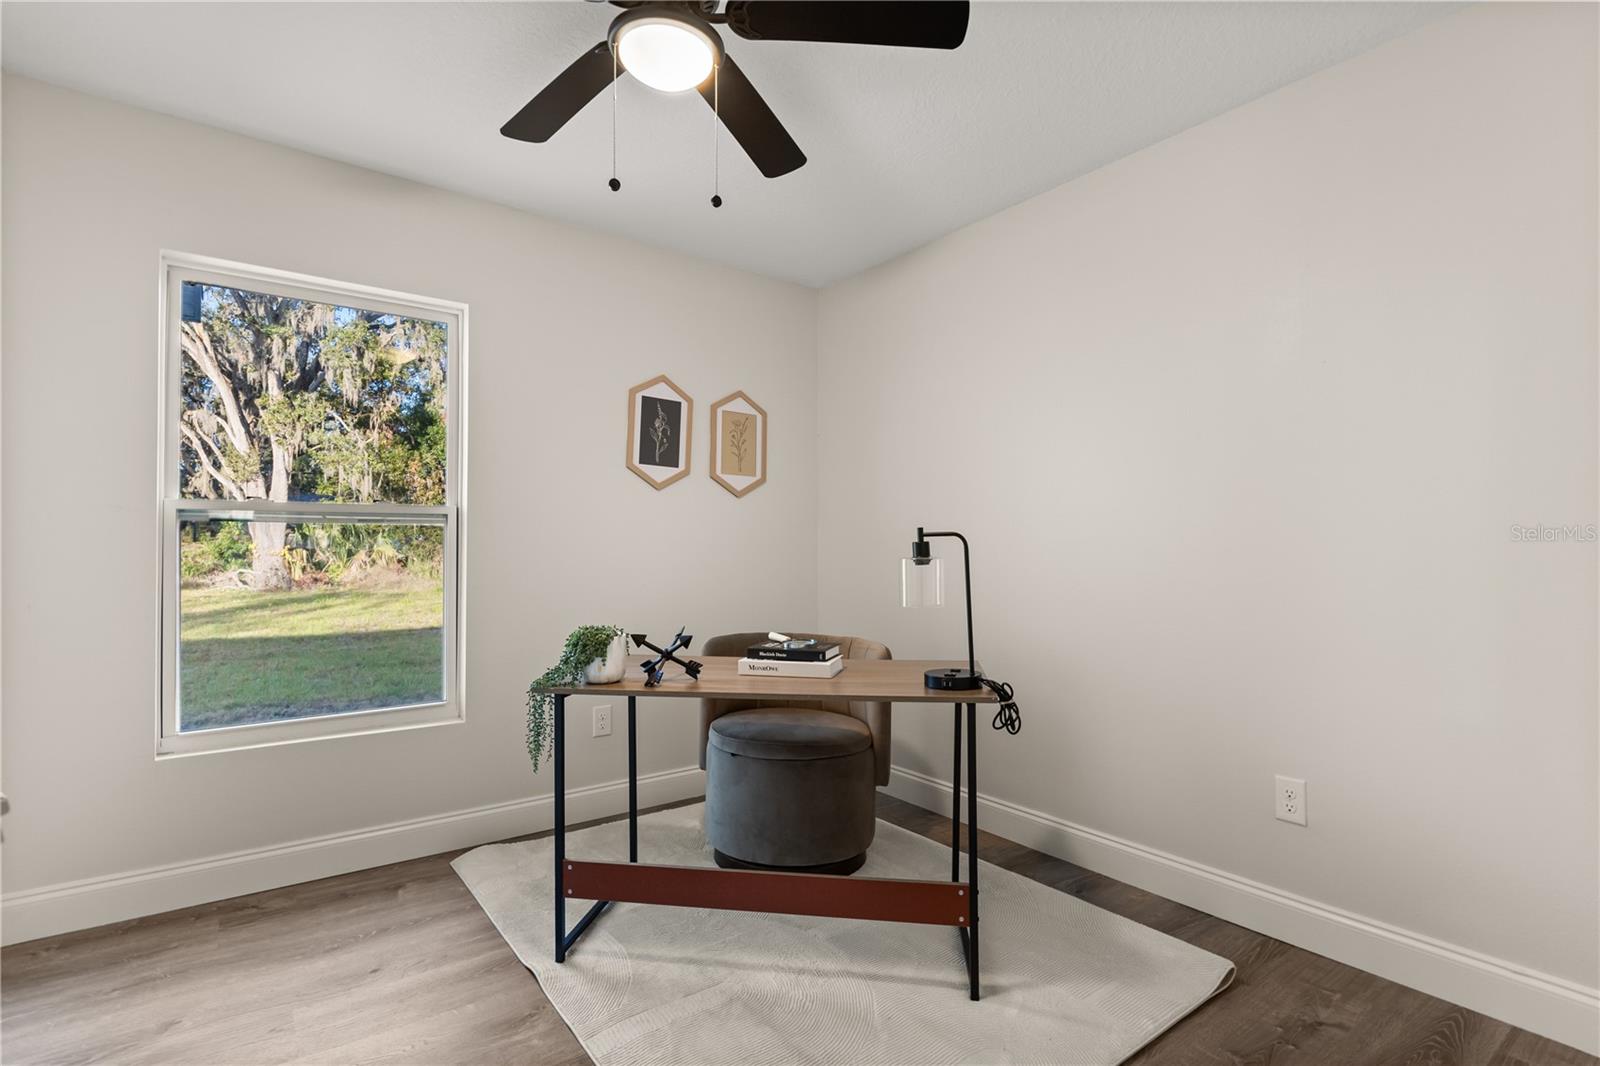
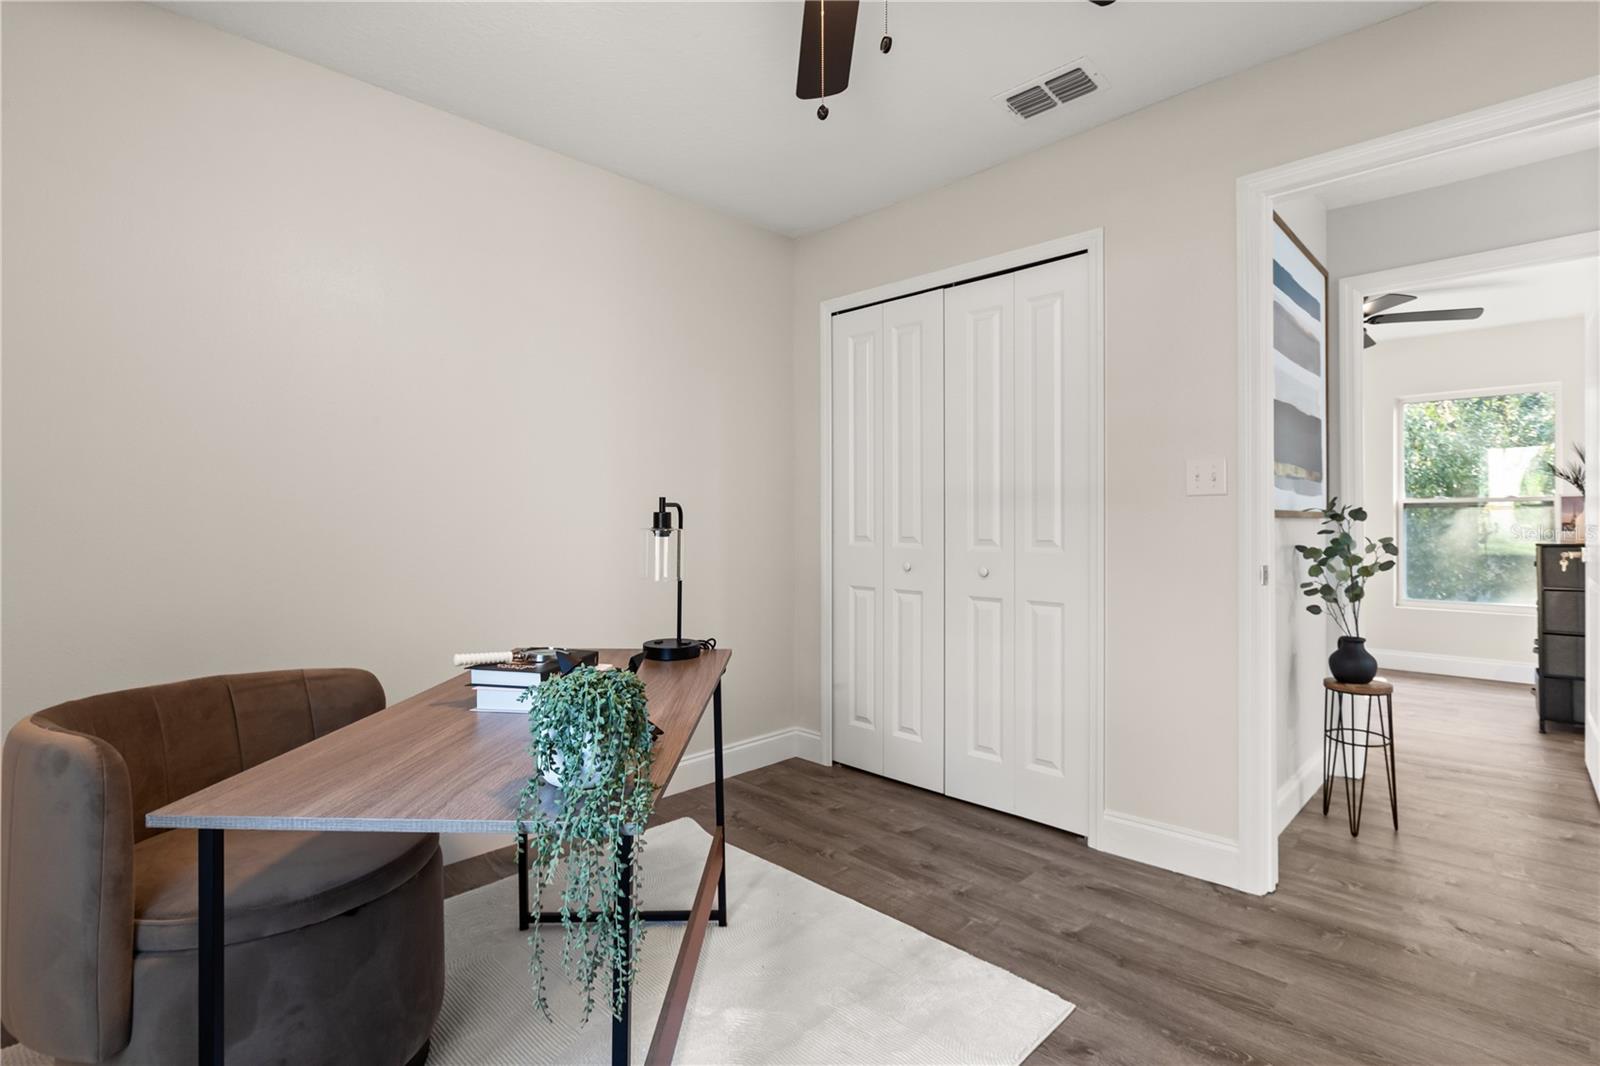
WE ARE BACK ON THE MARKET!!! Welcome to this BRAND NEW 3-bedroom, 2-bathroom custom-built home with an open plan layout just minutes from Lake Monroe Waterfront and Historic Downtown Sanford, providing easy access to shopping, dining, and entertainment. This up-and-coming golf cart community offers a more connected lifestyle to the open air and neighbors around them. This home features Luxury Vinyl flooring throughout for easy maintenance and durability. Gourmet Kitchen featuring Wood Cabinets with stunning Quartz countertops and stainless-steel appliances; perfect for a modern kitchen. Two sliding glass doors lead to two separate patios, offering plenty of outdoor space for relaxation and entertainment. Each bathroom has Porcelain floors, wall tiles, and upgraded faucets with an Elegant Nickel finish. Ceiling fans with lighting in every bedroom for comfort and convenience. Mature landscaping, creating a welcoming and established environment. This home is perfect for anyone seeking a modern, well-designed space in a desirable location.
/u.realgeeks.media/homesinorlando/NextHome-Neighborhood-Realty-Logo-Horizontal-OrangeOnWhite-Web-RGB.jpg)
Additional Information
- Taxes
- $323
- Minimum Lease
- No Minimum
- Location
- Cleared, In County, Sidewalk, Paved
- Community Features
- Golf Carts OK, Restaurant, Sidewalks, No Deed Restriction
- Property Description
- One Story
- Zoning
- REA
- Interior Layout
- Cathedral Ceiling(s), Ceiling Fans(s), High Ceilings, Living Room/Dining Room Combo, Open Floorplan, Primary Bedroom Main Floor, Solid Surface Counters, Thermostat, Vaulted Ceiling(s), Walk-In Closet(s)
- Interior Features
- Cathedral Ceiling(s), Ceiling Fans(s), High Ceilings, Living Room/Dining Room Combo, Open Floorplan, Primary Bedroom Main Floor, Solid Surface Counters, Thermostat, Vaulted Ceiling(s), Walk-In Closet(s)
- Floor
- Ceramic Tile, Luxury Vinyl
- Appliances
- Dishwasher, Disposal, Electric Water Heater, Exhaust Fan, Microwave, Range, Range Hood, Refrigerator
- Utilities
- Cable Connected, Electricity Available, Electricity Connected, Phone Available, Public, Street Lights, Water Available, Water Connected
- Heating
- Central
- Air Conditioning
- Central Air
- Exterior Construction
- Block, Concrete
- Exterior Features
- Private Mailbox, Sidewalk, Sliding Doors
- Roof
- Shingle
- Foundation
- Slab
- Pool
- No Pool
- Garage Carport
- 1 Car Garage
- Garage Spaces
- 1
- Elementary School
- Hamilton Elementary
- Middle School
- Markham Woods Middle
- High School
- Seminole High
- Fences
- Fenced
- Pets
- Allowed
- Flood Zone Code
- x
- Parcel ID
- 25-19-30-505-0000-0150
- Legal Description
- LOT 15 AVACADO TERRACE PB 3 PG 13
Listing courtesy of KELLER WILLIAMS ADVANTAGE III. 407-207-0825
Selling Office: KELLER WILLIAMS ADVANTAGE III.Mortgage Calculator
StellarMLS is the source of this information via Internet Data Exchange Program. All listing information is deemed reliable but not guaranteed and should be independently verified through personal inspection by appropriate professionals. Listings displayed on this website may be subject to prior sale or removal from sale. Availability of any listing should always be independently verified. Listing information is provided for consumer personal, non-commercial use, solely to identify potential properties for potential purchase. All other use is strictly prohibited and may violate relevant federal and state law. Data last updated on