9311 University Boulevard, Orlando, FL 32817
- $547,000
- 4
- BD
- 3
- BA
- 2,325
- SqFt






- Sold Price
- $547,000
- List Price
- $535,000
- Status
- Sold
- Days on Market
- 7
- Closing Date
- Mar 28, 2025
- MLS#
- O6271231
- Property Style
- Single Family
- Architectural Style
- Florida
- Year Built
- 1978
- Bedrooms
- 4
- Bathrooms
- 3
- Living Area
- 2,325
- Lot Size
- 29,039
- Acres
- 0.67
- Total Acreage
- 1/2 to less than 1
- Legal Subdivision Name
- N/A
- MLS Area Major
- Orlando/Union Park/University Area
Property Description
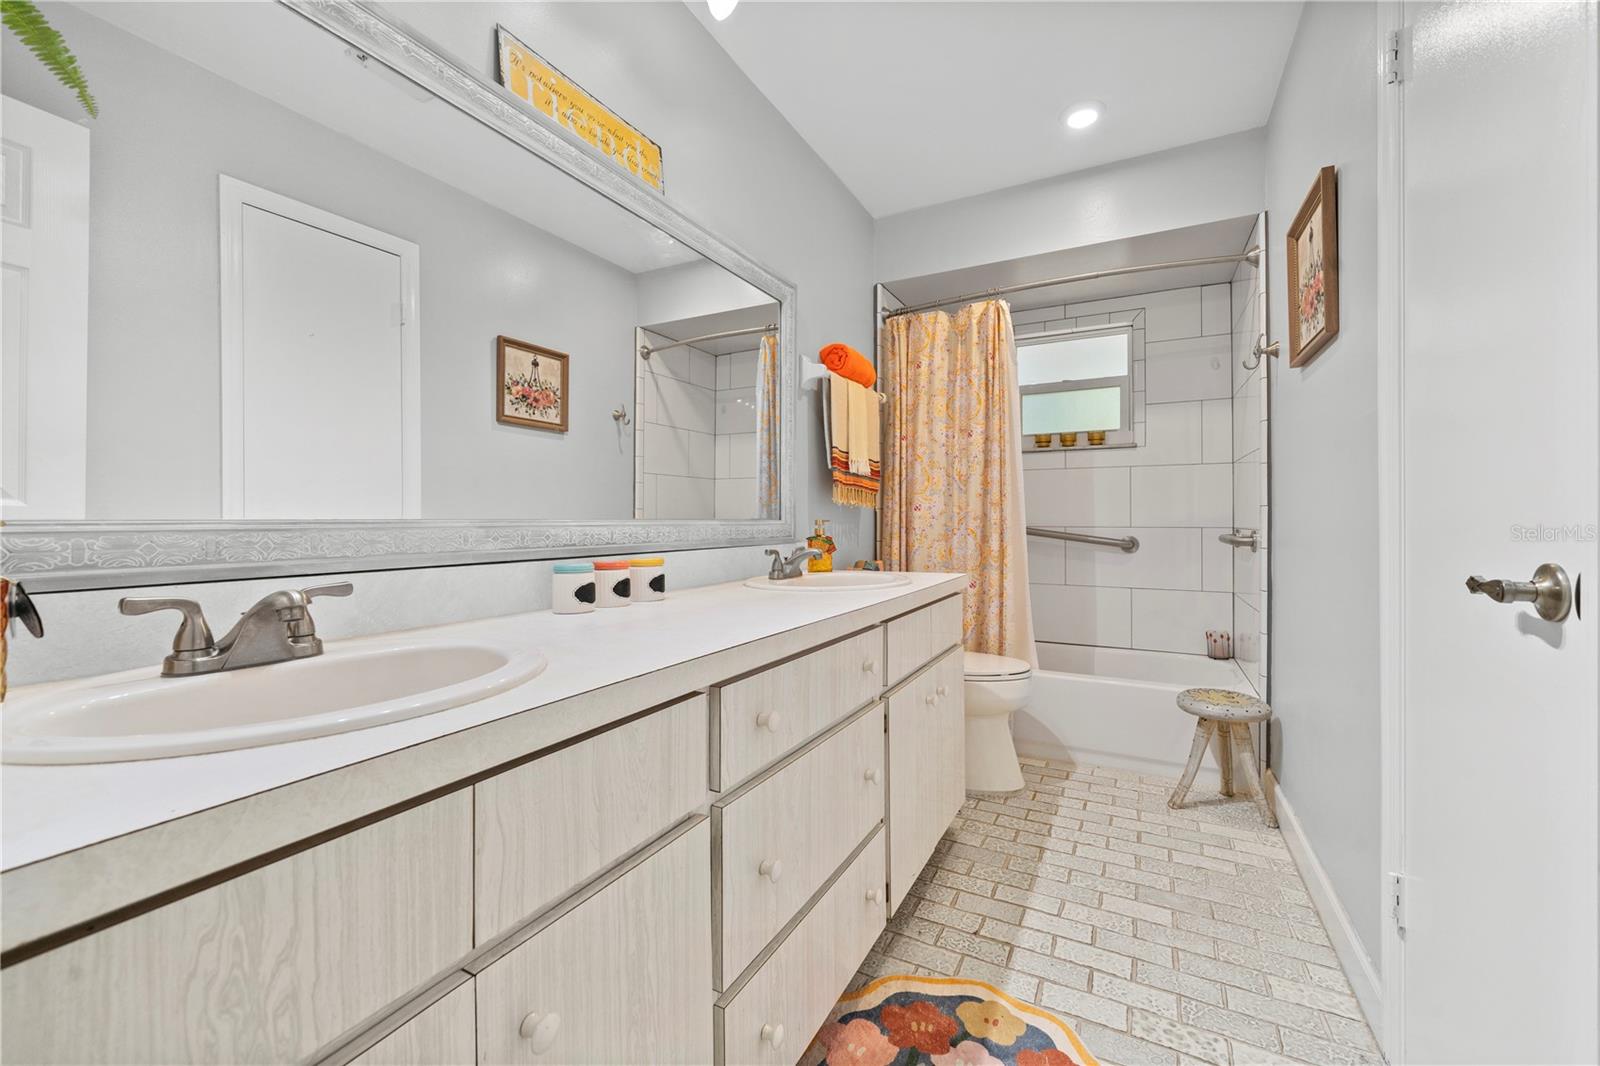
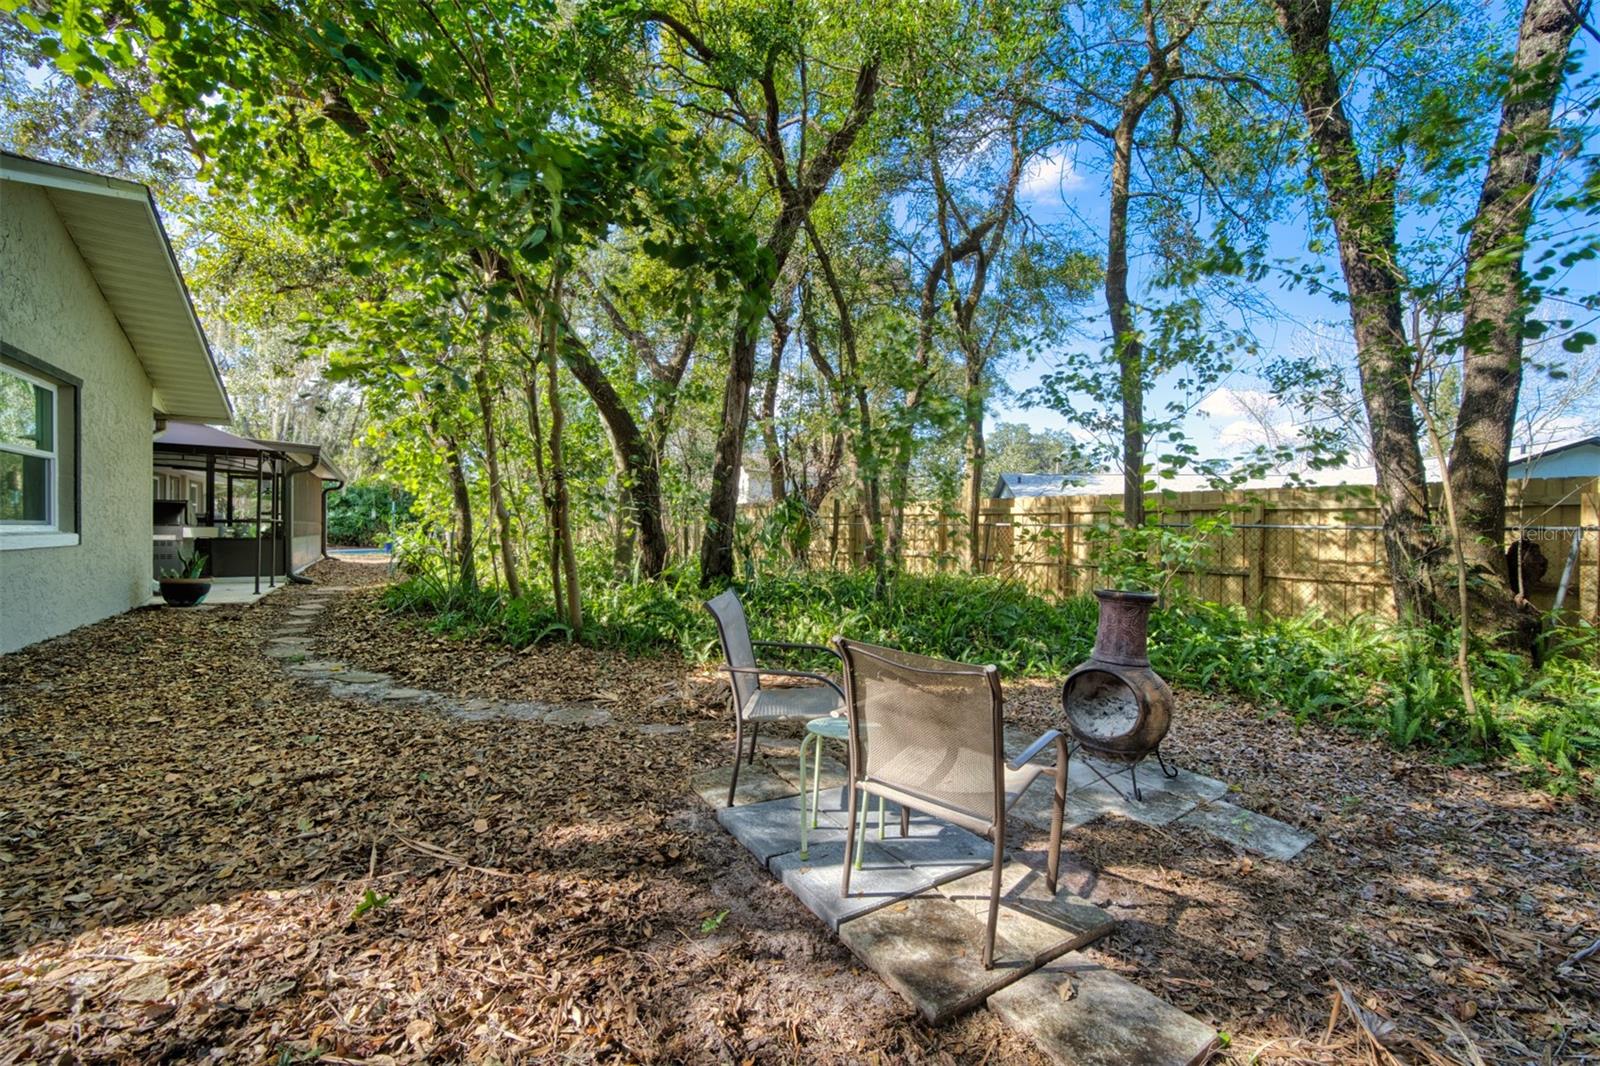
Welcome to this meticulously maintained 4-bedroom, 3-bathroom pool home, situated on a generous .67-acre lot in a prime location. This home seamlessly blends comfort, style, and convenience, making it an ideal choice for anyone looking for both a serene retreat and proximity to all the best amenities Orlando has to offer. Located just minutes from the 417, Research Park, and the University of Central Florida (UCF), residents will appreciate the easy access to major roadways, shopping, dining, and other key destinations. Plus, with no HOA, you’ll enjoy the freedom to personalize your space without the added restrictions of a homeowners association. This property is a true gem, offering ample space for parking an RV or boat, a rare advantage for those with an active lifestyle. The home itself is designed for modern living, featuring a brand-new 2024 Lennox Elite A/C system with an 18 SEER rating, ensuring energy efficiency and optimal comfort throughout the year. The 2017 kitchen renovation has brought sleek Angel Ash quartz countertops, stainless steel appliances, and a gas stove into the heart of the home, creating a space that is both functional and beautiful. The kitchen is completed with a 2024 black stainless French door refrigerator that boasts a pull-out freezer drawer, further elevating the modern, high-end feel. Throughout the home, elegant tile flooring adds to its contemporary appeal while ensuring low-maintenance upkeep. The split floor plan offers added versatility, with a spacious in-law suite complete with its own private bathroom, making it an excellent option for multi-generational living or as a guest suite. The large living and dining rooms provide plenty of space for both entertaining and relaxation, while the separate family room, featuring a cozy wood-burning fireplace, offers an inviting spot for quiet evenings or intimate gatherings. The outdoor living space is equally impressive, with French doors leading to a 23x12 screened patio added in 2020, that is perfect for hosting family and friends or simply relaxing by the pool. The fully fenced yard offers privacy and security, making it an ideal place for children or pets to play freely. The newer windows throughout the home enhance energy efficiency and contribute to the fresh, modern aesthetic. This home is a rare find, offering a combination of comfortable living and an unbeatable location. With room to grow, park, and play, it presents an opportunity to enjoy the ultimate Florida lifestyle. The property's location provides easy access to everything you need, from top-rated schools and universities to local businesses and recreational activities. Schedule your private showing today and make this dream home yours before it's gone!
/u.realgeeks.media/homesinorlando/NextHome-Neighborhood-Realty-Logo-Horizontal-OrangeOnWhite-Web-RGB.jpg)
Additional Information
- Taxes
- $1988
- Minimum Lease
- 7 Months
- Location
- Oversized Lot
- Community Features
- No Deed Restriction
- Property Description
- One Story
- Zoning
- R-1A
- Interior Layout
- Ceiling Fans(s), Eat-in Kitchen, Kitchen/Family Room Combo, Living Room/Dining Room Combo, Open Floorplan, Solid Surface Counters, Split Bedroom
- Interior Features
- Ceiling Fans(s), Eat-in Kitchen, Kitchen/Family Room Combo, Living Room/Dining Room Combo, Open Floorplan, Solid Surface Counters, Split Bedroom
- Floor
- Tile
- Appliances
- Disposal, Gas Water Heater, Microwave, Range, Refrigerator, Water Filtration System, Water Purifier, Water Softener
- Utilities
- Cable Connected, Electricity Connected, Propane
- Heating
- Central, Electric
- Air Conditioning
- Central Air
- Fireplace Description
- Family Room, Wood Burning
- Exterior Construction
- Block, Stucco
- Exterior Features
- French Doors, Rain Gutters
- Roof
- Shingle
- Foundation
- Slab
- Pool
- Private
- Pool Type
- Auto Cleaner, Child Safety Fence, In Ground
- Garage Carport
- 2 Car Garage
- Garage Spaces
- 2
- Garage Features
- Driveway, Garage Faces Side
- Elementary School
- Lakemont Elem
- Middle School
- Maitland Middle
- High School
- Winter Park High
- Pets
- Allowed
- Flood Zone Code
- X
- Parcel ID
- 06-22-31-0000-00-044
- Legal Description
- W 211.78 FT OF E 502.18 FT OF S 197.35 FT OF SE1/4 OF SW1/4 (LESS RD R/W) OF SEC06-22-31 SEE 4175/248
Listing courtesy of EXP REALTY LLC.
Selling Office: BHHS FLORIDA REALTY.Mortgage Calculator
StellarMLS is the source of this information via Internet Data Exchange Program. All listing information is deemed reliable but not guaranteed and should be independently verified through personal inspection by appropriate professionals. Listings displayed on this website may be subject to prior sale or removal from sale. Availability of any listing should always be independently verified. Listing information is provided for consumer personal, non-commercial use, solely to identify potential properties for potential purchase. All other use is strictly prohibited and may violate relevant federal and state law. Data last updated on