260 Blue Starfish Place, Daytona Beach, FL 32124
- $552,000
- 2
- BD
- 2
- BA
- 1,681
- SqFt




- Sold Price
- $552,000
- List Price
- $559,777
- Status
- Sold
- Days on Market
- 45
- Closing Date
- Apr 11, 2025
- MLS#
- O6271219
- Property Style
- Single Family
- Architectural Style
- Contemporary
- Year Built
- 2022
- Bedrooms
- 2
- Bathrooms
- 2
- Living Area
- 1,681
- Lot Size
- 6,350
- Acres
- 0.15
- Total Acreage
- 0 to less than 1/4
- Legal Subdivision Name
- Latitude/Daytona Beach Ph 5
- MLS Area Major
- Daytona Beach
Property Description
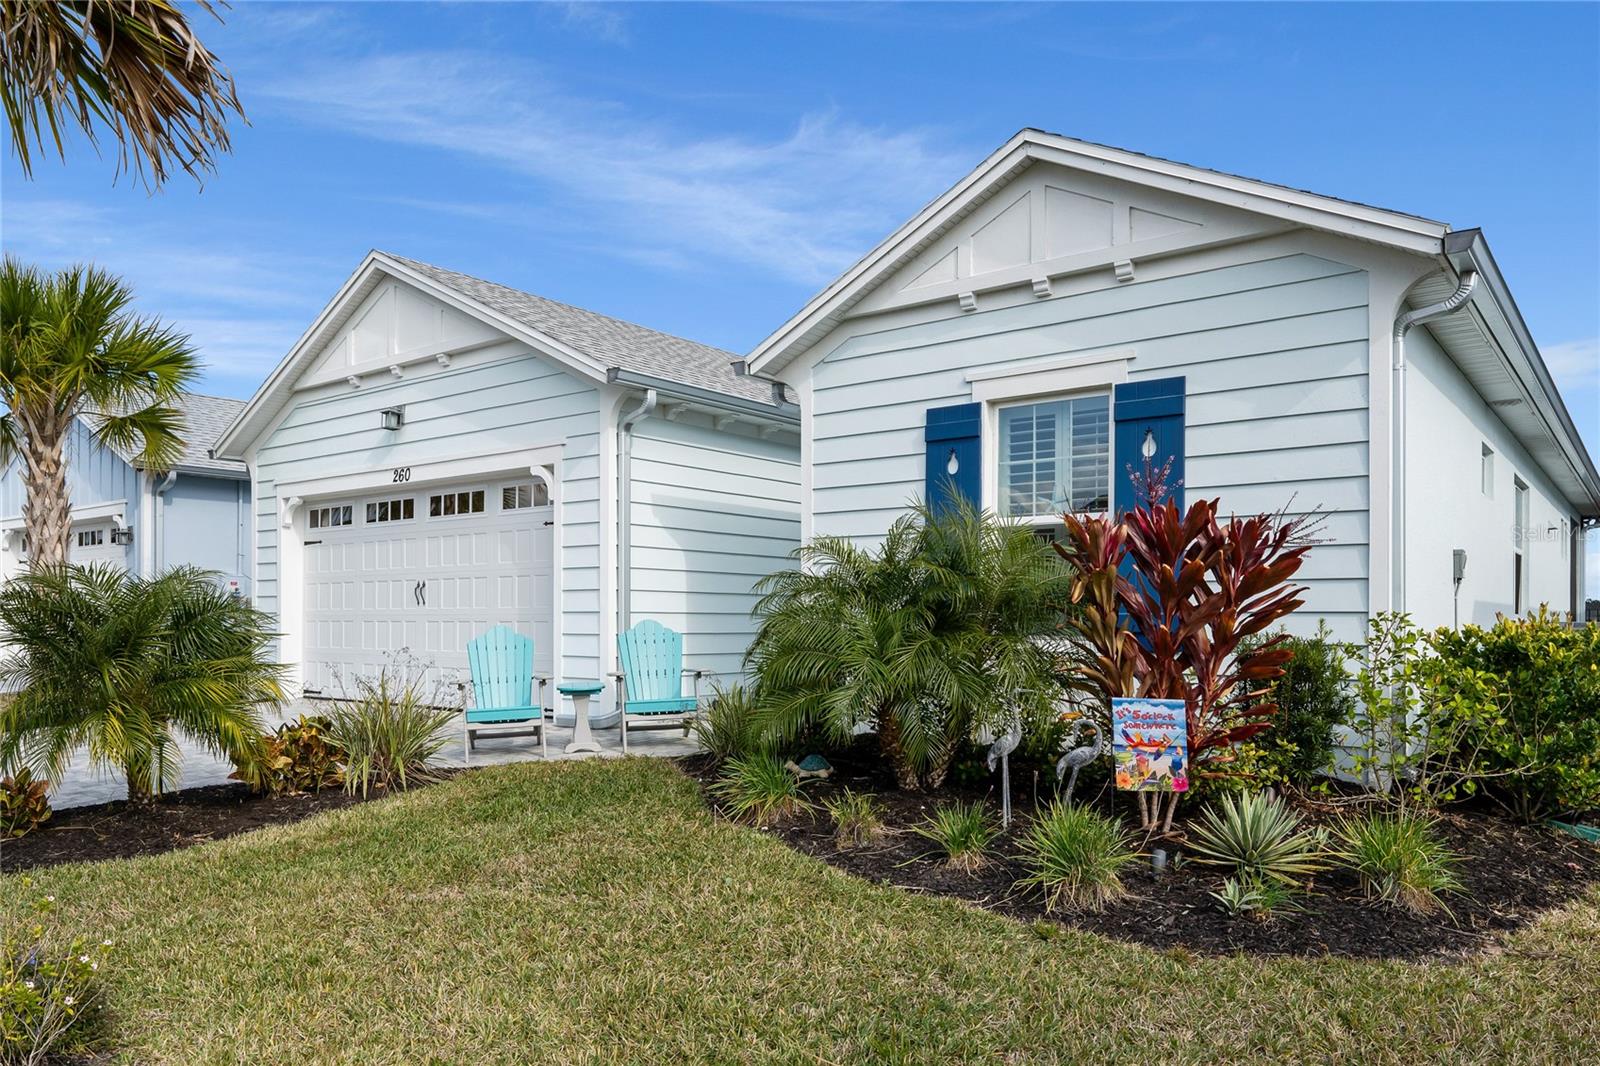
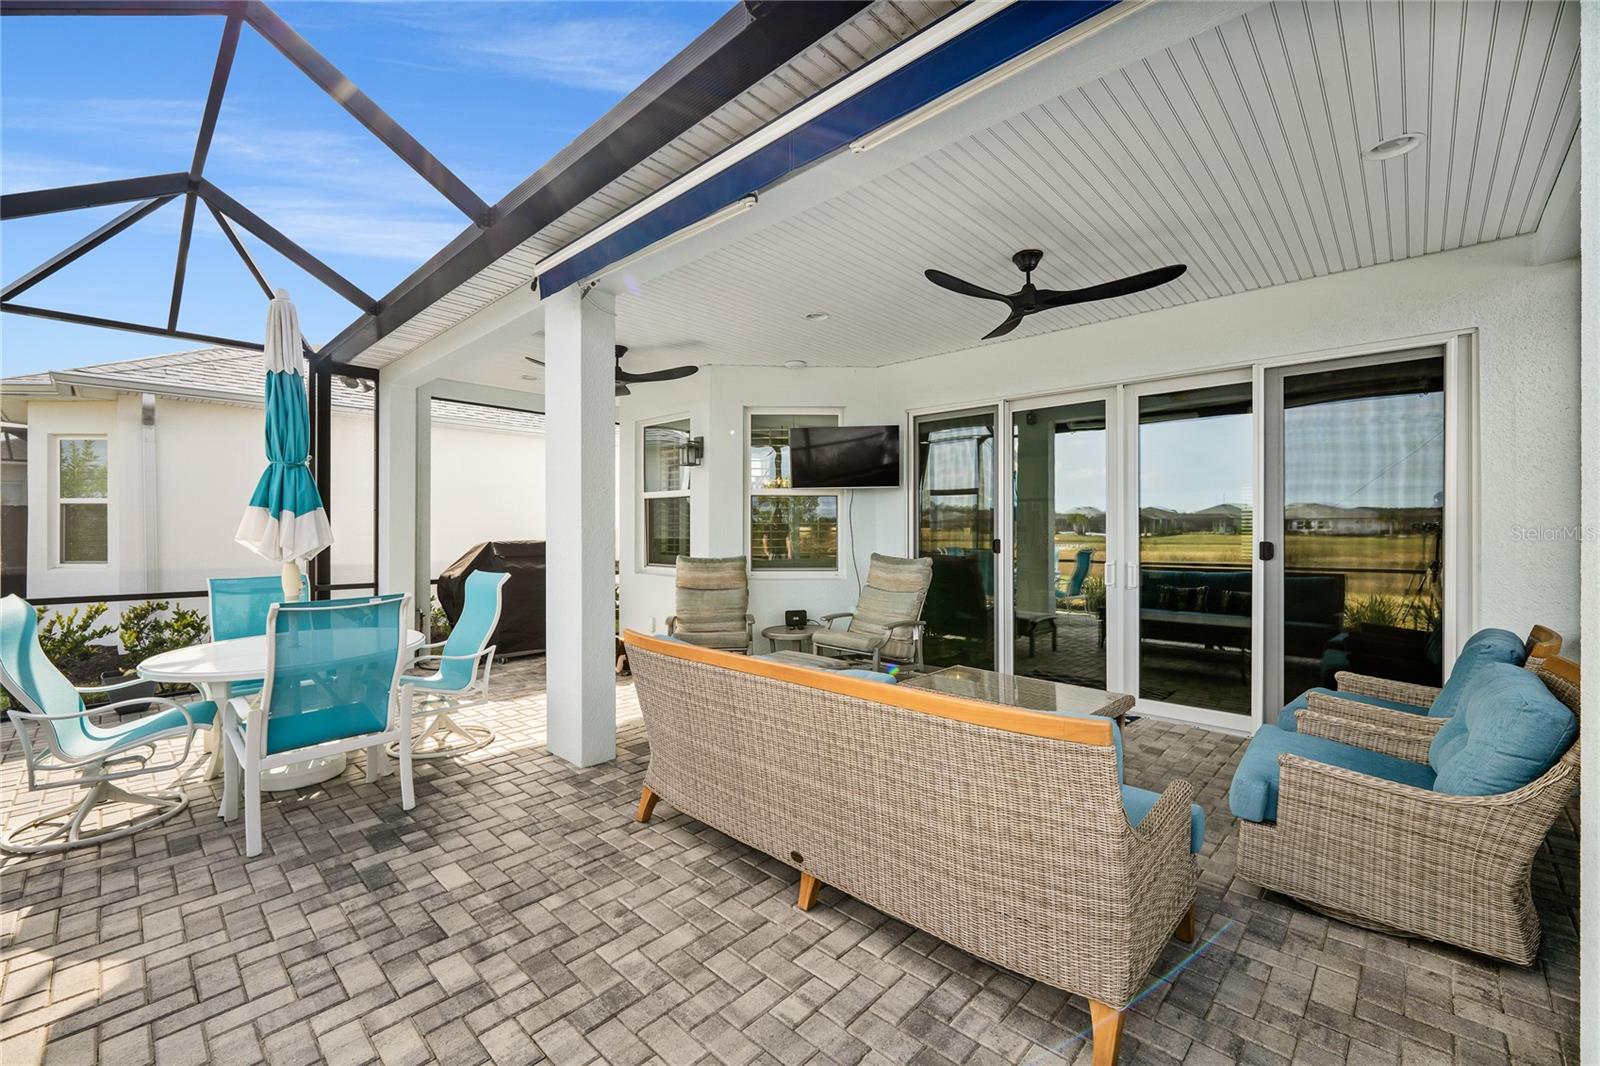
Welcome to Margaritaville in sunny Daytona Beach, FL! As you drive up, you will be greeted by a charming Key West-style powder blue home with navy blue shutters featuring a delightful pineapple design. The lush tropical landscaping in the front yard creates a warm and inviting atmosphere. This highly sought-after “Coconut” floorplan, one of the builder’s most dynamic designs, offers two bedrooms and a versatile office space. Upon entering, you’ll be welcomed by soaring high ceilings and natural light flooding the entryway. To the right, the guest bedroom offers a cozy retreat with ample sunlight. Continuing down the hallway, you’ll find double French doors leading to a spacious office—a perfect flex space to suit your needs. The kitchen is a chef’s dream, fully equipped with a sleek gray island accented by a Crème Silestone serving bar with turquoise highlights, 42” shaker-style white cabinetry with crown molding, a six-burner gas range, and a complete Frigidaire appliance package featuring a convection oven. The adjacent family room flows seamlessly from the kitchen, boasting crisp white lattice décor on the wall, plantation shutters throughout, large soft gray tile flooring, and a serene sky-blue color palette. The owner’s suite is a tranquil retreat, tucked away from the secondary bedrooms for privacy. It features trey ceilings, Pottery Barn’s signature green paint, a modern ceiling fan, walk-in closets, and a sumptuous en-suite bath. The bathroom showcases a massive walk-in shower with a bronze rain head, dual sinks, white cabinetry, and unique stone counters, which are consistent throughout the home. The spacious laundry room is outfitted with a serving bar and an array of navy blue cabinetry, making chores a breeze. Step outside to the screened-in lanai and soak in the stunning Florida sunsets. The lanai features a Sun Shade Awning, rich pavers, and picturesque views of a tranquil lagoon setting. This home’s original owners have added an array of premium upgrades, including: Extended lanai Upgraded attic insulation and Mason foam insulation Laundry tub Tinted windows Whole-home plantation shutters Security system Epoxy garage floor Gutter system Latitude Margaritaville in Daytona Beach offers a plethora of world-class amenities, including: Fitness Center: A fully equipped gym with a spin room, aerobics room, and virtual personal trainer, Pools: Resort-style pool with beach entry, indoor whirlpool spa, and lap pool, Private Beach Club: Cabanas, tiki huts, and shuttle service to the Atlantic Ocean, Tennis and Pickleball Courts: Indoor and outdoor facilities ,Bocce Ball Courts, Latitude Town Square: Live music, dancing, and entertainment at the bandshell, Last Mango Theater: Banquet hall with a stage for performances and dancing , Barkaritaville Pet Spa: Pampering for your furry friends, Coconut Telegraph Business Center: On-site business facilities , Neighborhood Retail Center: A 200,000-square-foot retail hub Community Transit: Convenient transport within the community, Arts and Learning Programs: Opportunities for creativity and personal growth Live Entertainment: Music, dancing, and more Dining: Signature Margaritaville food and beverage options, including a poolside tiki bar and grill Experience the laid-back luxury of Margaritaville and make this tropical paradise your new home!
/u.realgeeks.media/homesinorlando/NextHome-Neighborhood-Realty-Logo-Horizontal-OrangeOnWhite-Web-RGB.jpg)
Additional Information
- Taxes
- $5670
- Minimum Lease
- 1-2 Years
- HOA Fee
- $344
- HOA Payment Schedule
- Monthly
- Community Features
- No Deed Restriction
- Property Description
- One Story
- Zoning
- RES
- Interior Layout
- Ceiling Fans(s)
- Interior Features
- Ceiling Fans(s)
- Floor
- Tile
- Appliances
- Built-In Oven, Cooktop, Dishwasher, Microwave, Refrigerator
- Utilities
- Electricity Connected
- Heating
- Central
- Air Conditioning
- Central Air
- Exterior Construction
- Block, Stucco
- Exterior Features
- Rain Gutters, Sliding Doors
- Roof
- Shingle
- Foundation
- Slab
- Pool
- No Pool
- Garage Carport
- 2 Car Garage
- Garage Spaces
- 2
- Garage Dimensions
- 24x26
- Pets
- Allowed
- Flood Zone Code
- X
- Parcel ID
- 06-15-32-01-00-1702
- Legal Description
- 6-15-32 & 7-15-32 LOT 1702 LATITUDES AT DAYTONA PHASE 5 MB 61 PGS 119-139 PER OR 8228 PG 1611
Listing courtesy of RE/MAX CENTRAL REALTY.
Selling Office: RE/MAX SIGNATURE.Mortgage Calculator
StellarMLS is the source of this information via Internet Data Exchange Program. All listing information is deemed reliable but not guaranteed and should be independently verified through personal inspection by appropriate professionals. Listings displayed on this website may be subject to prior sale or removal from sale. Availability of any listing should always be independently verified. Listing information is provided for consumer personal, non-commercial use, solely to identify potential properties for potential purchase. All other use is strictly prohibited and may violate relevant federal and state law. Data last updated on