1901 Lake Sue Drive, Orlando, FL 32803
- $1,048,000
- 3
- BD
- 3
- BA
- 2,450
- SqFt
- Sold Price
- $1,048,000
- List Price
- $1,097,800
- Status
- Sold
- Days on Market
- 350
- Closing Date
- Mar 27, 2026
- MLS#
- O6271155
- Property Style
- Single Family
- Architectural Style
- Florida
- Year Built
- 1963
- Bedrooms
- 3
- Bathrooms
- 3
- Living Area
- 2,450
- Lot Size
- 14,331
- Acres
- 0.33
- Total Acreage
- 1/4 to less than 1/2
- Legal Subdivision Name
- Beeman Park
- MLS Area Major
- Orlando/Colonial Town
Property Description
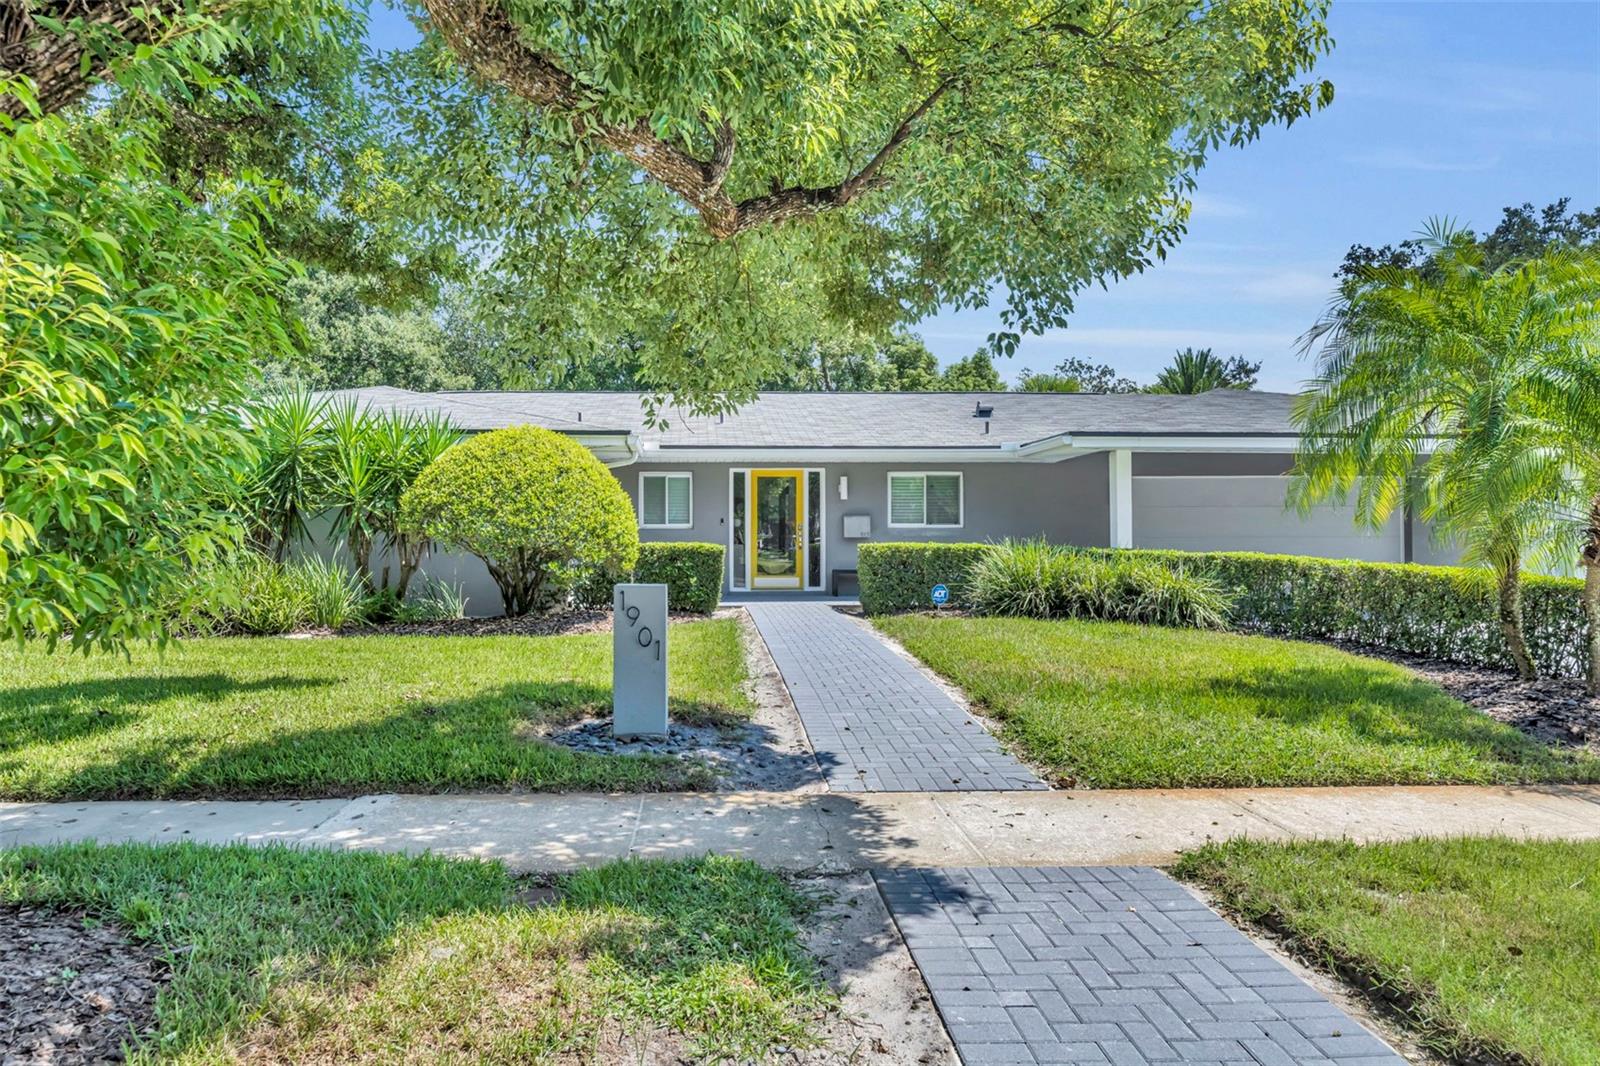
One story, 3-bedroom, 3 bath, RENOVATED home with NEW roof December 2025, New kitchen Appliances 2025, New light Oak wood floors installed throughout in September 2025. New pavers 2025. A new water heater and Bosch HVAC system were installed late 2023 HVAC system has 10 year warranty through 2033 and transferrable AC maintenance plan for one year. Resort-style backyard and screened lap pool. Double Lot Size: 14,331 Sq Ft / 1,331 SqM. This home features a new modern kitchen with a marble Breakfast bar and marble countertops, an Open floor plan with lots of natural light. The huge primary Bedroom suite with sitting area and private bath, his and hers closets, opens to the screened pool and spa. A Secondary Bedroom Suite with full bath also opens to the pool and heated spa. The third bedroom, with a Murphy bed (no mattress), also serves as an office. Surrounded by lush greenery and mature trees this private outdoor space is anchored by a red brick rear wall for extra privacy. With its peaceful setting and prime location, this home is the epitome of Florida living, offering both a serene secluded backyard and easy access to shopping. Walk to Beeman Park on Lake Sue at the bottom of Lake Sue Dr. Close to Baldwin Park, Winter Park and downtown Orlando.
/u.realgeeks.media/homesinorlando/NextHome-Neighborhood-Realty-Logo-Horizontal-OrangeOnWhite-Web-RGB.jpg)
Additional Information
- Taxes
- $6898
- Minimum Lease
- 6 Months
- Community Features
- Park, Sidewalks, No Deed Restriction
- Property Description
- One Story
- Zoning
- R-1AA
- Interior Layout
- Ceiling Fans(s), Eat-in Kitchen, Kitchen/Family Room Combo, Living Room/Dining Room Combo, Open Floorplan, Primary Bedroom Main Floor, Solid Surface Counters, Split Bedroom, Thermostat, Walk-In Closet(s), Window Treatments
- Interior Features
- Ceiling Fans(s), Eat-in Kitchen, Kitchen/Family Room Combo, Living Room/Dining Room Combo, Open Floorplan, Primary Bedroom Main Floor, Solid Surface Counters, Split Bedroom, Thermostat, Walk-In Closet(s), Window Treatments
- Floor
- Hardwood, Tile
- Appliances
- Dishwasher, Electric Water Heater, Microwave, Range, Refrigerator
- Utilities
- Electricity Connected
- Heating
- Central, Electric
- Air Conditioning
- Central Air
- Exterior Construction
- Block, Stucco
- Exterior Features
- French Doors, Garden
- Roof
- Shingle
- Foundation
- Block, Slab
- Pool
- Private
- Pool Type
- In Ground, Lap, Salt Water, Screen Enclosure
- Garage Carport
- 2 Car Garage
- Garage Spaces
- 2
- High School
- Winter Park High
- Fences
- Fenced
- Flood Zone Code
- X
- Parcel ID
- 18-22-30-0568-00-100
- Legal Description
- BEEMAN PARK L/91 LOTS 10 & 11 & A 2.4 FTWIDE STRIP LYING ON THE E SIDE OF SAID LOTS
Listing courtesy of REALCOM REAL ESTATE SERVICES INC. 407-740-5300
Selling Office: DON HARKINS REALTY LLC.Mortgage Calculator
StellarMLS is the source of this information via Internet Data Exchange Program. All listing information is deemed reliable but not guaranteed and should be independently verified through personal inspection by appropriate professionals. Listings displayed on this website may be subject to prior sale or removal from sale. Availability of any listing should always be independently verified. Listing information is provided for consumer personal, non-commercial use, solely to identify potential properties for potential purchase. All other use is strictly prohibited and may violate relevant federal and state law. Data last updated on