33 Acclaim At Lionspaw, Daytona Beach, FL 32124
- $499,000
- 3
- BD
- 3
- BA
- 2,352
- SqFt




- Sold Price
- $499,000
- List Price
- $499,000
- Status
- Sold
- Days on Market
- 6
- Closing Date
- Mar 20, 2025
- MLS#
- O6271142
- Property Style
- Single Family
- Year Built
- 2005
- Bedrooms
- 3
- Bathrooms
- 3
- Baths Half
- 1
- Living Area
- 2,352
- Lot Size
- 9,728
- Acres
- 0.22
- Total Acreage
- 0 to less than 1/4
- Legal Subdivision Name
- Lionspaw Acclaim #A
- MLS Area Major
- Daytona Beach
Property Description
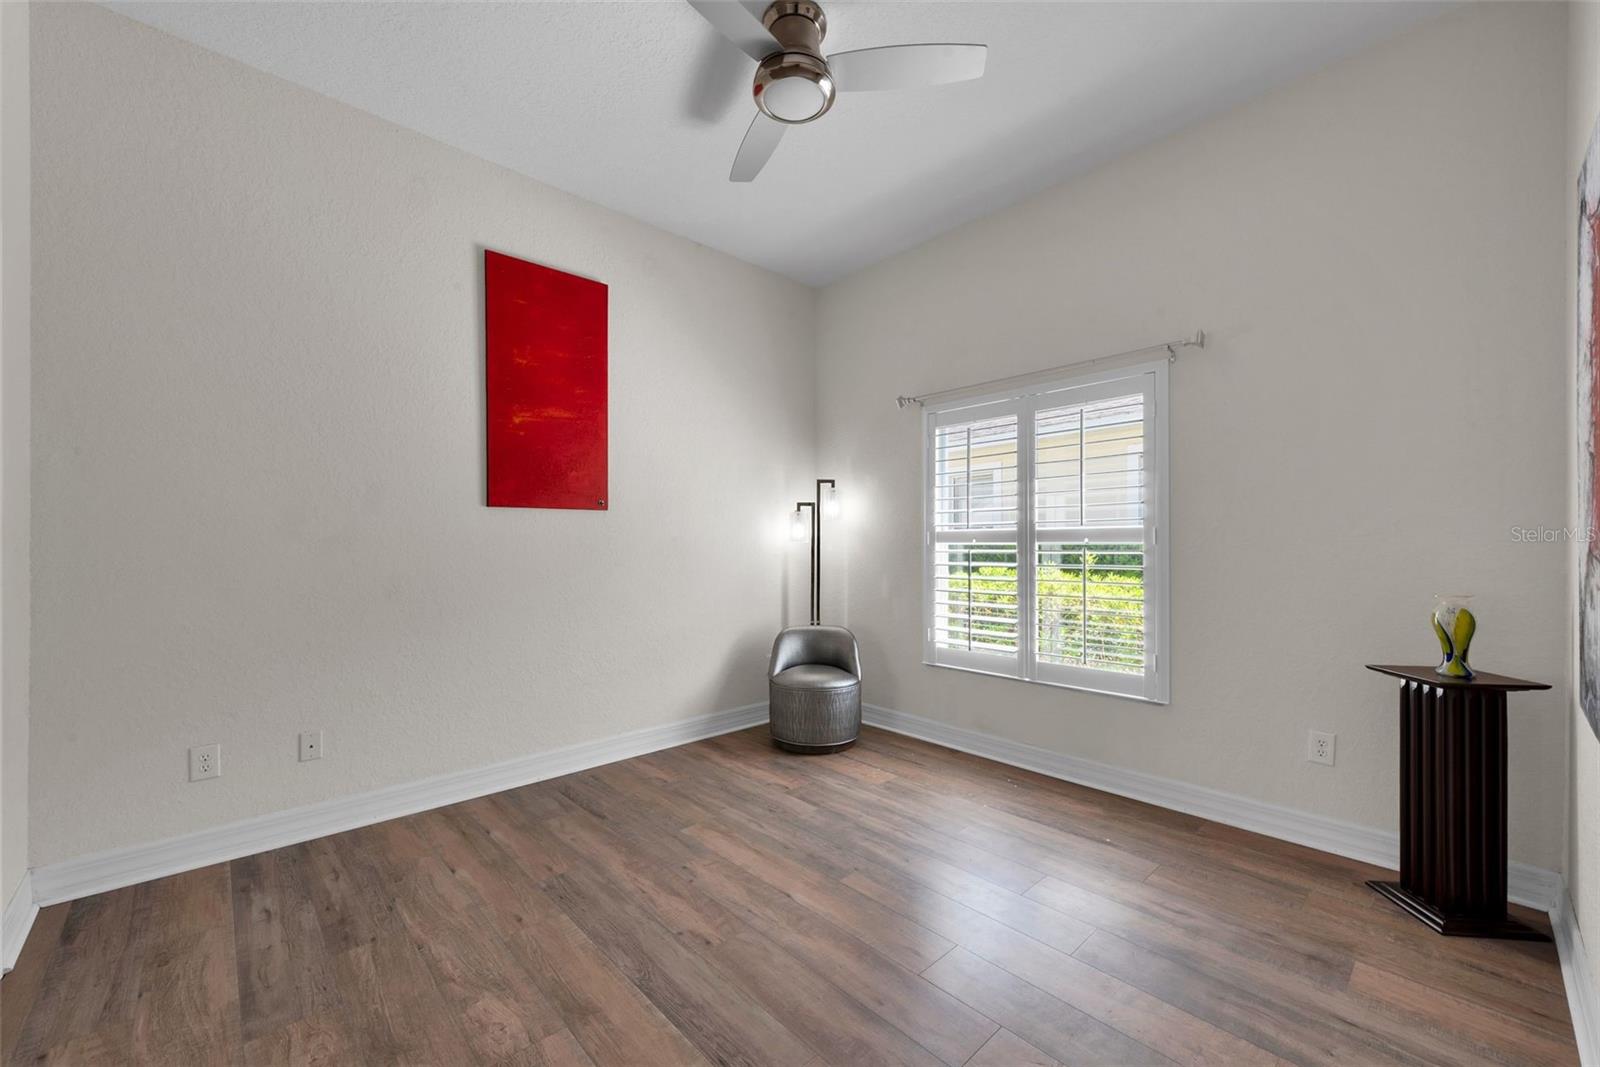
Step into this stunning 3-bedroom, 2.5-bathroom masterpiece—a perfect blend of elegance and comfort. Designed with a split floor plan, this home features an open concept layout that's ideal for hosting unforgettable gatherings. The triple sliding glass doors lead to your private, solar-heated pool and attached soaking tub, creating a luxurious, resort-like escape in your own backyard. Nestled in the LPGA International Community, you'll enjoy proximity to Margaritaville, Tanger Outlets, the Florida Tennis Center, and the sandy shores of the beach—just 7.5 miles away! Inside, the home is adorned with plantation shutters, motorized shades, a chic glass dining table, a marble gathering table, and captivating original artwork. Relax in the King-size Sleep Number bed or recline in one of the adjustable chairs while surrounded by antique cabinets and high-end Empire laminate floors. The master suite is a sanctuary, featuring soaring 10' ceilings and a spa-like bathroom with a jetted tub, double vanities, and a zero-threshold tiled shower. Fully ADA compliant, this space seamlessly combines style and accessibility. This oasis is truly a gem waiting to be discovered your slice of paradise!
/u.realgeeks.media/homesinorlando/NextHome-Neighborhood-Realty-Logo-Horizontal-OrangeOnWhite-Web-RGB.jpg)
Additional Information
- Taxes
- $8605
- Minimum Lease
- 3 Months
- HOA Fee
- $210
- HOA Payment Schedule
- Quarterly
- Community Features
- No Deed Restriction
- Property Description
- One Story
- Zoning
- X
- Interior Layout
- Ceiling Fans(s), Eat-in Kitchen, Living Room/Dining Room Combo, Vaulted Ceiling(s)
- Interior Features
- Ceiling Fans(s), Eat-in Kitchen, Living Room/Dining Room Combo, Vaulted Ceiling(s)
- Floor
- Ceramic Tile, Vinyl
- Appliances
- Convection Oven, Dishwasher, Disposal, Microwave, Refrigerator
- Utilities
- BB/HS Internet Available, Cable Available, Electricity Available
- Heating
- Central
- Air Conditioning
- Central Air
- Exterior Construction
- Stucco
- Exterior Features
- French Doors, Irrigation System, Outdoor Shower, Private Mailbox, Rain Gutters, Sliding Doors, Sprinkler Metered
- Roof
- Shingle
- Foundation
- Block
- Pool
- Private
- Pool Type
- Heated, In Ground, Solar Heat
- Garage Carport
- 2 Car Garage
- Garage Spaces
- 2
- Pets
- Allowed
- Flood Zone Code
- X
- Parcel ID
- 5216-01-00-0100
- Legal Description
- LOT 10 LIONSPAW ACCLAIM! TRACT A MB 45 PGS 39-41 PER OR 4463 PG 0289 PER OR 5333 PGS 0918-0920 PER OR 5516 PG 1157 PER 6412 PGS 2625-2627 PER OR 6942 PG 1653 PER OR 8286 PG 0526
Listing courtesy of EPIQUE REALTY, INC..
Selling Office: TRADEMARK REALTY GROUP LLC.Mortgage Calculator
StellarMLS is the source of this information via Internet Data Exchange Program. All listing information is deemed reliable but not guaranteed and should be independently verified through personal inspection by appropriate professionals. Listings displayed on this website may be subject to prior sale or removal from sale. Availability of any listing should always be independently verified. Listing information is provided for consumer personal, non-commercial use, solely to identify potential properties for potential purchase. All other use is strictly prohibited and may violate relevant federal and state law. Data last updated on