3427 Kayla Circle, Oviedo, FL 32765
- $445,000
- 4
- BD
- 2
- BA
- 1,944
- SqFt








- Sold Price
- $445,000
- List Price
- $445,000
- Status
- Sold
- Days on Market
- 50
- Closing Date
- Apr 03, 2025
- MLS#
- O6271097
- Property Style
- Single Family
- Year Built
- 1998
- Bedrooms
- 4
- Bathrooms
- 2
- Living Area
- 1,944
- Lot Size
- 5,391
- Acres
- 0.12
- Total Acreage
- 0 to less than 1/4
- Legal Subdivision Name
- East Pointe
- MLS Area Major
- Oviedo
Property Description
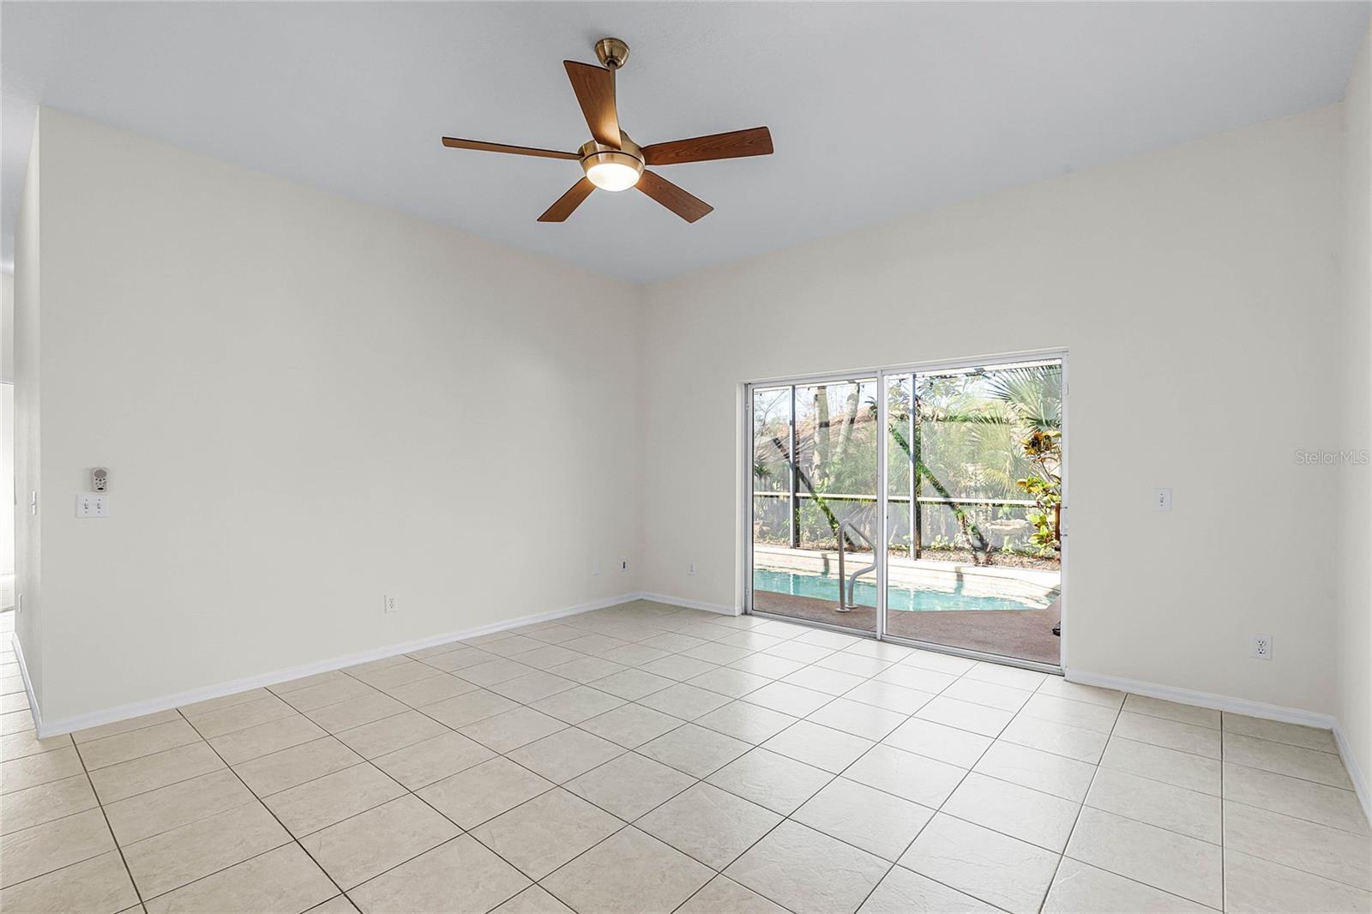
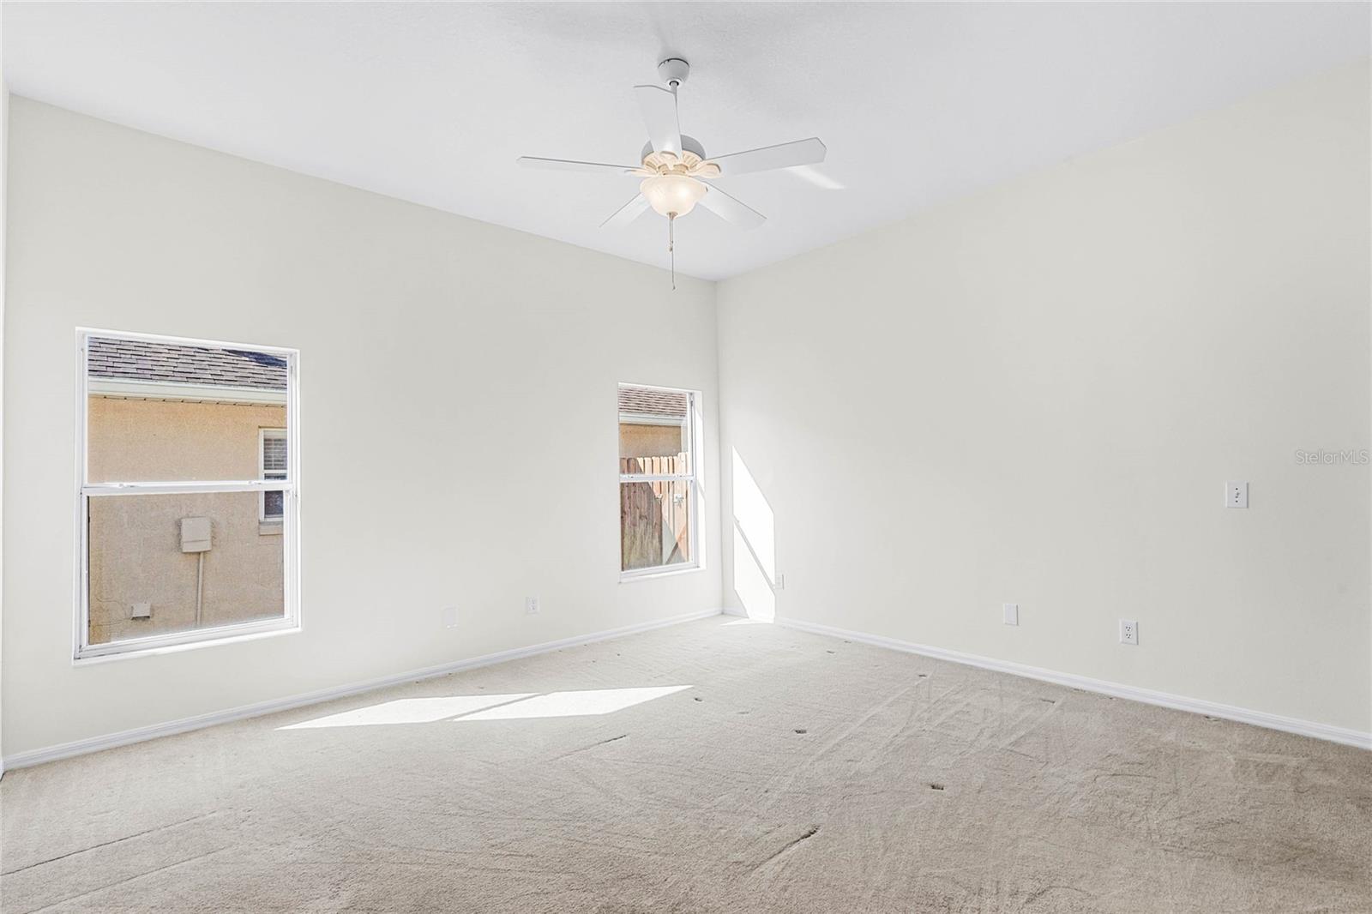
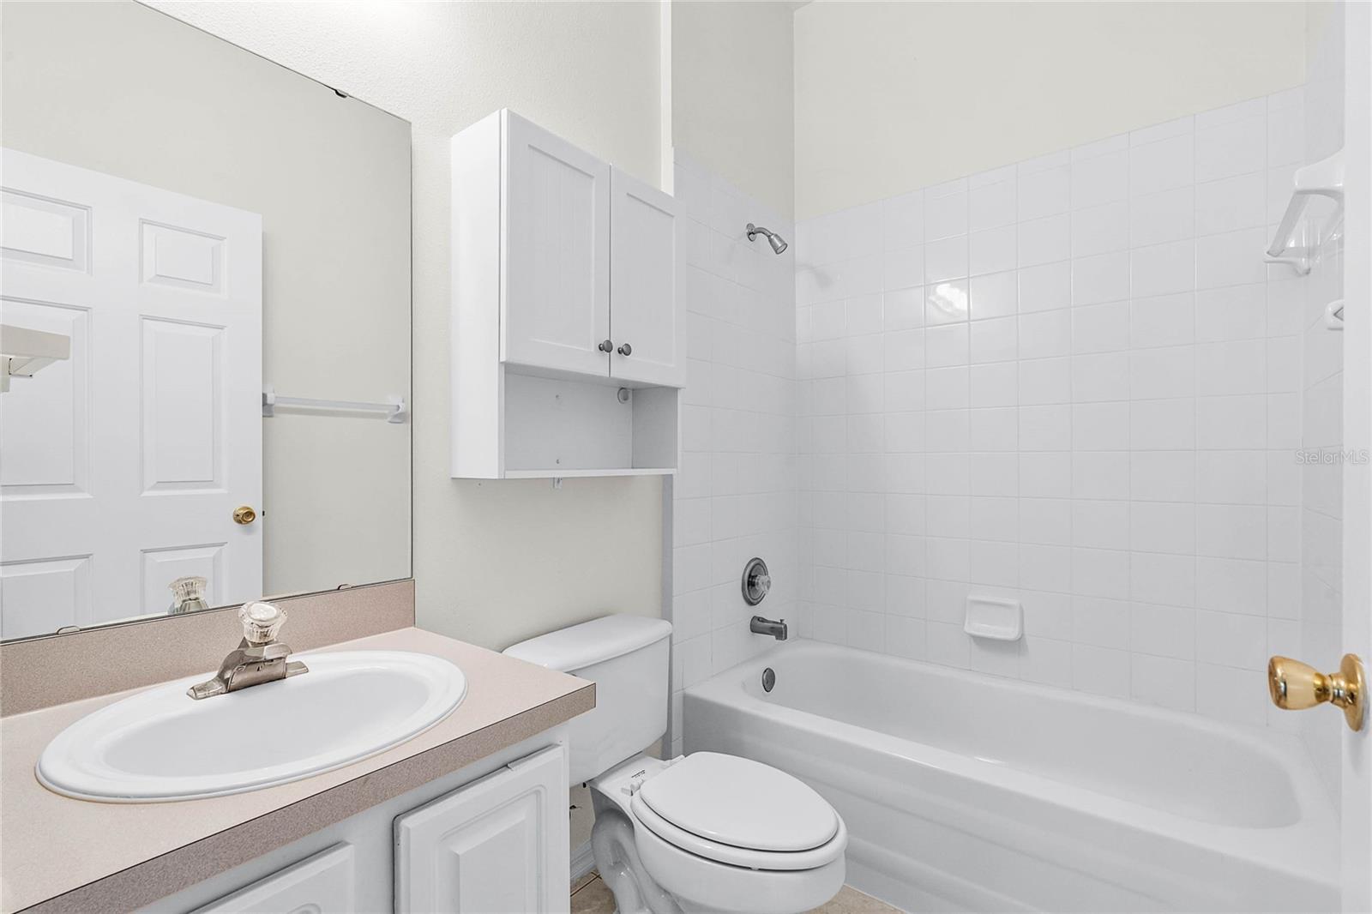
Welcome to your dream home in Oviedo! This stunning 4-bedroom, 2-bathroom home at 3427 Kayla Cir offers a perfect blend of comfort, style, and convenience. Nestled in a serene neighborhood, this charming property features a bright, open-concept layout with natural light streaming through every corner. The modern kitchen boasts sleek stainless steel appliances, granite countertops, and ample cabinet space, making it a chef's delight. The spacious living area flows seamlessly into the screened patio, perfect for enjoying your morning coffee or entertaining guests. The master suite is a private oasis with vaulted ceilings, an en-suite bathroom, and generous closet space. The additional bedrooms are equally inviting, ideal for family, guests, or a home office. Outside, the meticulously landscaped yard is accented by mature trees and a cozy driveway leading to a two-car garage. Conveniently located near top-rated schools, shopping, dining, and parks, this home truly has it all! Schedule a showing today and experience the best of Florida living!
/u.realgeeks.media/homesinorlando/NextHome-Neighborhood-Realty-Logo-Horizontal-OrangeOnWhite-Web-RGB.jpg)
Additional Information
- Taxes
- $2178
- HOA Fee
- $276
- HOA Payment Schedule
- Semi-Annually
- Location
- In County, Level
- Community Features
- Deed Restrictions, Playground
- Property Description
- One Story
- Zoning
- R1A
- Interior Layout
- Cathedral Ceiling(s), Ceiling Fans(s), Eat-in Kitchen, High Ceilings, Skylight(s), Split Bedroom, Vaulted Ceiling(s), Walk-In Closet(s)
- Interior Features
- Cathedral Ceiling(s), Ceiling Fans(s), Eat-in Kitchen, High Ceilings, Skylight(s), Split Bedroom, Vaulted Ceiling(s), Walk-In Closet(s)
- Floor
- Carpet, Ceramic Tile
- Appliances
- Dishwasher, Disposal, Range, Refrigerator
- Utilities
- BB/HS Internet Available, Cable Available, Electricity Connected, Public, Sprinkler Meter, Street Lights
- Heating
- Central
- Air Conditioning
- Central Air
- Exterior Construction
- Block, Stucco
- Exterior Features
- Irrigation System, Lighting, Rain Gutters, Sliding Doors
- Roof
- Shingle
- Foundation
- Slab
- Pool
- Private
- Pool Type
- Screen Enclosure, Solar Heat
- Garage Carport
- 2 Car Garage
- Garage Spaces
- 2
- Garage Features
- Garage Door Opener
- Elementary School
- Carillon Elementary
- Middle School
- Jackson Heights Middle
- High School
- Hagerty High
- Fences
- Fenced
- Pets
- Allowed
- Flood Zone Code
- X
- Parcel ID
- 34-21-31-511-0000-0530
- Legal Description
- LOT 53 EAST POINTE PB 51 PGS 88 THRU 90
Listing courtesy of EXP REALTY LLC. 888-883-8509
Selling Office: KELLER WILLIAMS CLASSIC.Mortgage Calculator
StellarMLS is the source of this information via Internet Data Exchange Program. All listing information is deemed reliable but not guaranteed and should be independently verified through personal inspection by appropriate professionals. Listings displayed on this website may be subject to prior sale or removal from sale. Availability of any listing should always be independently verified. Listing information is provided for consumer personal, non-commercial use, solely to identify potential properties for potential purchase. All other use is strictly prohibited and may violate relevant federal and state law. Data last updated on