1448 Brook Hollow Drive, Orlando, FL 32824
- $375,000
- 4
- BD
- 3
- BA
- 1,983
- SqFt





- Sold Price
- $375,000
- List Price
- $375,000
- Status
- Sold
- Days on Market
- 64
- Closing Date
- Apr 14, 2025
- MLS#
- O6271035
- Property Style
- Single Family
- Architectural Style
- Traditional
- Year Built
- 1993
- Bedrooms
- 4
- Bathrooms
- 3
- Baths Half
- 1
- Living Area
- 1,983
- Lot Size
- 5,308
- Acres
- 0.12
- Total Acreage
- 0 to less than 1/4
- Legal Subdivision Name
- Willowbrook Ph 01
- MLS Area Major
- Orlando/Taft / Meadow woods
Property Description
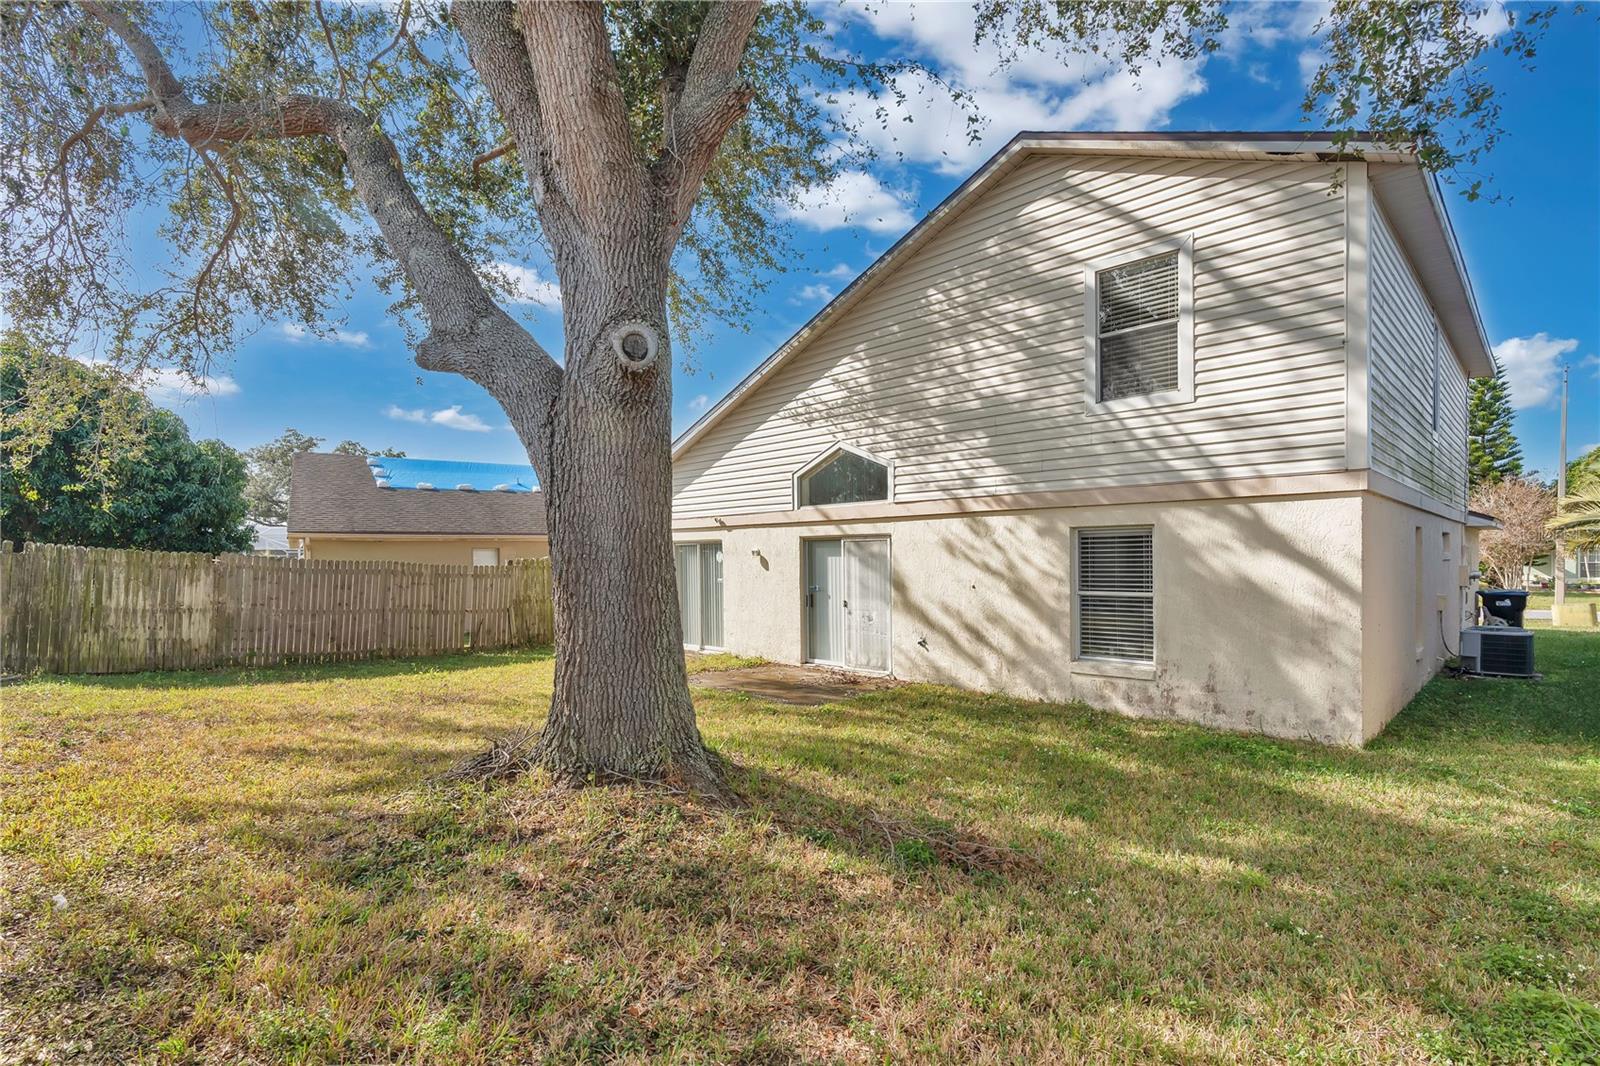
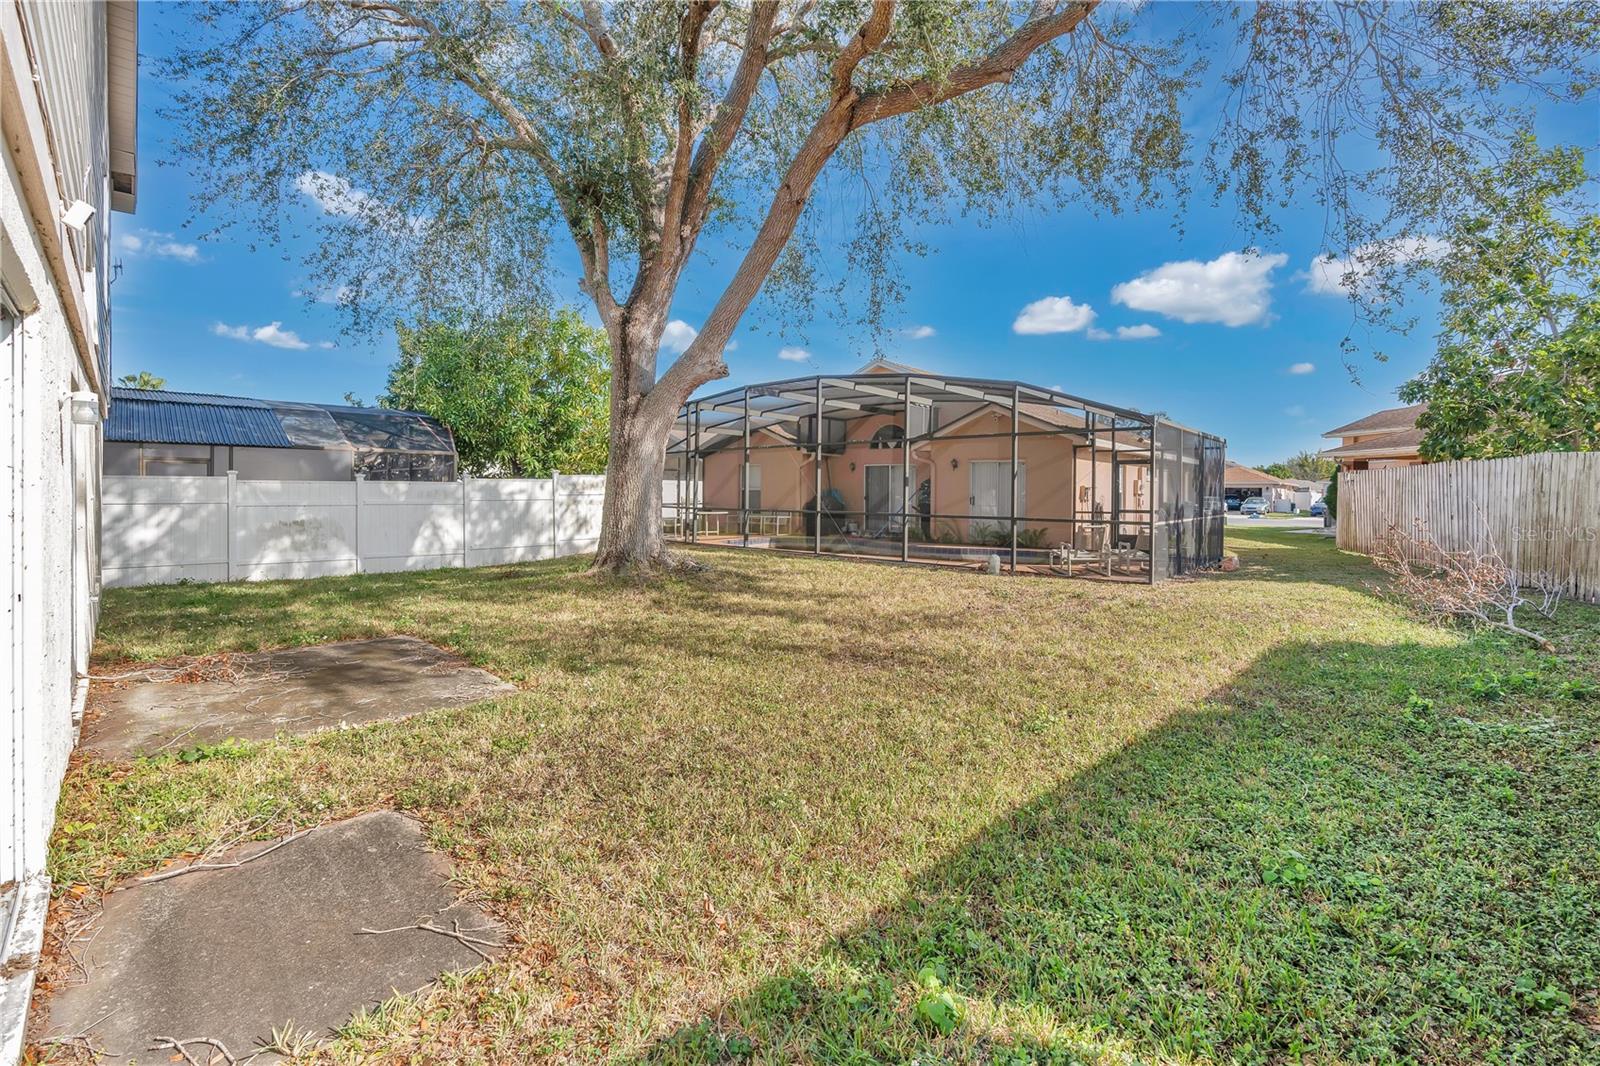
With some elbow grease and a bit of TLC, this 4 bedroom, 2.5 bath property, located in the quiet subdivision of Willowbrook, is a great spot to settle in and call home. The spacious first floor features an open concept living room and dining room combo that feeds into a large family room with a kitchen that overlooks the space, making it ideal for hosting friends and family. The kitchen itself boasts updated Shaker-style cabinetry, a breakfast bar and room for a small kitchen table, and a closet pantry. Sliding glass doors off of both the family room and the kitchen help to provide easy access to your blank space of a backyard, again, making this a great layout for entertaining. Vaulted ceilings help to provide an open and airy feeling throughout. A half-bath on the first floor also helps to keep things convenient for all. The massive primary bedroom, located on the first floor, complete with a primary ensuite and walk-in closet, offers both privacy and ease, and has more than enough room for a King-sized bedroom suite. Making your way upstairs you’ll find 3 additional secondary bedrooms, all of which are comfortably sized for guests, kiddos, roommates or as a home office or hobby room. A fully-appointed secondary bath makes it quick and easy for everyone to get ready in the morning or to wind down in the evening. This home is within close proximity to area shopping, dining, major roadways and Orlando International Airport. Neighborhood schools include Wyndham Lakes Elementary, Meadow Woods Middle and Cypress Creek High. <div style="padding:56.25% 0 0 0;position:relative;"><iframe src="https://my.matterport.com/show/?m=iGbu1DZDFHb&mls=1" frameborder="0" allow="autoplay; fullscreen" allowfullscreen style="position:absolute;top:0;left:0;width:100%;height:100%;"></iframe></div>
/u.realgeeks.media/homesinorlando/NextHome-Neighborhood-Realty-Logo-Horizontal-OrangeOnWhite-Web-RGB.jpg)
Additional Information
- Taxes
- $1799
- Minimum Lease
- 7 Months
- HOA Fee
- $100
- HOA Payment Schedule
- Quarterly
- Location
- In County, Level, Sidewalk, Paved
- Community Features
- Sidewalks, No Deed Restriction
- Property Description
- Two Story
- Zoning
- P-D
- Interior Layout
- Ceiling Fans(s), Eat-in Kitchen, High Ceilings, Living Room/Dining Room Combo, Open Floorplan, Primary Bedroom Main Floor, Thermostat, Vaulted Ceiling(s), Walk-In Closet(s)
- Interior Features
- Ceiling Fans(s), Eat-in Kitchen, High Ceilings, Living Room/Dining Room Combo, Open Floorplan, Primary Bedroom Main Floor, Thermostat, Vaulted Ceiling(s), Walk-In Closet(s)
- Floor
- Carpet, Tile
- Appliances
- Range, Refrigerator
- Utilities
- BB/HS Internet Available, Cable Available, Electricity Available, Electricity Connected, Phone Available, Public, Sewer Available, Sewer Connected, Street Lights, Underground Utilities, Water Available, Water Connected
- Heating
- Central, Electric
- Air Conditioning
- Central Air
- Exterior Construction
- Block, Stucco
- Exterior Features
- Sidewalk, Sliding Doors
- Roof
- Other, Shingle
- Foundation
- Slab
- Pool
- No Pool
- Garage Carport
- 2 Car Garage
- Garage Spaces
- 2
- Garage Features
- Driveway
- Garage Dimensions
- 20x21
- Elementary School
- Wyndham Lakes Elementary
- Middle School
- Meadow Wood Middle
- High School
- Cypress Creek High
- Fences
- Vinyl, Wood
- Pets
- Allowed
- Max Pet Weight
- 999
- Pet Size
- Extra Large (101+ Lbs.)
- Flood Zone Code
- X
- Parcel ID
- 36-24-29-9309-76-210
- Legal Description
- WILLOWBROOK PHASE 1 29/63 LOT 21 BLK 176
Listing courtesy of BEAR TEAM REAL ESTATE. 407-228-1112
Selling Office: KELLER WILLIAMS REALTY AT THE PARKS.Mortgage Calculator
StellarMLS is the source of this information via Internet Data Exchange Program. All listing information is deemed reliable but not guaranteed and should be independently verified through personal inspection by appropriate professionals. Listings displayed on this website may be subject to prior sale or removal from sale. Availability of any listing should always be independently verified. Listing information is provided for consumer personal, non-commercial use, solely to identify potential properties for potential purchase. All other use is strictly prohibited and may violate relevant federal and state law. Data last updated on