20316 Sheldon Street, Orlando, FL 32833
- $615,000
- 3
- BD
- 2
- BA
- 2,253
- SqFt





- Sold Price
- $615,000
- List Price
- $624,900
- Status
- Sold
- Days on Market
- 114
- Closing Date
- Jun 03, 2025
- MLS#
- O6270864
- Property Style
- Single Family
- Year Built
- 2024
- Bedrooms
- 3
- Bathrooms
- 2
- Living Area
- 2,253
- Lot Size
- 53,143
- Acres
- 1.22
- Total Acreage
- 1 to less than 2
- Legal Subdivision Name
- Rocket Citya
- MLS Area Major
- Orlando/Wedgefield/Rocket City/Cape Orlando
Property Description
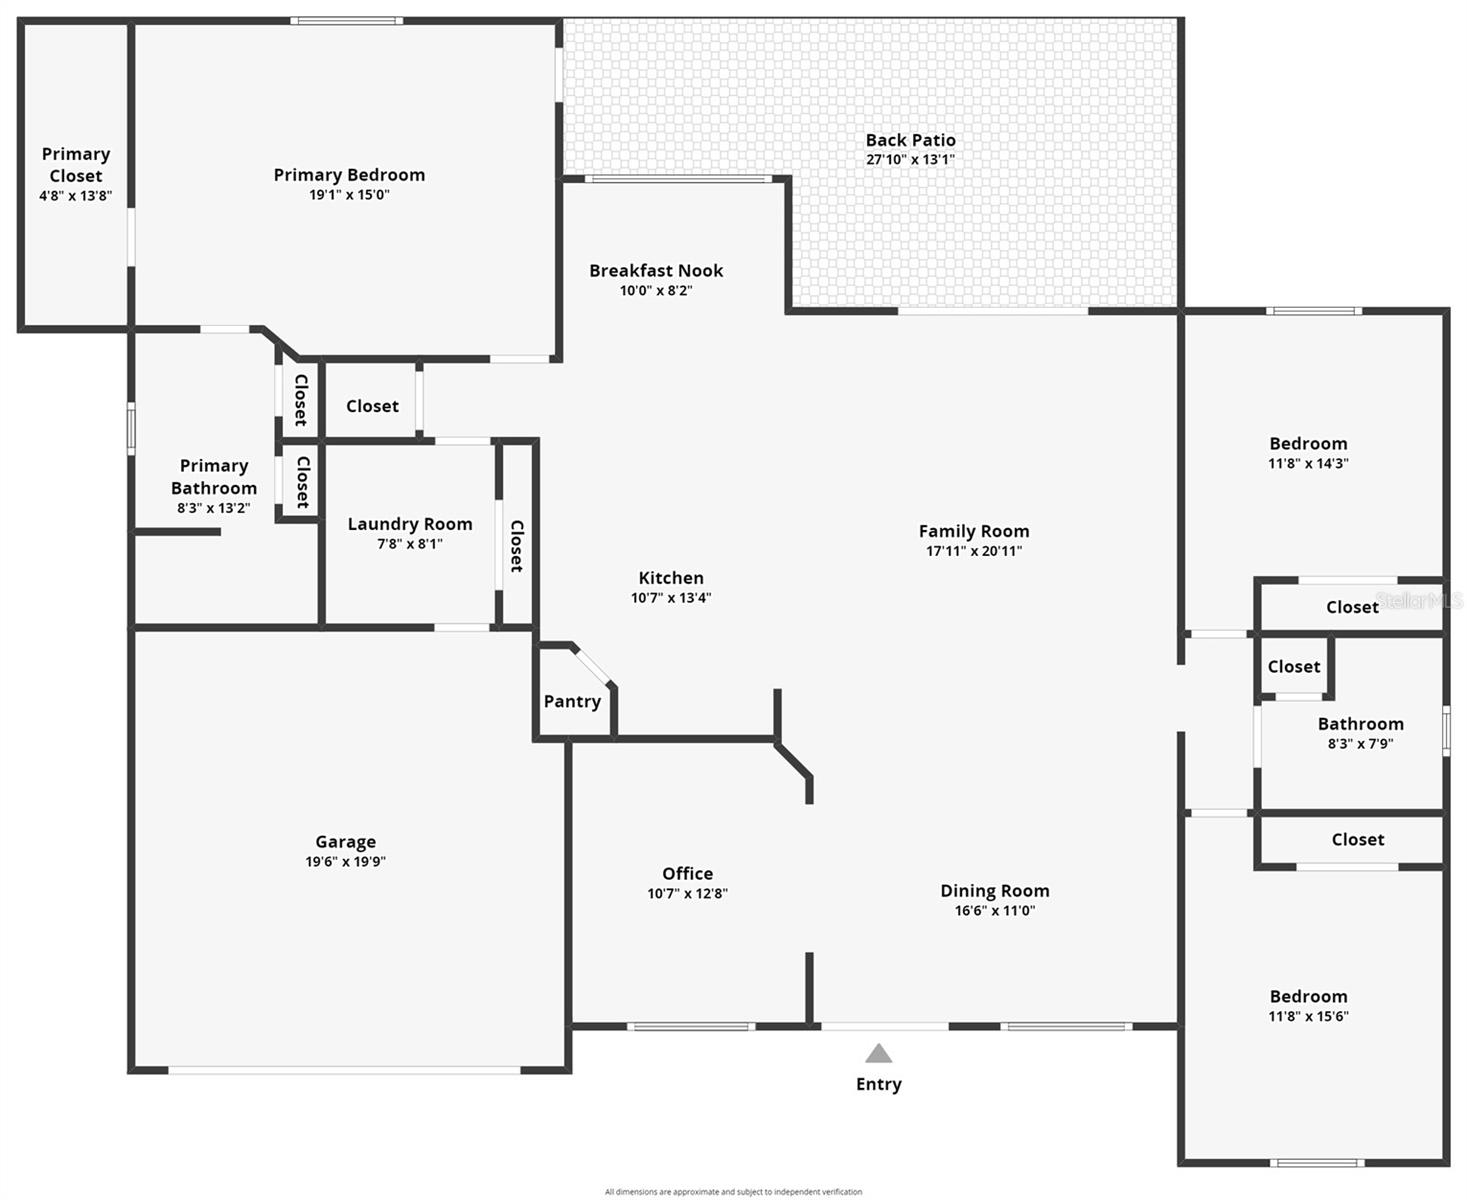
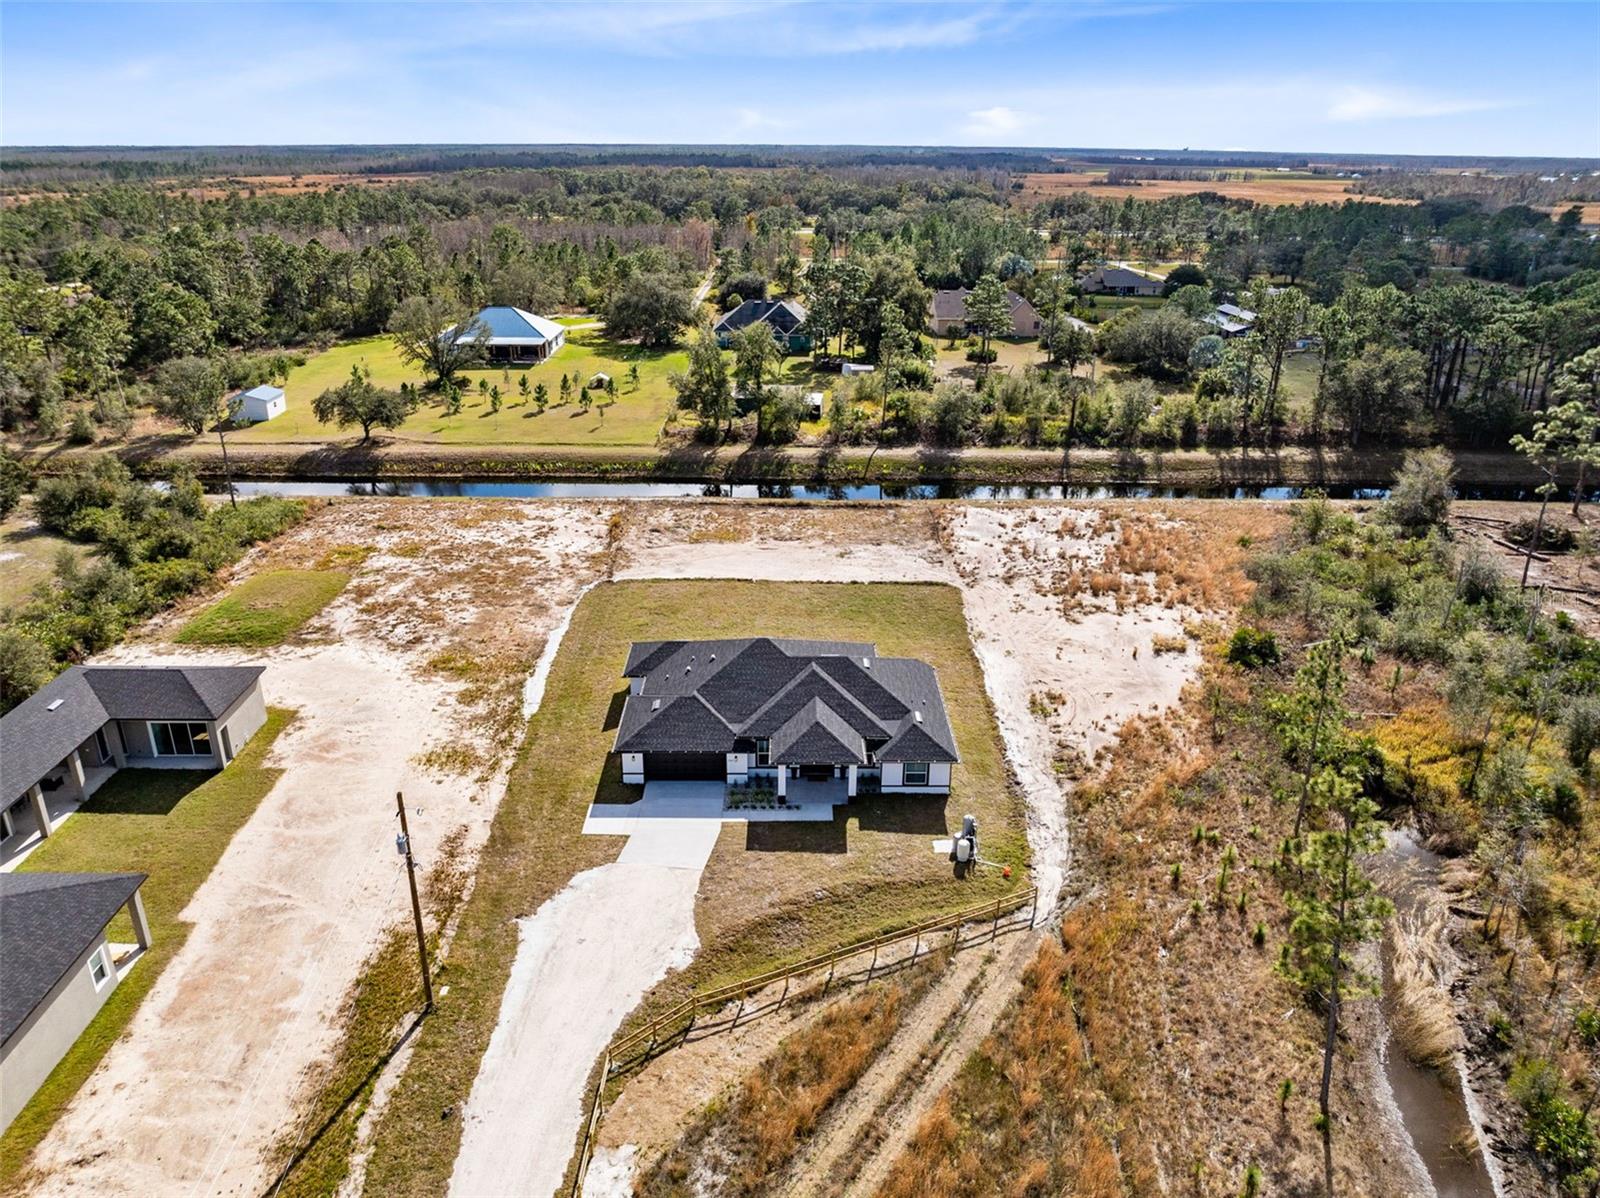
One or more photo(s) has been virtually staged. Situated on an oversized lot of 1.22 acres, this beautiful home, built in 2024 means no waiting for new construction! Located in the desirable Cape Orlando Estates community, this property offers the perfect blend of modern style and convenience. The open floor plan is light, bright, and welcoming, providing a spacious layout ideal for everyday living and entertaining. Pocket sliders from the living room open to a large, covered lanai and patio, extending your living space outdoors. Upon entering, you’ll find a dedicated den/office, perfect for working from home or creating a quiet retreat. The chef’s kitchen is a showstopper, featuring a stunning waterfall quartz-topped breakfast bar, quartz counters, stainless steel café appliances, and ample soft-close cabinetry. A cozy breakfast nook offers a peaceful spot to enjoy your morning coffee with serene views of the covered lanai. The laundry room features cabinets for storage along with a quartz topped counter. A spacious primary bedroom boasts a stunning vaulted ceiling, creating an open and airy atmosphere along with a generous walk-in closet offering ample storage, while French doors provide private access to the covered lanai. Your primary ensuite bath is equally impressive with a dual quartz vanity and a huge spa like walk-in shower featuring a rainfall showerhead. Two additional bedrooms share a lovely full bath that features a quartz topped vanity and tub/shower combination. Throughout the home, you'll find plantation shutters and ceiling fans for added comfort and style along with hardwood floors in all formal areas and the primary bedroom. Step outside to enjoy the covered, tiled lanai that leads to an open, tiled patio, overlooking the tranquil canal view in your backyard. For even more space and flexibility, the neighboring property is also available for sale, offering a unique opportunity for multigenerational living. Located between downtown Orlando and the Cape Canaveral/Cocoa Beach area, this home offers a peaceful suburban setting with easy access to all the amenities you need. Don’t miss out on this incredible property—it's waiting for you to call it HOME! <iframe width="853" height="480" src="https://my.matterport.com/show/?m=CumaogVYmXW" frameborder="0" allowfullscreen allow="autoplay; fullscreen; web-share; xr-spatial-tracking;"></iframe>
/u.realgeeks.media/homesinorlando/NextHome-Neighborhood-Realty-Logo-Horizontal-OrangeOnWhite-Web-RGB.jpg)
Additional Information
- Taxes
- $1233
- Minimum Lease
- No Minimum
- HOA Fee
- $50
- HOA Payment Schedule
- Annually
- Location
- Oversized Lot, Paved
- Community Features
- Clubhouse, Deed Restrictions, Dog Park, Golf Carts OK, Park, Playground, Tennis Court(s)
- Property Description
- One Story
- Zoning
- A-2
- Interior Layout
- Ceiling Fans(s), Eat-in Kitchen, Open Floorplan, Solid Surface Counters, Vaulted Ceiling(s), Walk-In Closet(s)
- Interior Features
- Ceiling Fans(s), Eat-in Kitchen, Open Floorplan, Solid Surface Counters, Vaulted Ceiling(s), Walk-In Closet(s)
- Floor
- Hardwood, Tile
- Appliances
- Built-In Oven, Cooktop, Dishwasher, Microwave, Refrigerator, Water Purifier, Whole House R.O. System
- Utilities
- Cable Available, Electricity Connected
- Heating
- Central, Electric
- Air Conditioning
- Central Air
- Exterior Construction
- Block, Stucco
- Exterior Features
- Lighting, Rain Gutters, Sliding Doors
- Roof
- Shingle
- Foundation
- Slab
- Pool
- No Pool
- Garage Carport
- 2 Car Garage
- Garage Spaces
- 2
- Elementary School
- Wedgefield
- Middle School
- Wedgefield
- High School
- East River High
- Water View
- Canal
- Pets
- Allowed
- Pet Size
- Extra Large (101+ Lbs.)
- Flood Zone Code
- X
- Parcel ID
- 25-23-32-9632-00-413
- Legal Description
- ROCKET CITY UNIT 4A Z/110 A/K/A CAPE ORLANDO ESTATES UNIT 4A 1855/292 THE W 105FT OF TR 41
Listing courtesy of RE/MAX 200 REALTY. 407-629-6330
Selling Office: LIVELY REAL ESTATE.Mortgage Calculator
StellarMLS is the source of this information via Internet Data Exchange Program. All listing information is deemed reliable but not guaranteed and should be independently verified through personal inspection by appropriate professionals. Listings displayed on this website may be subject to prior sale or removal from sale. Availability of any listing should always be independently verified. Listing information is provided for consumer personal, non-commercial use, solely to identify potential properties for potential purchase. All other use is strictly prohibited and may violate relevant federal and state law. Data last updated on