830 W Canton Avenue, Winter Park, FL 32789
- $900,000
- 3
- BD
- 3
- BA
- 1,965
- SqFt








- Sold Price
- $900,000
- List Price
- $950,000
- Status
- Sold
- Days on Market
- 14
- Closing Date
- Feb 18, 2025
- MLS#
- O6270833
- Property Style
- Single Family
- Year Built
- 2018
- Bedrooms
- 3
- Bathrooms
- 3
- Baths Half
- 1
- Living Area
- 1,965
- Lot Size
- 4,674
- Acres
- 0.11
- Total Acreage
- 0 to less than 1/4
- Legal Subdivision Name
- Tax Equities Inc Rep
- MLS Area Major
- Winter Park
Property Description
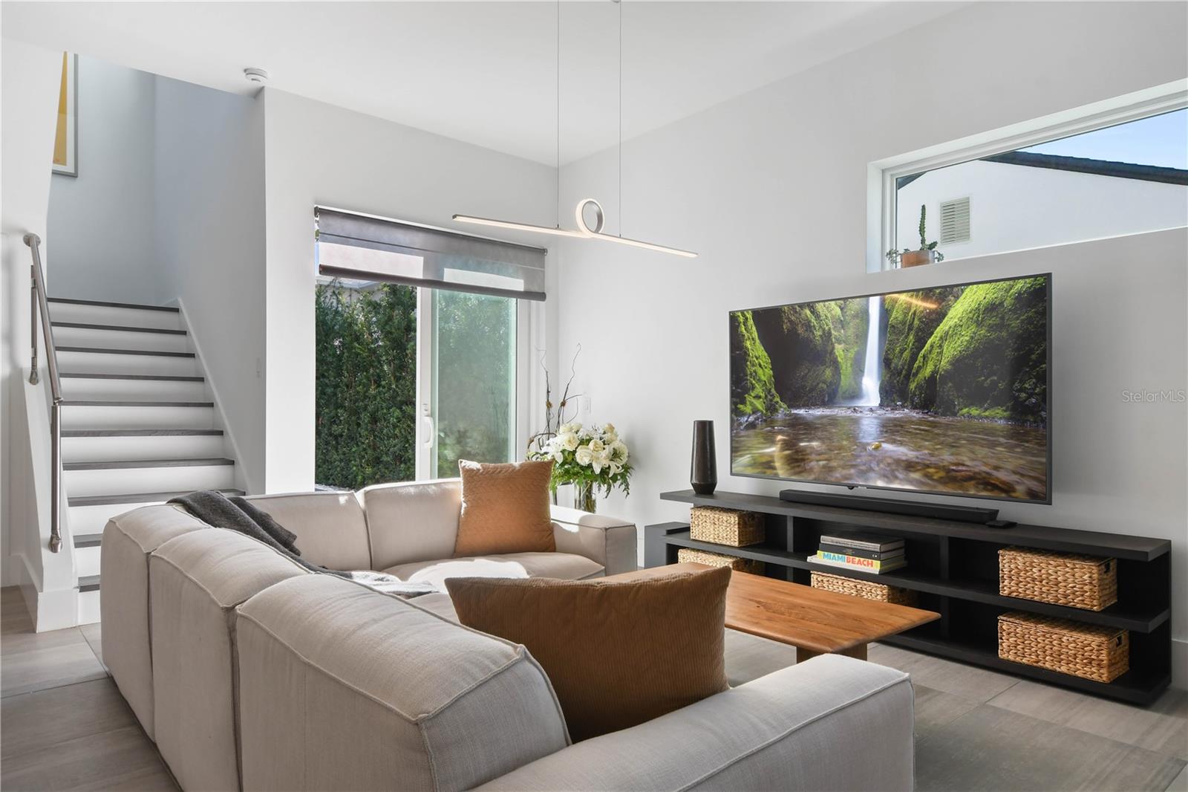
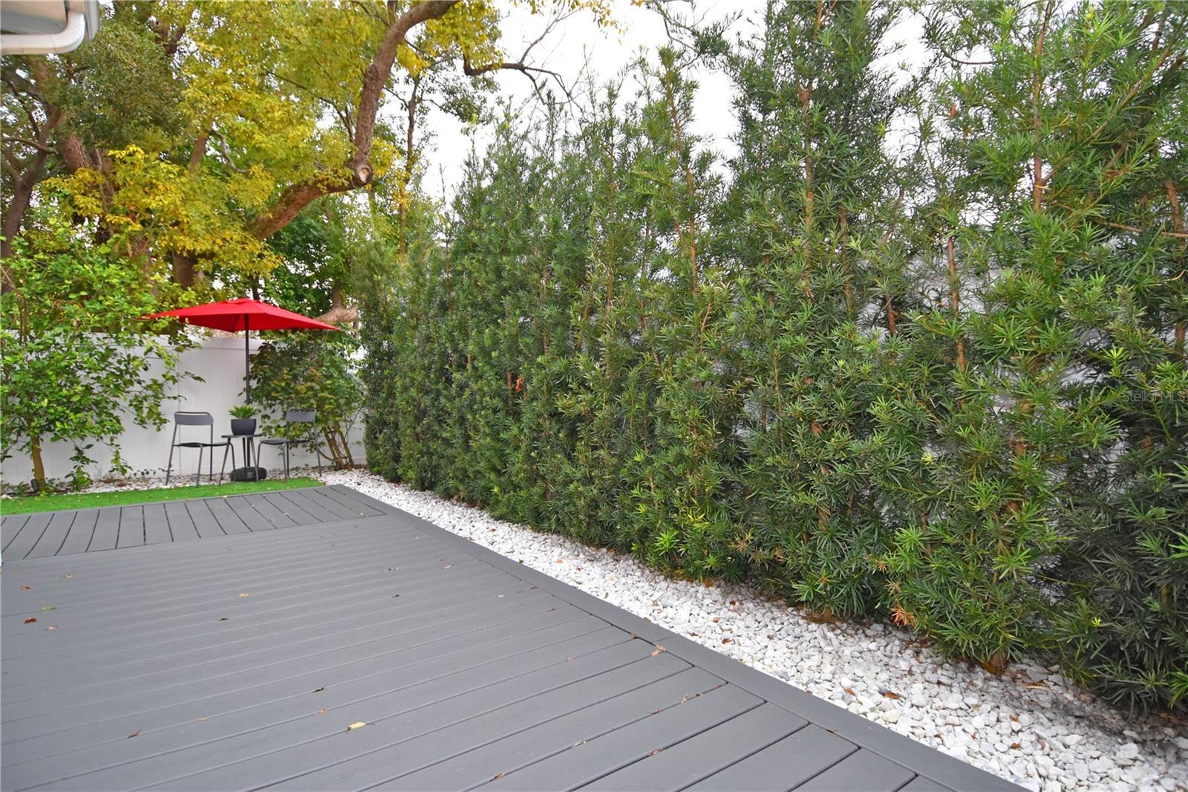
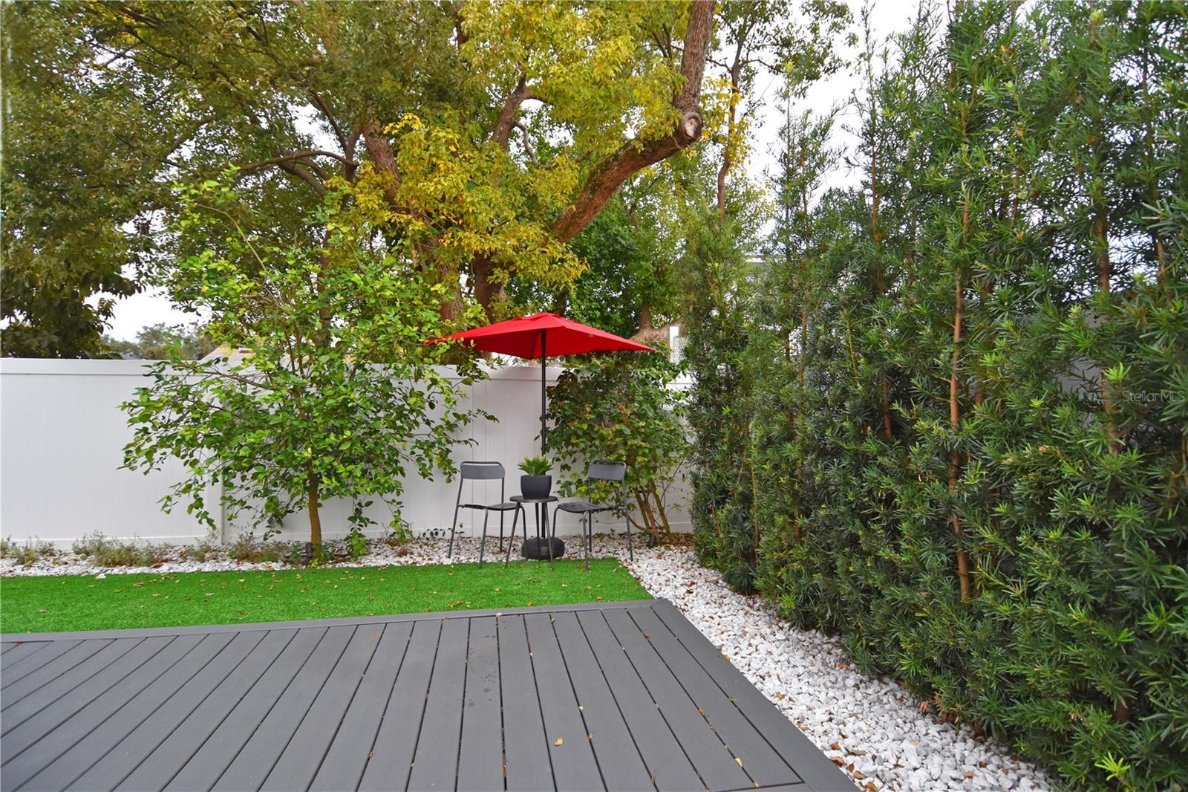
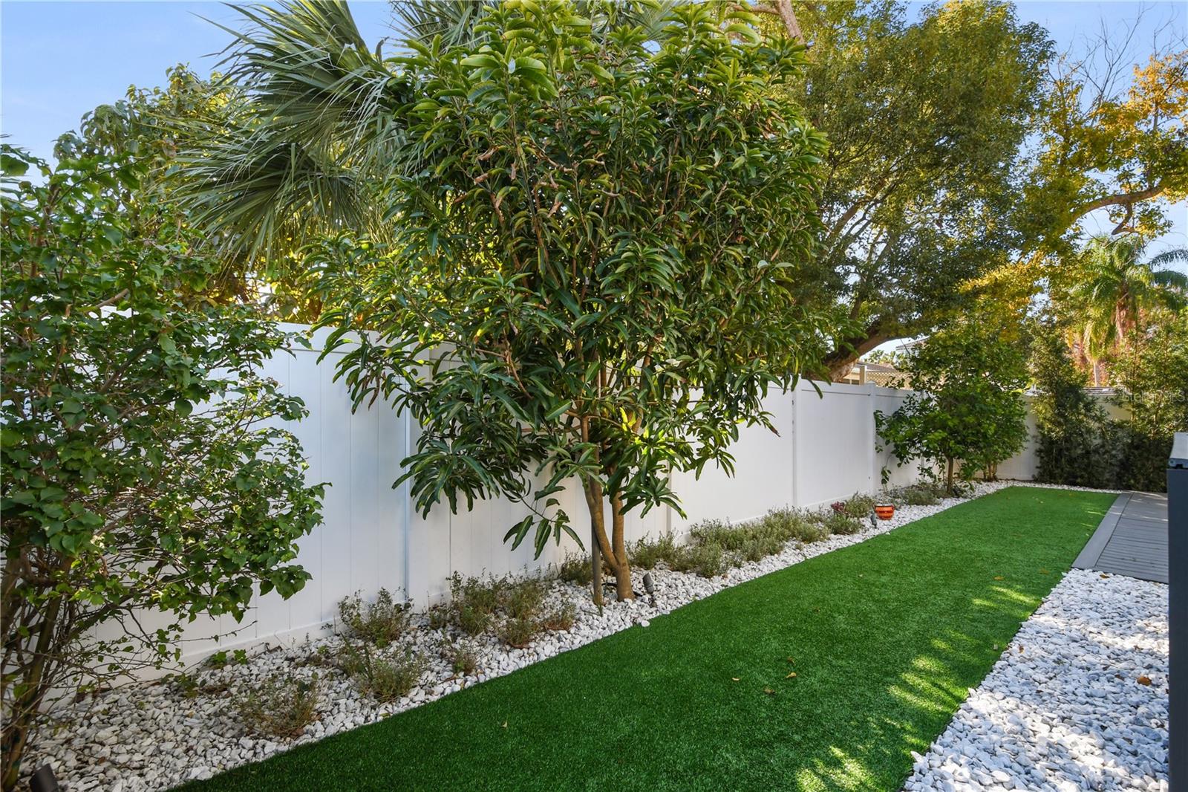
***MODERN LUXURY LIVING IN THE HEART OF WINTER PARK.*** Welcome to your Dream Home at 830 W Canton Av. Every detail of this Architectural Masterpiece has been carefully crafted to create a perfect blend of form, function, and style. This Custom Home offers an expansive, light-filled open floor plan. Well equipped Chef’s Kitchen with exquisite Cafe Appliances, oversized waterfall Quartz Kitchen Island, and sleek Custom Cabinetry. Adjacent to the kitchen, you’ll find a built-in wet bar with Quartz countertops and stainless steel Monogram wine cooler. The Owner’s Suite, on the first floor, is a peaceful retreat with a spa-inspired bathroom featuring a Frameless shower with Double Shower Towers, Dual vanities, Freestanding soaking tub, Marble tile walls and floor. Upstairs has two large bedrooms, one featuring board and batten wall moulding accent and a walk-in-closet. Secondary bath is spacious, modern and fashionable. 16x12 Flex Room can be used as a Game/workout room, Home office, or as a 4th Bedroom. Fully Fenced Patio has been recently upgraded with a beautiful Landscaping Package and wraparound all weather Decking. Some of the Smart Features include smart doorbell, thermostat, garage door opener and video cameras. Pella Windows with superior insulation/soundproof features. Oversized Porcelain Tile Flooring in living areas, Engineered Hardwood Floors in all rooms. Prime location, walking distance to vibrant Winter Park Village, Hannibal Square, and beloved Park Avenue with its renowned shops, restaurants and art galleries. You are guaranteed to enjoy the vibrant culture and lifestyle of this coveted neighborhood. From the expansive open spaces to the sleek, high-end finishes, this home offers the perfect blend of style and comfort, Truly elevated living experience.
/u.realgeeks.media/homesinorlando/NextHome-Neighborhood-Realty-Logo-Horizontal-OrangeOnWhite-Web-RGB.jpg)
Additional Information
- Taxes
- $9770
- Minimum Lease
- No Minimum
- Community Features
- No Deed Restriction
- Property Description
- Two Story
- Zoning
- R-1A
- Interior Layout
- Built-in Features, Ceiling Fans(s), Living Room/Dining Room Combo, Other, Primary Bedroom Main Floor, Stone Counters, Thermostat, Vaulted Ceiling(s), Walk-In Closet(s), Wet Bar, Window Treatments
- Interior Features
- Built-in Features, Ceiling Fans(s), Living Room/Dining Room Combo, Other, Primary Bedroom Main Floor, Stone Counters, Thermostat, Vaulted Ceiling(s), Walk-In Closet(s), Wet Bar, Window Treatments
- Floor
- Ceramic Tile, Hardwood, Marble
- Appliances
- Bar Fridge, Built-In Oven, Cooktop, Dishwasher, Disposal, Dryer, Electric Water Heater, Microwave, Refrigerator, Washer
- Utilities
- Cable Available, Electricity Connected, Public, Sewer Connected, Street Lights, Water Connected
- Heating
- Central, Electric
- Air Conditioning
- Central Air
- Exterior Construction
- Block, Concrete, Stucco
- Exterior Features
- Lighting, Sliding Doors
- Roof
- Other, Shingle
- Foundation
- Slab
- Pool
- No Pool
- Garage Carport
- 1 Car Garage
- Garage Spaces
- 1
- Elementary School
- Audubon Park K8
- Middle School
- Audubon Park K-8
- High School
- Winter Park High
- Fences
- Vinyl
- Flood Zone Code
- AE
- Parcel ID
- 06-22-30-8588-01-070
- Legal Description
- TAX EQUITIES INC REPLAT Q/82 LOT 7 (LESSE 6 FT) BLK A
Listing courtesy of COLDWELL BANKER REALTY. 407-352-1040
Selling Office: FANNIE HILLMAN & ASSOCIATES.Mortgage Calculator
StellarMLS is the source of this information via Internet Data Exchange Program. All listing information is deemed reliable but not guaranteed and should be independently verified through personal inspection by appropriate professionals. Listings displayed on this website may be subject to prior sale or removal from sale. Availability of any listing should always be independently verified. Listing information is provided for consumer personal, non-commercial use, solely to identify potential properties for potential purchase. All other use is strictly prohibited and may violate relevant federal and state law. Data last updated on