2037 Freemark Street, Osteen, FL 32764
- $345,000
- 3
- BD
- 2
- BA
- 1,561
- SqFt




- Sold Price
- $345,000
- List Price
- $350,000
- Status
- Sold
- Days on Market
- 66
- Closing Date
- Apr 14, 2025
- MLS#
- O6270827
- Property Style
- Single Family
- Architectural Style
- Bungalow
- Year Built
- 2023
- Bedrooms
- 3
- Bathrooms
- 2
- Living Area
- 1,561
- Lot Size
- 5,750
- Acres
- 0.13
- Total Acreage
- 0 to less than 1/4
- Legal Subdivision Name
- Vineland Reserve Ph 2
- MLS Area Major
- Osteen
Property Description
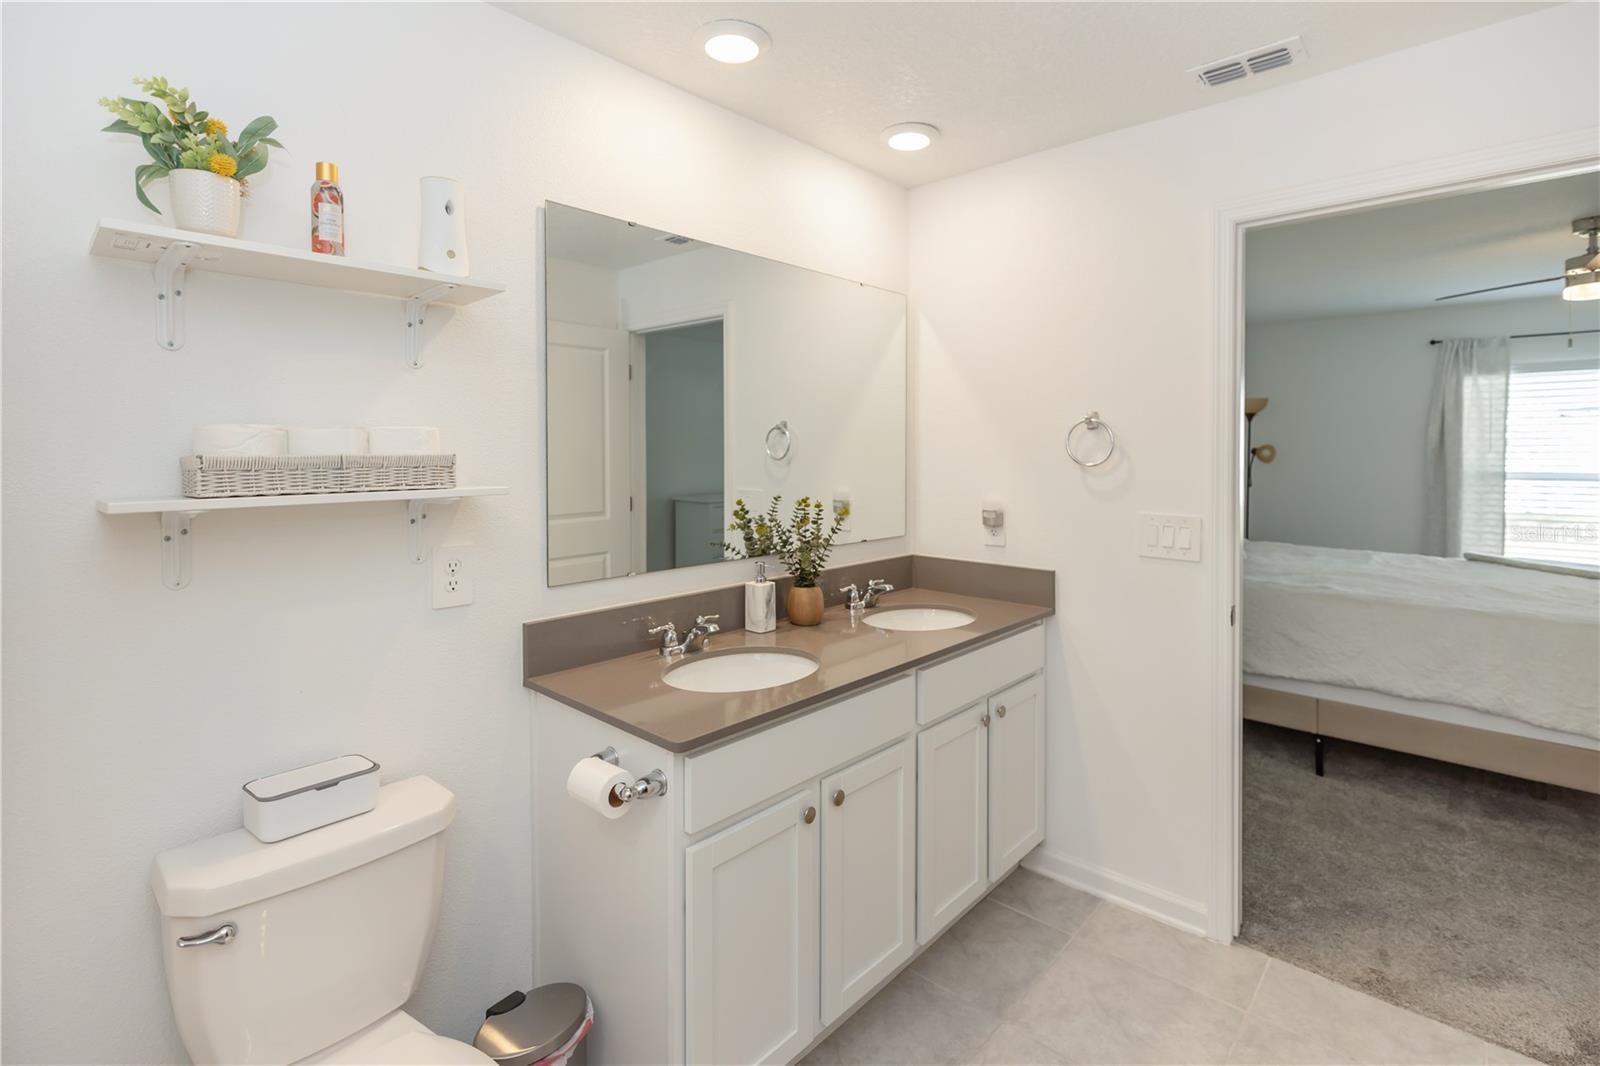
BACK ON THE MARKET DUE THAT BUYERS WERE NOT APPROVED THE LOAN. Welcome to this Beautiful newer built home with a warm modern style. Built in 2023, this home will be a worry-free choice for the future new owner. Offering an open concept, 3 Bedrooms, 2 Bathrooms, Living Room and Dining Room Combo, an Interior Laundry Room and a 2 Car Garage. Primary Bedroom is Spacious and features an Ensuite Bathroom. The Ensuite Bathroom has a Walk-in-Closet, Linen Closet, Shower with Glass Doors and a Double Sink Vanity. Washer, Dryer and all Window Blinds Stay. The backyard is already partially fenced in. House comes with Smart Ring Alarm System, Wall Integrated Pest Control System & Flo Shutoff Water Valve. The house is situated right across from the community pool and playground. The community is conveniently located with easy access to SR 415, I-4 & SR 417. Come and take a look yourself and make this one your future home.
/u.realgeeks.media/homesinorlando/NextHome-Neighborhood-Realty-Logo-Horizontal-OrangeOnWhite-Web-RGB.jpg)
Additional Information
- Taxes
- $4942
- Minimum Lease
- No Minimum
- HOA Fee
- $105
- HOA Payment Schedule
- Monthly
- Location
- Sidewalk, Paved
- Community Features
- Clubhouse, Playground, Pool, No Deed Restriction
- Property Description
- One Story
- Zoning
- R1
- Interior Layout
- Ceiling Fans(s), High Ceilings, In Wall Pest System, Living Room/Dining Room Combo, Open Floorplan, Smart Home, Thermostat, Walk-In Closet(s), Window Treatments
- Interior Features
- Ceiling Fans(s), High Ceilings, In Wall Pest System, Living Room/Dining Room Combo, Open Floorplan, Smart Home, Thermostat, Walk-In Closet(s), Window Treatments
- Floor
- Carpet, Ceramic Tile
- Appliances
- Dishwasher, Disposal, Dryer, Electric Water Heater, Microwave, Range, Refrigerator, Washer
- Utilities
- Electricity Connected, Water Connected
- Heating
- Central, Electric
- Air Conditioning
- Central Air
- Exterior Construction
- Block, Concrete, Stucco
- Exterior Features
- Irrigation System, Sidewalk, Sliding Doors, Sprinkler Metered
- Roof
- Shingle
- Foundation
- Slab
- Pool
- Community
- Garage Carport
- 2 Car Garage
- Garage Spaces
- 2
- Garage Features
- Driveway
- Elementary School
- Osteen Elem
- Middle School
- Heritage Middle
- High School
- Pine Ridge High School
- Pets
- Allowed
- Flood Zone Code
- X
- Parcel ID
- 91-12-03-00-13-5000
- Legal Description
- 12-19-31 LOT 135 VINELAND RESERVE PHASE 2 MB 63 PGS 16-22 PER OR 8429 PG 1135
Listing courtesy of CHARLES RUTENBERG REALTY ORLANDO. 407-622-2122
Selling Office: EXP REALTY LLC.Mortgage Calculator
StellarMLS is the source of this information via Internet Data Exchange Program. All listing information is deemed reliable but not guaranteed and should be independently verified through personal inspection by appropriate professionals. Listings displayed on this website may be subject to prior sale or removal from sale. Availability of any listing should always be independently verified. Listing information is provided for consumer personal, non-commercial use, solely to identify potential properties for potential purchase. All other use is strictly prohibited and may violate relevant federal and state law. Data last updated on