834 Weatherly Court, Longwood, FL 32750
- $394,000
- 3
- BD
- 3
- BA
- 1,766
- SqFt




- Sold Price
- $394,000
- List Price
- $394,000
- Status
- Sold
- Days on Market
- 5
- Closing Date
- Jan 31, 2025
- MLS#
- O6270734
- Property Style
- Townhouse
- Year Built
- 1990
- Bedrooms
- 3
- Bathrooms
- 3
- Baths Half
- 1
- Living Area
- 1,766
- Lot Size
- 6,628
- Acres
- 0.15
- Total Acreage
- 0 to less than 1/4
- Building Name
- 834
- Legal Subdivision Name
- Danbury Mill Unit 4
- MLS Area Major
- Longwood East
Property Description
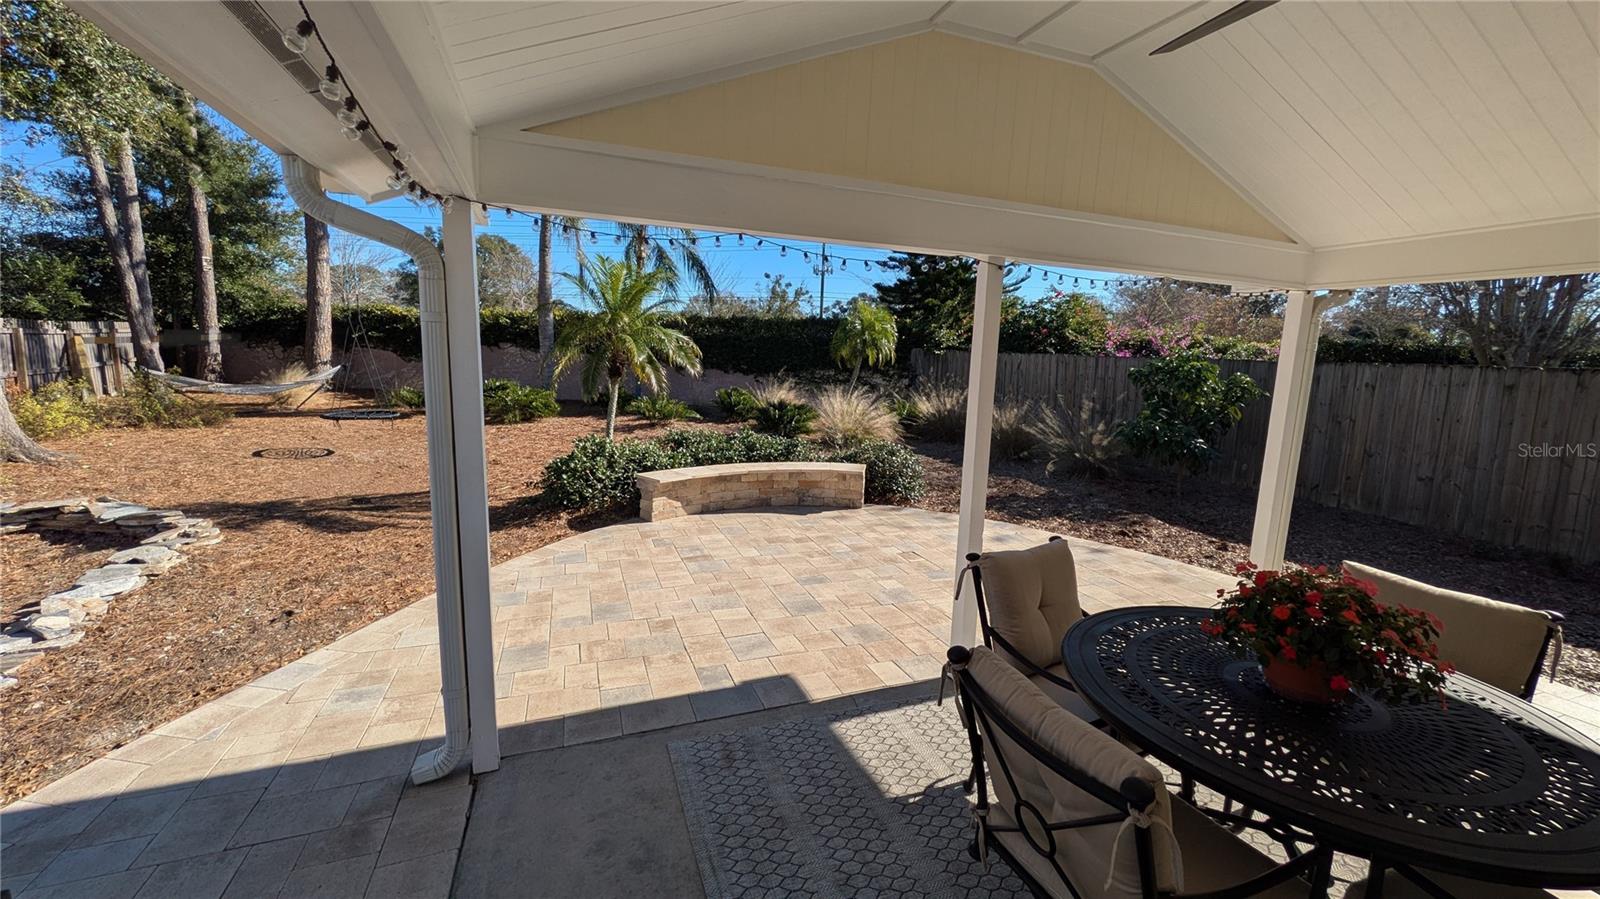
Wonderful upgraded townhome in Longwood's desirable Danbury Mills community. Beautifully updated with hardwood floors, primary suite on main floor, vaulted living room/dining room ceilings. Spacious and bright with a functional floor plan perfect for gatherings with family and entertaining guests. Low maintenance exterior landscaping with fully fenced backyard, one of the larger in Danbury Mill. Paver walkway from the front leads to a paver patio extension and a covered patio. Ideal for a fire pit. Kitchen-to-die-for: professionally designed, all Bosch appliances, quartz counters, loads of cabinet space. Plenty of room for a kitchen table. Laundry closet off kitchen. The primary suite delivers privacy with an all new bath with step-less accessible shower. The suite is completed with a walk-in closet with built-in shelving. The main floor has dining room, living area with sun room and a convenient half bath. Upstairs you will find two more sizeable bedrooms that share a second full bath. Danbury Mills has low HOA dues and amenities that include community pool/cabana, tennis and pickleball courts. Conveniently located near the south end of Lake Emma Rd, it offers easy access to Longwood and Lake Mary. Walking distance to Publix
/u.realgeeks.media/homesinorlando/NextHome-Neighborhood-Realty-Logo-Horizontal-OrangeOnWhite-Web-RGB.jpg)
Additional Information
- Taxes
- $1658
- Minimum Lease
- No Minimum
- Hoa Fee
- $198
- HOA Payment Schedule
- Quarterly
- Maintenance Includes
- Other
- Location
- Cul-De-Sac, Landscaped
- Community Features
- Deed Restrictions, Pool, Tennis Courts
- Property Description
- Two Story
- Zoning
- MDU
- Interior Layout
- Ceiling Fans(s), Eat-in Kitchen, Primary Bedroom Main Floor, Solid Surface Counters, Split Bedroom, Thermostat, Vaulted Ceiling(s), Walk-In Closet(s)
- Interior Features
- Ceiling Fans(s), Eat-in Kitchen, Primary Bedroom Main Floor, Solid Surface Counters, Split Bedroom, Thermostat, Vaulted Ceiling(s), Walk-In Closet(s)
- Floor
- Carpet, Hardwood, Tile
- Appliances
- Built-In Oven, Convection Oven, Cooktop, Dishwasher, Disposal, Exhaust Fan, Gas Water Heater, Refrigerator
- Utilities
- Cable Available, Electricity Connected, Fire Hydrant, Natural Gas Connected, Sewer Connected, Street Lights, Underground Utilities, Water Connected
- Heating
- Central, Natural Gas
- Air Conditioning
- Central Air
- Fireplace Description
- Living Room, Wood Burning
- Exterior Construction
- Vinyl Siding
- Exterior Features
- French Doors, Rain Gutters
- Roof
- Shingle
- Foundation
- Slab
- Pool
- Community
- Garage Carport
- 2 Car Garage
- Garage Spaces
- 2
- Garage Features
- Driveway, Garage Door Opener
- Elementary School
- Woodlands Elementary
- Middle School
- Markham Woods Middle
- High School
- Lake Mary High
- Fences
- Masonry, Wood
- Pets
- Allowed
- Flood Zone Code
- X
- Parcel ID
- 30-20-30-514-0000-2070
- Legal Description
- LOT 207 DANBURY MILL UNIT 4 PB 40 PGS 45 & 46
Listing courtesy of SAND DOLLAR REALTY GROUP INC. 407-389-7318
Selling Office: PREMIER SOTHEBY'S INTL. REALTY.Mortgage Calculator
StellarMLS is the source of this information via Internet Data Exchange Program. All listing information is deemed reliable but not guaranteed and should be independently verified through personal inspection by appropriate professionals. Listings displayed on this website may be subject to prior sale or removal from sale. Availability of any listing should always be independently verified. Listing information is provided for consumer personal, non-commercial use, solely to identify potential properties for potential purchase. All other use is strictly prohibited and may violate relevant federal and state law. Data last updated on