1347 Royal Saint George Drive, Orlando, FL 32828
- $525,000
- 4
- BD
- 3
- BA
- 2,598
- SqFt








- Sold Price
- $525,000
- List Price
- $525,000
- Status
- Sold
- Days on Market
- 44
- Closing Date
- Mar 13, 2025
- MLS#
- O6270722
- Property Style
- Single Family
- Year Built
- 1999
- Bedrooms
- 4
- Bathrooms
- 3
- Living Area
- 2,598
- Lot Size
- 5,532
- Acres
- 0.13
- Total Acreage
- 0 to less than 1/4
- Legal Subdivision Name
- Eastwood - Kensington At Eastwood
- MLS Area Major
- Orlando/Alafaya/Waterford Lakes
Property Description
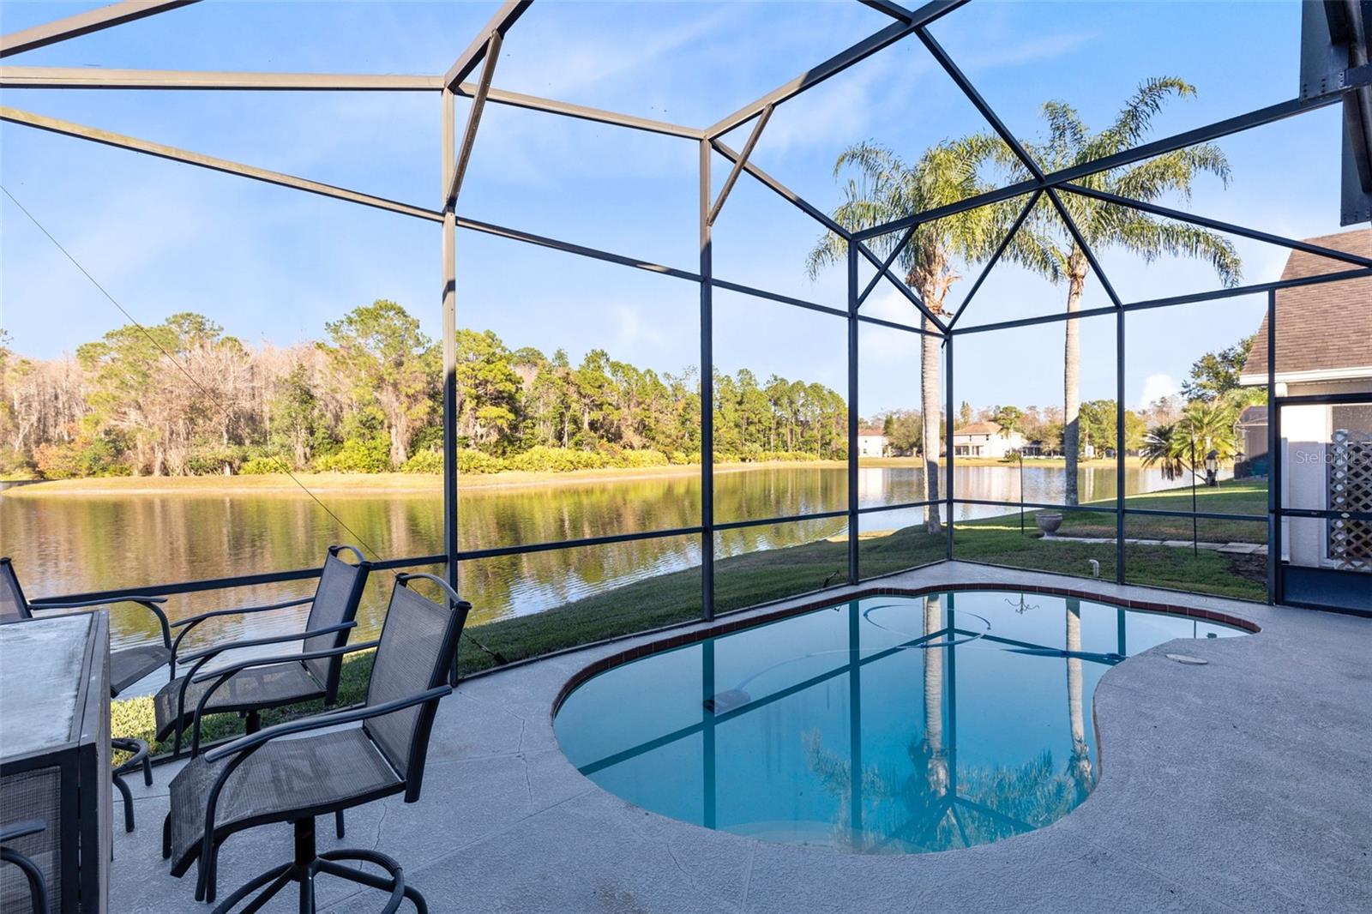
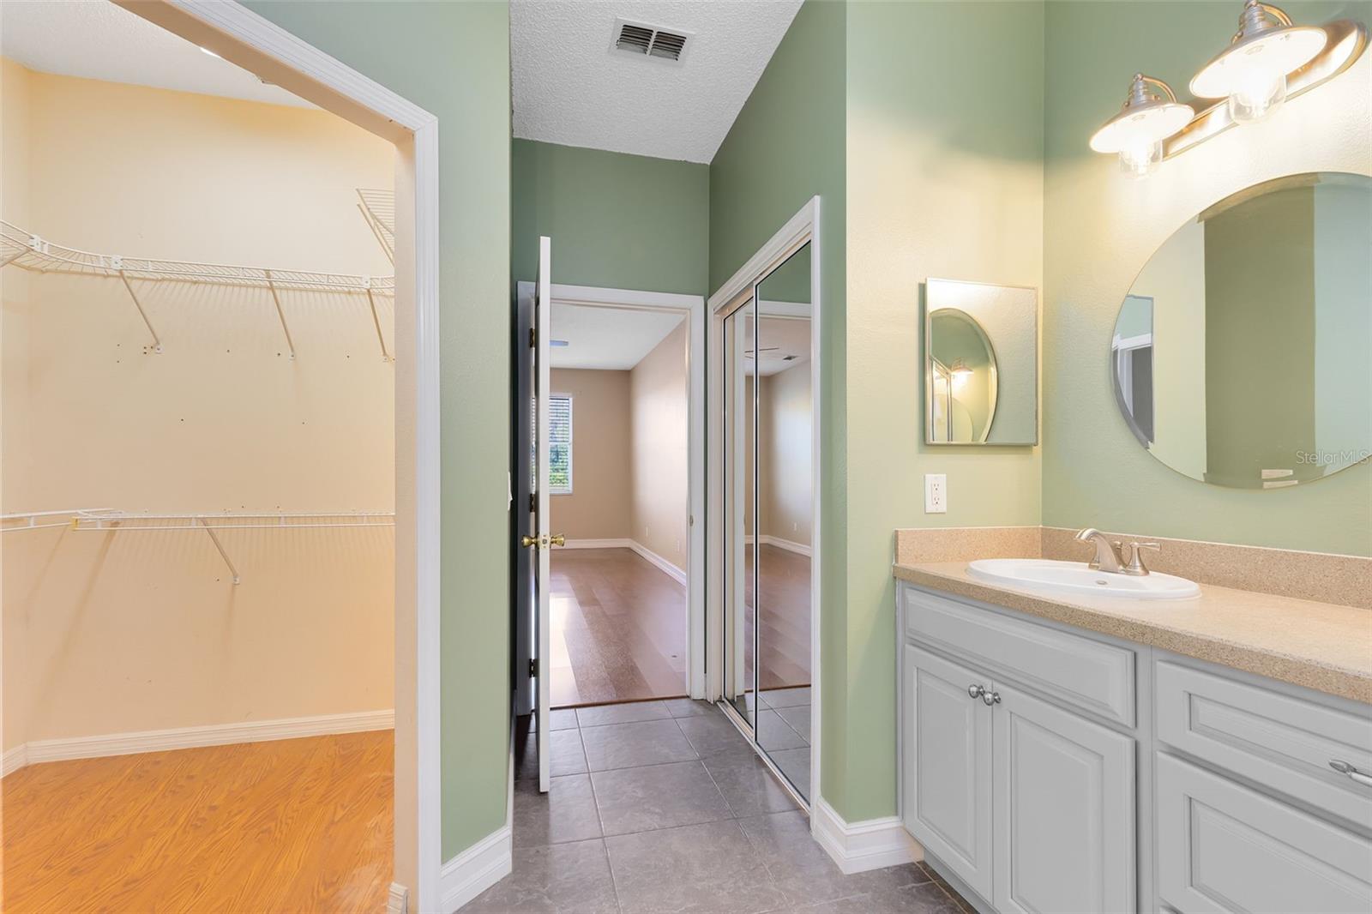
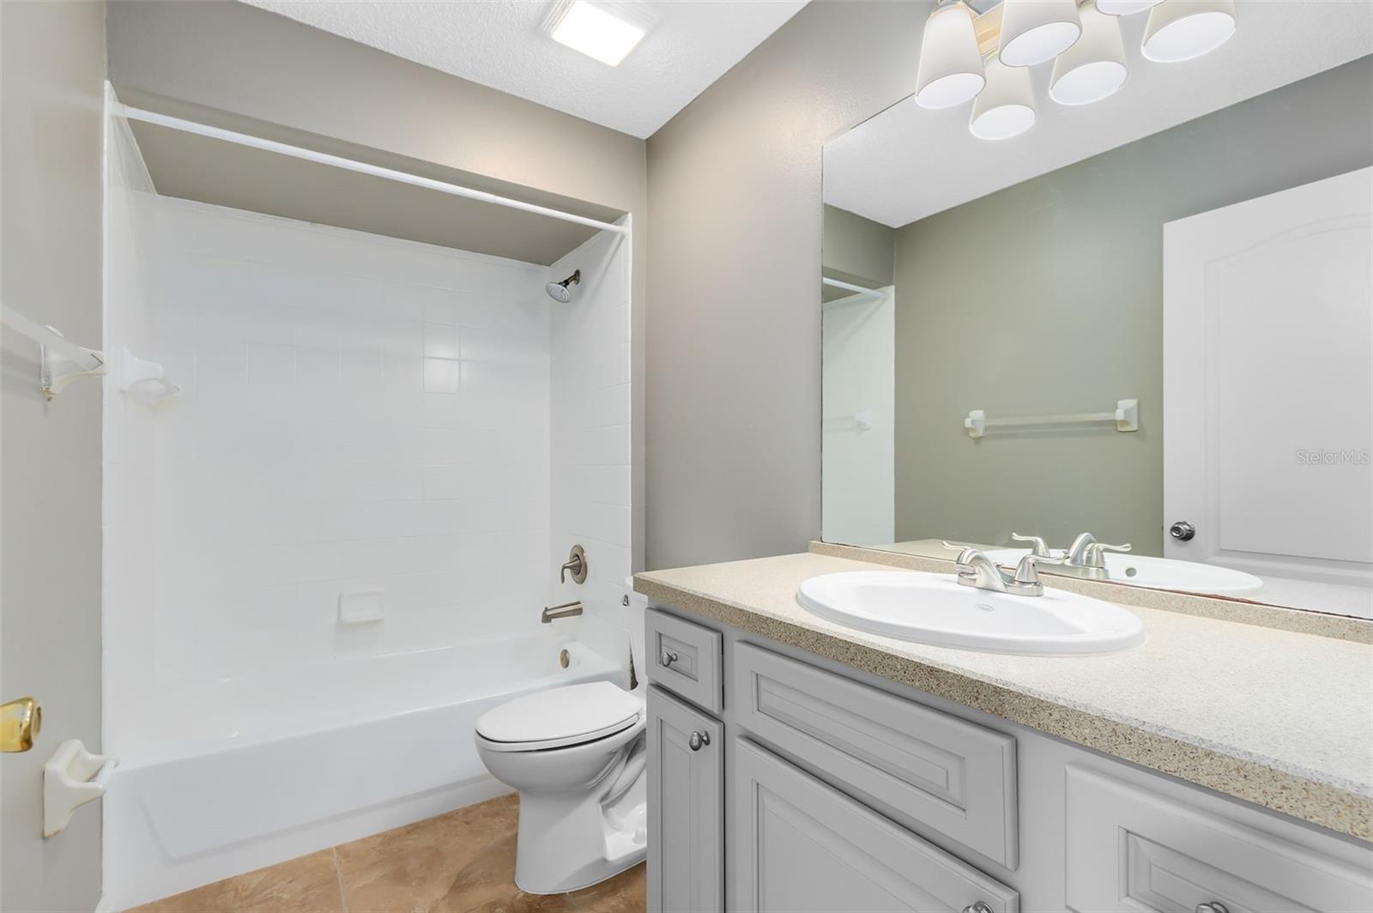
One or more photo(s) has been virtually staged. This turnkey waterfront pool home offers breathtaking views of the pond and conservation area. Situated in the highly desirable, gated Kensington section of Eastwood, this 4-bedroom, 3-bathroom residence spans nearly 2,600 sq. ft. Upon entering, you are immediately greeted by the stunning, unobstructed vista of the pool, pond, and conservation area. The spacious front living and dining room combination flows effortlessly into the heart of the home, where the upgraded gourmet kitchen showcases custom KraftMaid 42-inch wood cabinets with built-in features, soft-close doors and drawers, and crown molding. The kitchen is further enhanced by GE and Whirlpool stainless steel appliances, a gas stove and microwave (both 2023), a large island with electricity, a breakfast bar that overlooks the expansive family room, and sleek Silestone countertops, providing both elegance and durability. Sliding doors from the family room open to the screened-in plunge pool, embodying the true Florida lifestyle. The oversized primary bedroom, located on the first floor, enjoys serene views of the pond and conservation area. The en-suite primary bath is equipped with a walk-in closet, a second closet, a walk-in shower, dual custom vanities, and newly installed mirrors and light fixtures. In addition, there is a guest bedroom and a full pool bath on the first floor. Upstairs, you will find two spacious bedrooms, a third full bathroom, and a cozy bonus loft area, providing ample space for relaxation and entertainment. The home has been thoughtfully repainted in several areas, enhancing its overall appeal, while new carpet upstairs complements the wood laminate and large tile flooring downstairs. Plantation shutters are featured in the formal dining room and an upstairs guest bedroom. The water heater was replaced in 2012, the roof in 2015, and the AC condenser was updated in 2022 (AC handler is 2007). Additional highlights include a 2-car garage, a large laundry room with an adjacent closet, and abundant storage space under the stairs. The home is ideally located within walking distance to the elementary school and is zoned for top-rated schools. It is also conveniently close to Publix, a variety of shops and restaurants, and offers easy access to the 408, 417, and 528 highways, providing quick commutes to downtown Orlando, the Orlando International Airport, and the beach. The Eastwood community offers an array of amenities, including a community pool, fully-lit tennis courts, a community room (available for reservation), Westgate Park (featuring 2 pavilions, a playground, racquetball and tennis courts, a basketball court, a volleyball court, and a softball field), Freedom Park (featuring a pavilion, playground, basketball courts, baseball field, and soccer field), an RV/boat storage lot, and Comcast cable and internet services, included in the assessments. Priced to sell, this exceptional home is ready to welcome its new owners.
/u.realgeeks.media/homesinorlando/NextHome-Neighborhood-Realty-Logo-Horizontal-OrangeOnWhite-Web-RGB.jpg)
Additional Information
- Taxes
- $3611
- Minimum Lease
- 1-2 Years
- HOA Fee
- $402
- HOA Payment Schedule
- Quarterly
- Maintenance Includes
- Guard - 24 Hour, Cable TV, Pool, Internet, Maintenance Grounds, Management, Private Road, Recreational Facilities
- Location
- Conservation Area, In County, Landscaped, Level, Sidewalk, Paved, Private
- Community Features
- Clubhouse, Deed Restrictions, Gated Community - Guard, Park, Playground, Pool, Racquetball, Sidewalks, Tennis Courts, Security
- Property Description
- Two Story
- Zoning
- P-D
- Interior Layout
- Ceiling Fans(s), High Ceilings, Kitchen/Family Room Combo, Living Room/Dining Room Combo, Open Floorplan, Primary Bedroom Main Floor, Solid Surface Counters, Solid Wood Cabinets, Split Bedroom, Stone Counters, Thermostat, Walk-In Closet(s)
- Interior Features
- Ceiling Fans(s), High Ceilings, Kitchen/Family Room Combo, Living Room/Dining Room Combo, Open Floorplan, Primary Bedroom Main Floor, Solid Surface Counters, Solid Wood Cabinets, Split Bedroom, Stone Counters, Thermostat, Walk-In Closet(s)
- Floor
- Carpet, Ceramic Tile, Laminate
- Appliances
- Dishwasher, Disposal, Gas Water Heater, Microwave, Range, Refrigerator
- Utilities
- BB/HS Internet Available, Cable Available, Electricity Connected, Natural Gas Available, Public, Sewer Connected, Street Lights, Underground Utilities, Water Connected
- Heating
- Central
- Air Conditioning
- Central Air
- Exterior Construction
- Block, Stucco
- Exterior Features
- Irrigation System, Sidewalk, Sliding Doors
- Roof
- Shingle
- Foundation
- Slab
- Pool
- Community, Private
- Pool Type
- Gunite, In Ground, Pool Sweep, Screen Enclosure
- Garage Carport
- 2 Car Garage
- Garage Spaces
- 2
- Garage Features
- Driveway, Garage Door Opener
- Garage Dimensions
- 20x19
- Elementary School
- Sunrise Elem
- Middle School
- Discovery Middle
- High School
- Timber Creek High
- Water View
- Pond
- Pets
- Allowed
- Flood Zone Code
- X
- Parcel ID
- 36-22-31-2318-00-660
- Legal Description
- EASTWOOD - (KENSINGTON AT EASTWOOD 40/16 LOT 66)
Listing courtesy of RE/MAX INNOVATION. 407-281-1053
Selling Office: THE WILKINS WAY LLC.Mortgage Calculator
StellarMLS is the source of this information via Internet Data Exchange Program. All listing information is deemed reliable but not guaranteed and should be independently verified through personal inspection by appropriate professionals. Listings displayed on this website may be subject to prior sale or removal from sale. Availability of any listing should always be independently verified. Listing information is provided for consumer personal, non-commercial use, solely to identify potential properties for potential purchase. All other use is strictly prohibited and may violate relevant federal and state law. Data last updated on