8679 Harbor View Drive, Orlando, FL 32817
- $1,840,000
- 7
- BD
- 7
- BA
- 4,471
- SqFt




- Sold Price
- $1,840,000
- List Price
- $1,895,000
- Status
- Sold
- Days on Market
- 6
- Closing Date
- Feb 27, 2025
- MLS#
- O6270705
- Property Style
- Single Family
- Year Built
- 1992
- Bedrooms
- 7
- Bathrooms
- 7
- Baths Half
- 1
- Living Area
- 4,471
- Lot Size
- 18,902
- Acres
- 0.43
- Total Acreage
- 1/4 to less than 1/2
- Legal Subdivision Name
- Woodside Village
- MLS Area Major
- Orlando/Union Park/University Area
Property Description
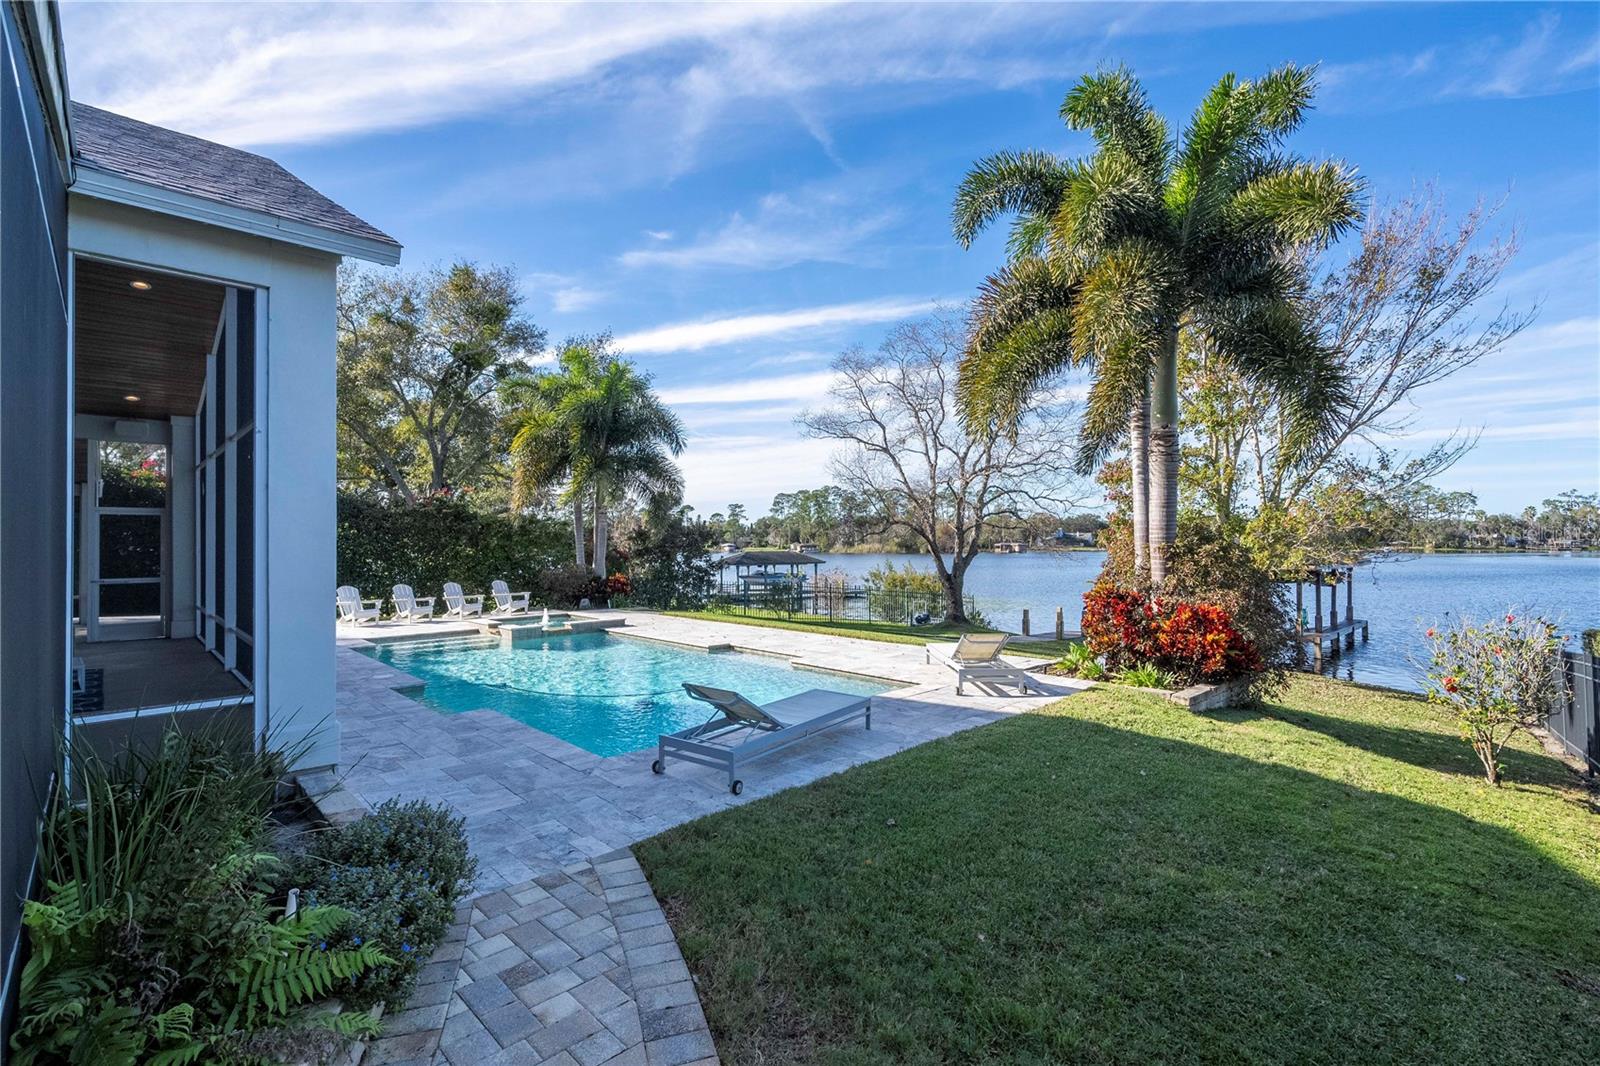
Your Lakefront Dream Home Awaits! Welcome to an extraordinary custom-built lakefront masterpiece on serene Lake Pearl, nestled in the highly desirable Woodside Village and zoned for top-rated Winter Park schools. This impeccably designed home seamlessly blends functionality and luxury, offering an unparalleled lifestyle for those who love entertaining, outdoor adventures, or year-round staycations. A Home Designed for Everyone: Boasting 7 spacious bedrooms, this home provides unmatched versatility. The first floor features an ideal in-law suite with a private bedroom, cozy sitting area, and sliders opening directly to the pool and lake—perfect for multigenerational living or hosting guests. Transform any of the bedrooms into an office, gym, library, playroom, or craft space—the possibilities are endless! Completely Renovated to Perfection: Every inch of this home has been thoughtfully remodeled, blending the upgraded original spaces with seamless new additions. With all-new or upgraded systems, this property is move-in ready and designed for modern living. First Impressions Matter: As you approach, the wraparound cypress ceiling front porch invites you to relax and connect with neighbors. Step through the elegant double doors into a welcoming foyer that leads to an office or formal living room. The heart of the home opens to breathtaking views of the pool and private ski lake, framed by 30 feet of floor-to-ceiling glass. Main Living Areas: Warm hardwood floors and 10-foot ceilings flow throughout the first floor, complementing the open-concept layout. Three distinct living areas bask in natural light, making this home perfect for hosting or unwinding. The chef’s kitchen is a culinary dream, featuring: Granite countertops High-end built-in appliances Induction cooktop Large island seating six Expansive pantry Adjacent bar with wine and beverage refrigeration For movie nights or quiet retreats, enjoy the soundproof media room. Pocket sliding doors lead to the screened patio, seamlessly blending indoor and outdoor living. The Ultimate Master Retreat: Wake up to panoramic lake views in the first-floor master suite, complete with 15-foot sliders. The spa-like master bath offers dual vanities, a walk-in shower, a luxurious soaker tub, and custom his-and-her closets. Upstairs Living: The second floor, accessible via two staircases, offers: 4 spacious bedrooms (3 with ensuite baths and custom closets) A large bonus living area perfect for gaming, lounging, or studying Climate-controlled walk-in storage Easy access to mechanical systems Outdoor Paradise This property is a haven for outdoor enthusiasts: Trex decking dock with a boat lift, entertaining area, ceiling fan, and speakers 15x30-foot saltwater pool with a hot tub spa and swim-outs Travertine pool deck—durable, slip-free, and stunning Paver walkways encircling the home for low-maintenance access Cedar pergola equipped with racks for all your water toys Energy-Efficient and Built to Last Designed with sustainability in mind, the home features: Energy-efficient double-insulated UV-blocking Low-E glass Spray foam insulation in walls and roof Brand-new plumbing Asphalt architectural roof This exquisite lakefront home is a once-in-a-lifetime opportunity to own a modern oasis in a coveted location. Don’t miss your chance to live, entertain, and create memories in this stunning retreat. Schedule your private tour today!
/u.realgeeks.media/homesinorlando/NextHome-Neighborhood-Realty-Logo-Horizontal-OrangeOnWhite-Web-RGB.jpg)
Additional Information
- Taxes
- $18424
- Minimum Lease
- 7 Months
- HOA Fee
- $192
- HOA Payment Schedule
- Quarterly
- Community Features
- Playground, Pool, Tennis Courts, No Deed Restriction
- Property Description
- Two Story
- Zoning
- R-1AA
- Interior Layout
- Ceiling Fans(s), High Ceilings, Primary Bedroom Main Floor, Thermostat, Tray Ceiling(s)
- Interior Features
- Ceiling Fans(s), High Ceilings, Primary Bedroom Main Floor, Thermostat, Tray Ceiling(s)
- Floor
- Laminate, Tile, Wood
- Appliances
- Cooktop, Dishwasher, Disposal, Dryer, Microwave, Range, Refrigerator, Washer
- Utilities
- Cable Connected, Electricity Connected, Public, Sewer Connected, Sprinkler Meter, Street Lights, Water Connected
- Heating
- Central
- Air Conditioning
- Central Air
- Exterior Construction
- Block, Stucco
- Exterior Features
- Irrigation System
- Roof
- Shingle
- Foundation
- Slab
- Pool
- Community, Private
- Pool Type
- In Ground
- Garage Carport
- 4 Car Garage
- Garage Spaces
- 4
- Elementary School
- Lakemont Elem
- Middle School
- Maitland Middle
- High School
- Winter Park High
- Water Extras
- Boat Ramp - Private, Boathouse, Lift, Lift - Covered
- Water View
- Lake, Lake - Chain of Lakes
- Water Access
- Lake, Lake - Chain of Lakes
- Water Frontage
- Lake
- Pets
- Allowed
- Flood Zone Code
- X
- Parcel ID
- 01-22-30-9438-01-200
- Legal Description
- WOODSIDE VILLAGE 4/112 LOT 120
Listing courtesy of WRA BUSINESS & REAL ESTATE. 407-512-1008
Selling Office: KELLY PRICE & COMPANY LLC.Mortgage Calculator
StellarMLS is the source of this information via Internet Data Exchange Program. All listing information is deemed reliable but not guaranteed and should be independently verified through personal inspection by appropriate professionals. Listings displayed on this website may be subject to prior sale or removal from sale. Availability of any listing should always be independently verified. Listing information is provided for consumer personal, non-commercial use, solely to identify potential properties for potential purchase. All other use is strictly prohibited and may violate relevant federal and state law. Data last updated on