1890 Spruce Creek Boulevard, Port Orange, FL 32128
- $700,000
- 3
- BD
- 2
- BA
- 2,121
- SqFt










- Sold Price
- $700,000
- List Price
- $750,000
- Status
- Sold
- Days on Market
- 2
- Closing Date
- Jan 24, 2025
- MLS#
- O6270618
- Property Style
- Single Family
- Architectural Style
- Contemporary
- Year Built
- 1986
- Bedrooms
- 3
- Bathrooms
- 2
- Living Area
- 2,121
- Lot Size
- 17,200
- Acres
- 0.39
- Total Acreage
- 1/4 to less than 1/2
- Legal Subdivision Name
- Spruce Crk
- MLS Area Major
- Port Orange/Daytona Beach
Property Description
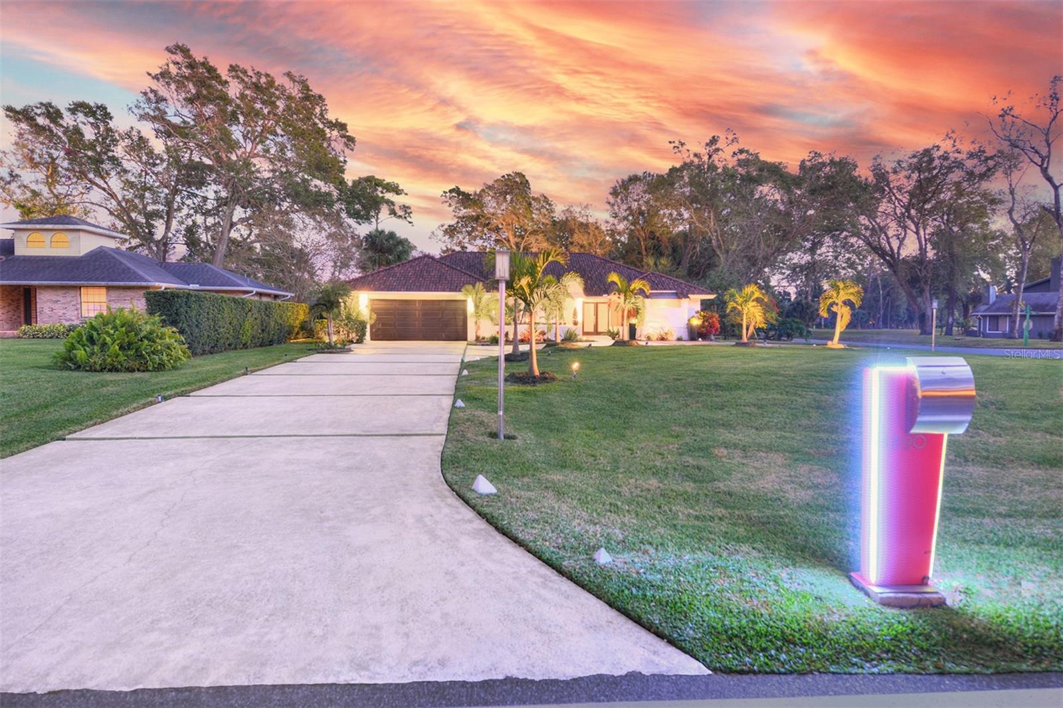
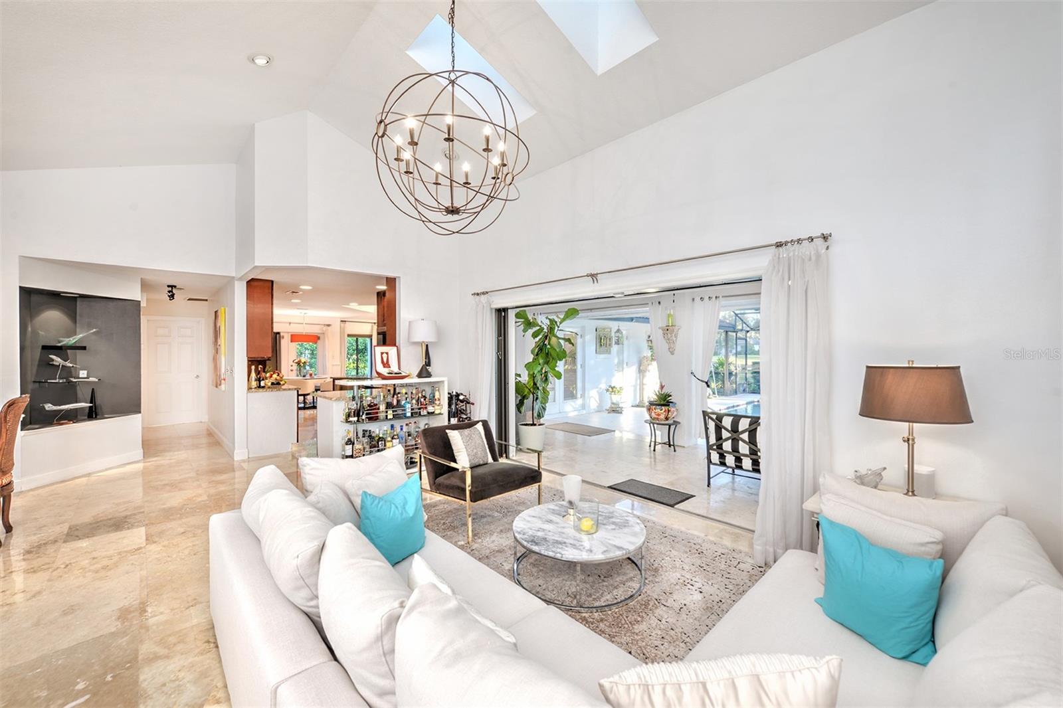
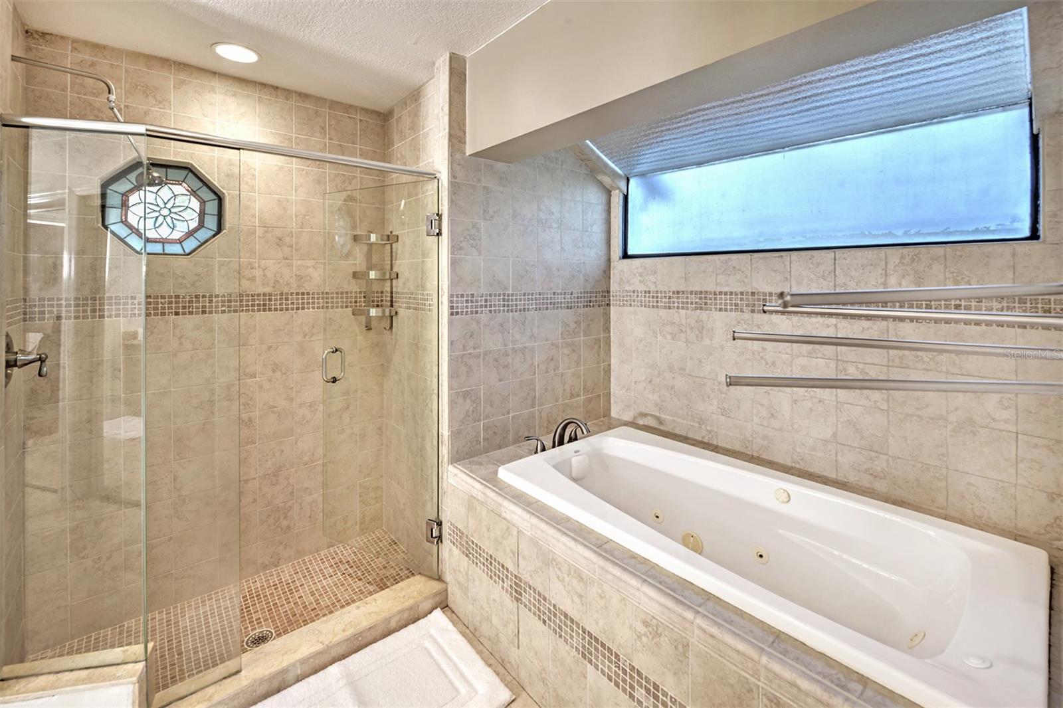
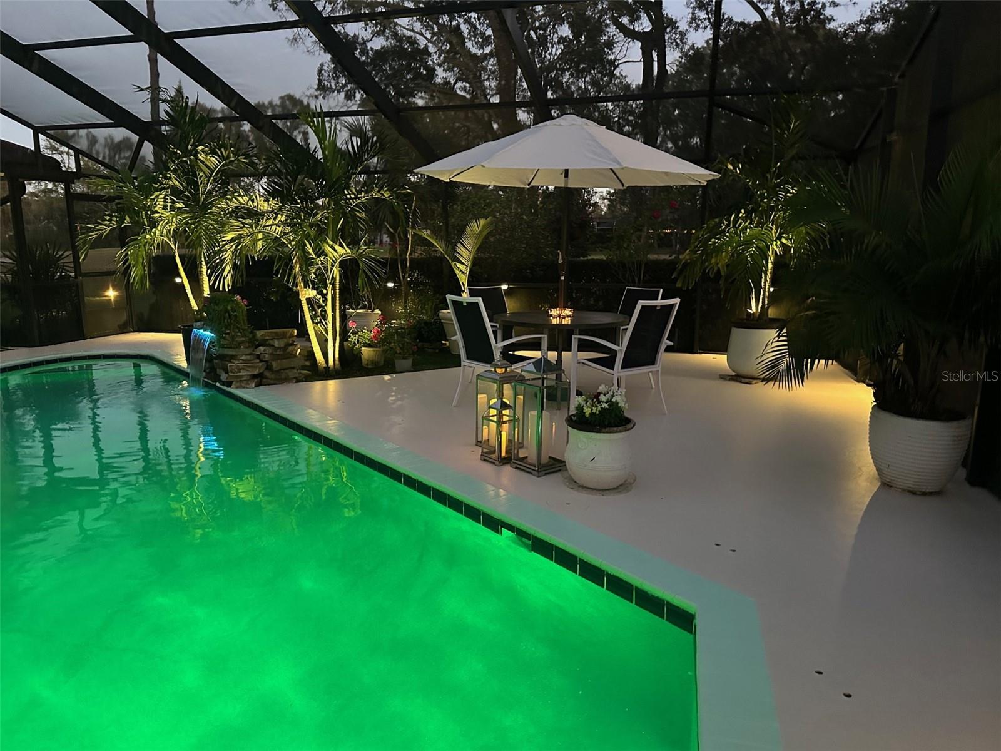
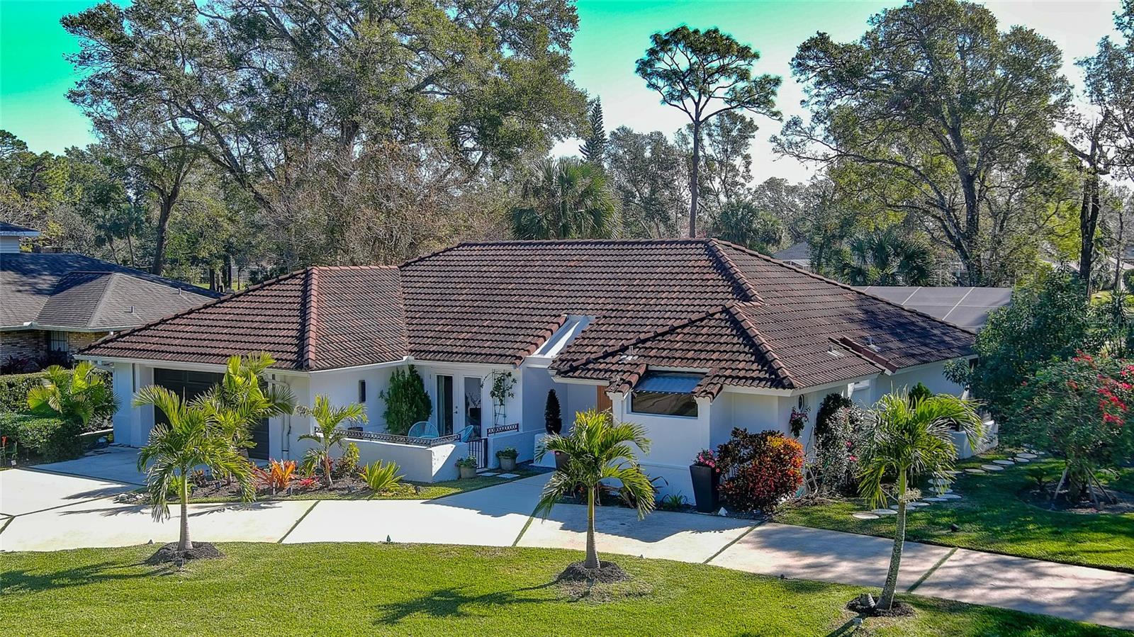
Elegant golf course pool home with turnkey luxury and a tranquil oasis. Welcome to this meticulously crafted home, perfectly situated on a deep corner lot measuring 109x179 situated on the 7th green of the golf course. With an expansive circular drive, there's ample parking for guests, making it an ideal setting for large gatherings and celebrations. From the moment you step inside, you're enveloped by a sense of zen and positive energy. The home boasts a bright, open and flowing floor plan that seamlessly connects each space, creating an atmosphere of tranquility and sophistication. Impeccably furnished and thoughtfully accessorized, this home is being offered turnkey, allowing you to move in immediately and begin enjoying the unparalleled lifestyle it offers. The living room features vaulted ceilings, polished travertine floors, skylights and sliders that effortlessly pocket into the wall, opening up the entire space to the covered lanai and pool area, creating a natural extension of the indoor living area. At night, the dimmable lighting inside the home sets the perfect ambiance for both relaxing evenings and lively gatherings, giving you a totally different experience. The adjacent dining room, just off the living room and kitchen, is spacious and bathed in natural light, with double glass doors that lead to a private courtyard, offering a peaceful outdoor retreat. The kitchen flows beautifully into the family room, where the curved design enhances the open feel of the space. It boasts graceful curves that set it apart from the usual boxy design, the distinctive character flows seamlessly into both the living and family rooms, perfect for entertaining. It features rich wood cabinetry, sleek granite countertops, stainless steel appliances and an oversized window overlooking the pool area. The family room, complete with a fireplace and glass double doors to the lanai and side yard, offers direct access to the lanai and pool area. The home's thoughtful split plan ensures privacy for all. A separate guest or in-law suite, complete with its own bath, is designed with seclusion in mind, offering a door that separates the two bedrooms and bath for ultimate privacy. The primary suite, with its peaked ceiling and beautiful wood flooring, offers expansive glass panels and a double-glass door that opens to the lanai and pool area, offering breathtaking views of the outdoor oasis. The en-suite bath is equally luxurious, with an abundance of natural lighting, double vanities, granite counters, a walk-in shower, jetted tub, private water closet and two walk-in closets. Outside, the covered lanai is a true retreat, with polished travertine flooring and a granite bar area ideal for entertaining. The resurfaced pool features a peaceful waterfall, the sparkling centerpiece of the property. The ample pool decking is perfect for gatherings. All pool furniture, plants and decor convey with the home. The lush landscaping around the home provides privacy and elegance. The custom Porsche red mailbox, designed by the seller, adds a unique illuminating touch at night. Also included: inside laundry room, transferable termite bond, 2021 A/C system, 2017 pool screen enclosure, irrigation system, irrigation well refurbished, pool pump replaced and fruit trees that include Meyer lemon, tangerine and avocado. Outdoor lighting and the circular drive enhance the curb appeal. Don’t miss the opportunity to make this comfortable, private lifestyle yours.
/u.realgeeks.media/homesinorlando/NextHome-Neighborhood-Realty-Logo-Horizontal-OrangeOnWhite-Web-RGB.jpg)
Additional Information
- Taxes
- $4725
- Minimum Lease
- 1 Month
- HOA Fee
- $1,850
- HOA Payment Schedule
- Annually
- Maintenance Includes
- Guard - 24 Hour, Management
- Community Features
- Airport/Runway, Gated Community - Guard, Golf Carts OK, Golf, Playground, Restaurant, No Deed Restriction, Golf Community, Airport, Security
- Property Description
- One Story
- Zoning
- 01PUD
- Interior Layout
- Ceiling Fans(s), High Ceilings, Kitchen/Family Room Combo, Open Floorplan, Primary Bedroom Main Floor, Solid Surface Counters, Solid Wood Cabinets, Split Bedroom, Walk-In Closet(s)
- Interior Features
- Ceiling Fans(s), High Ceilings, Kitchen/Family Room Combo, Open Floorplan, Primary Bedroom Main Floor, Solid Surface Counters, Solid Wood Cabinets, Split Bedroom, Walk-In Closet(s)
- Floor
- Tile, Travertine, Wood
- Appliances
- Dishwasher, Disposal, Dryer, Microwave, Range, Refrigerator, Washer
- Utilities
- Electricity Available, Electricity Connected, Sewer Available, Sewer Connected, Sprinkler Well, Underground Utilities, Water Available, Water Connected
- Heating
- Central, Electric, Heat Pump
- Air Conditioning
- Central Air
- Exterior Construction
- Block, Stucco
- Exterior Features
- Courtyard, French Doors, Lighting, Private Mailbox, Sliding Doors
- Roof
- Tile
- Foundation
- Block, Slab
- Pool
- Private
- Pool Type
- In Ground, Lighting
- Garage Carport
- 2 Car Garage
- Garage Spaces
- 2
- Elementary School
- Cypress Creek Elementary
- Middle School
- Creekside Middle
- High School
- Spruce Creek High School
- Pets
- Allowed
- Flood Zone Code
- x
- Parcel ID
- 6225-05-00-0170
- Legal Description
- LOT 17 SPRUCE CREEK SUB MB 37 PGS 9 TO 16 INC PER OR 4247 PG 0477 & OR 6781 PG 1749 PER OR 6840 PG 2580 PER OR 6916 PG 3201
Listing courtesy of PREMIER SOTHEBYS INTL REALTY. 386-761-2172
Selling Office: PREMIER SOTHEBYS INTL REALTY.Mortgage Calculator
StellarMLS is the source of this information via Internet Data Exchange Program. All listing information is deemed reliable but not guaranteed and should be independently verified through personal inspection by appropriate professionals. Listings displayed on this website may be subject to prior sale or removal from sale. Availability of any listing should always be independently verified. Listing information is provided for consumer personal, non-commercial use, solely to identify potential properties for potential purchase. All other use is strictly prohibited and may violate relevant federal and state law. Data last updated on