567 Osceola Avenue, Winter Park, FL 32789
- $1,100,000
- 4
- BD
- 4
- BA
- 2,651
- SqFt




- Sold Price
- $1,100,000
- List Price
- $1,190,000
- Status
- Sold
- Days on Market
- 42
- Closing Date
- Mar 28, 2025
- MLS#
- O6270491
- Property Style
- Single Family
- Architectural Style
- Craftsman, Historic
- Year Built
- 1912
- Bedrooms
- 4
- Bathrooms
- 4
- Baths Half
- 1
- Living Area
- 2,651
- Lot Size
- 6,928
- Acres
- 0.16
- Total Acreage
- 0 to less than 1/4
- Legal Subdivision Name
- Osceola Court
- MLS Area Major
- Winter Park
Property Description
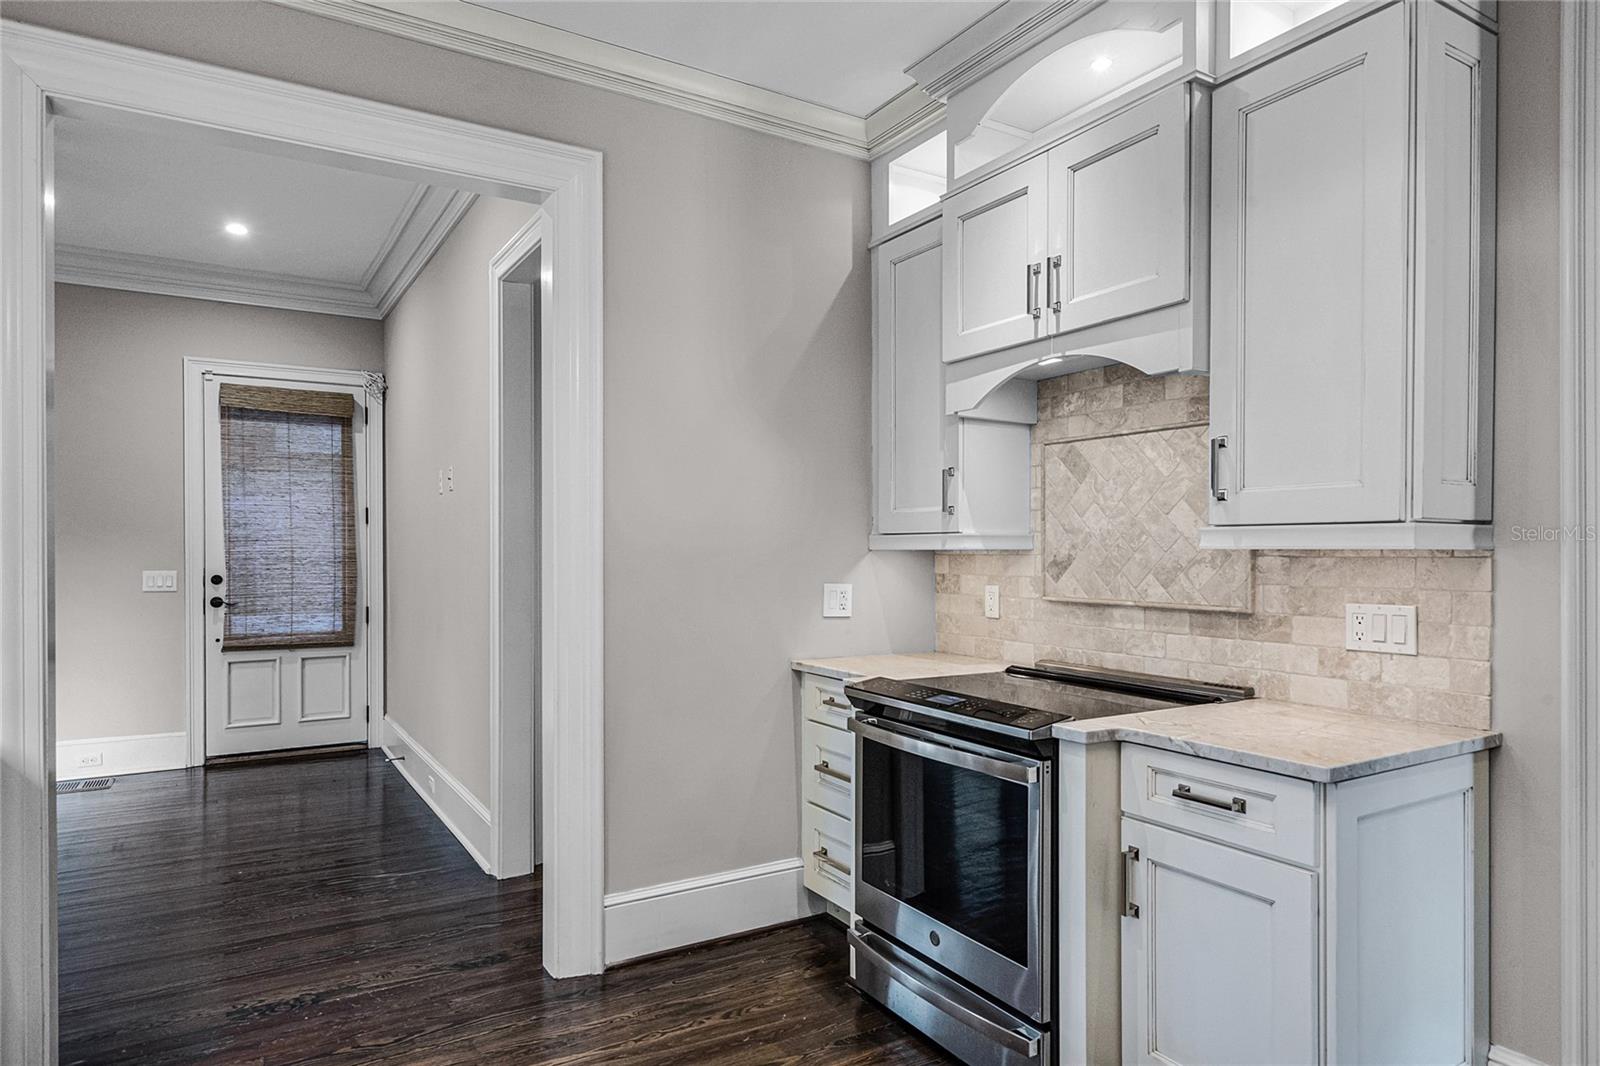
Walk to beautiful downtown Winter Park for fabulous shopping, restaurants, SunRail/Amtrak station and just steps to Rollins College campus. Make yourself at home in this beautifully restored historic 4 bedroom 3 ½ bath home with award winning finishes. Quality features include beautiful hardwood floors, intricate crown moldings, high ceilings and an expansive wraparound front porch. The open living area has a spacious dining room/living room combo with fireplace and is great for entertaining. Large windows make the kitchen and home light and bright with custom cabinetry, recessed under plus inner cabinet lighting and marble countertops. An expansive primary suite includes a large sitting area with a fireplace, luxurious bath and large walk-in closet. The 2020 renovation added new AC, insulation, new impact and triple pane windows for efficiency. Parking is easy with a circular driveway, carport and a 2-car garage with plenty of storage. Call today for an appointment!
/u.realgeeks.media/homesinorlando/NextHome-Neighborhood-Realty-Logo-Horizontal-OrangeOnWhite-Web-RGB.jpg)
Additional Information
- Taxes
- $14372
- Minimum Lease
- 7 Months
- Location
- Historic District, City Limits, Sidewalk, Paved
- Community Features
- No Deed Restriction
- Property Description
- Three+ Story
- Zoning
- R-1AA
- Interior Layout
- Built-in Features, Ceiling Fans(s), Crown Molding, High Ceilings, Living Room/Dining Room Combo, Solid Wood Cabinets, Stone Counters, Window Treatments
- Interior Features
- Built-in Features, Ceiling Fans(s), Crown Molding, High Ceilings, Living Room/Dining Room Combo, Solid Wood Cabinets, Stone Counters, Window Treatments
- Floor
- Ceramic Tile, Tile, Wood
- Appliances
- Built-In Oven, Convection Oven, Cooktop, Dishwasher, Disposal, Dryer, Exhaust Fan, Freezer, Ice Maker, Microwave, Range, Refrigerator, Tankless Water Heater, Washer
- Utilities
- Cable Connected, Electricity Connected, Natural Gas Connected
- Heating
- Central, Electric, Exhaust Fan, Heat Pump
- Air Conditioning
- Central Air
- Fireplace Description
- Living Room, Primary Bedroom
- Exterior Construction
- Wood Frame
- Exterior Features
- Irrigation System, Lighting, Sidewalk
- Roof
- Shingle
- Foundation
- Crawlspace
- Pool
- No Pool
- Garage Carport
- 1 Car Carport, 2 Car Garage
- Garage Spaces
- 2
- Garage Features
- Circular Driveway, Driveway, Garage Door Opener, Workshop in Garage
- Garage Dimensions
- 20x20
- Flood Zone Code
- x
- Parcel ID
- 08-22-30-6456-01-010
- Legal Description
- OSCEOLA COURT K/108 LOT 1 (LESS R/W FORST RD 426 PER 1848/253) BLK A
Listing courtesy of COLDWELL BANKER RESIDENTIAL RE. 407-647-1211
Selling Office: COLDWELL BANKER RESIDENTIAL RE.Mortgage Calculator
StellarMLS is the source of this information via Internet Data Exchange Program. All listing information is deemed reliable but not guaranteed and should be independently verified through personal inspection by appropriate professionals. Listings displayed on this website may be subject to prior sale or removal from sale. Availability of any listing should always be independently verified. Listing information is provided for consumer personal, non-commercial use, solely to identify potential properties for potential purchase. All other use is strictly prohibited and may violate relevant federal and state law. Data last updated on