17608 Sailfin Drive, Orlando, FL 32820
- $820,000
- 4
- BD
- 3
- BA
- 3,003
- SqFt






- Sold Price
- $820,000
- List Price
- $850,000
- Status
- Sold
- Days on Market
- 50
- Closing Date
- Apr 10, 2025
- MLS#
- O6270488
- Property Style
- Single Family
- Year Built
- 2019
- Bedrooms
- 4
- Bathrooms
- 3
- Living Area
- 3,003
- Lot Size
- 23,487
- Acres
- 0.54
- Total Acreage
- 1/2 to less than 1
- Legal Subdivision Name
- Estates/Lk Pickett Ph 1
- MLS Area Major
- Orlando/Bithlo
Property Description
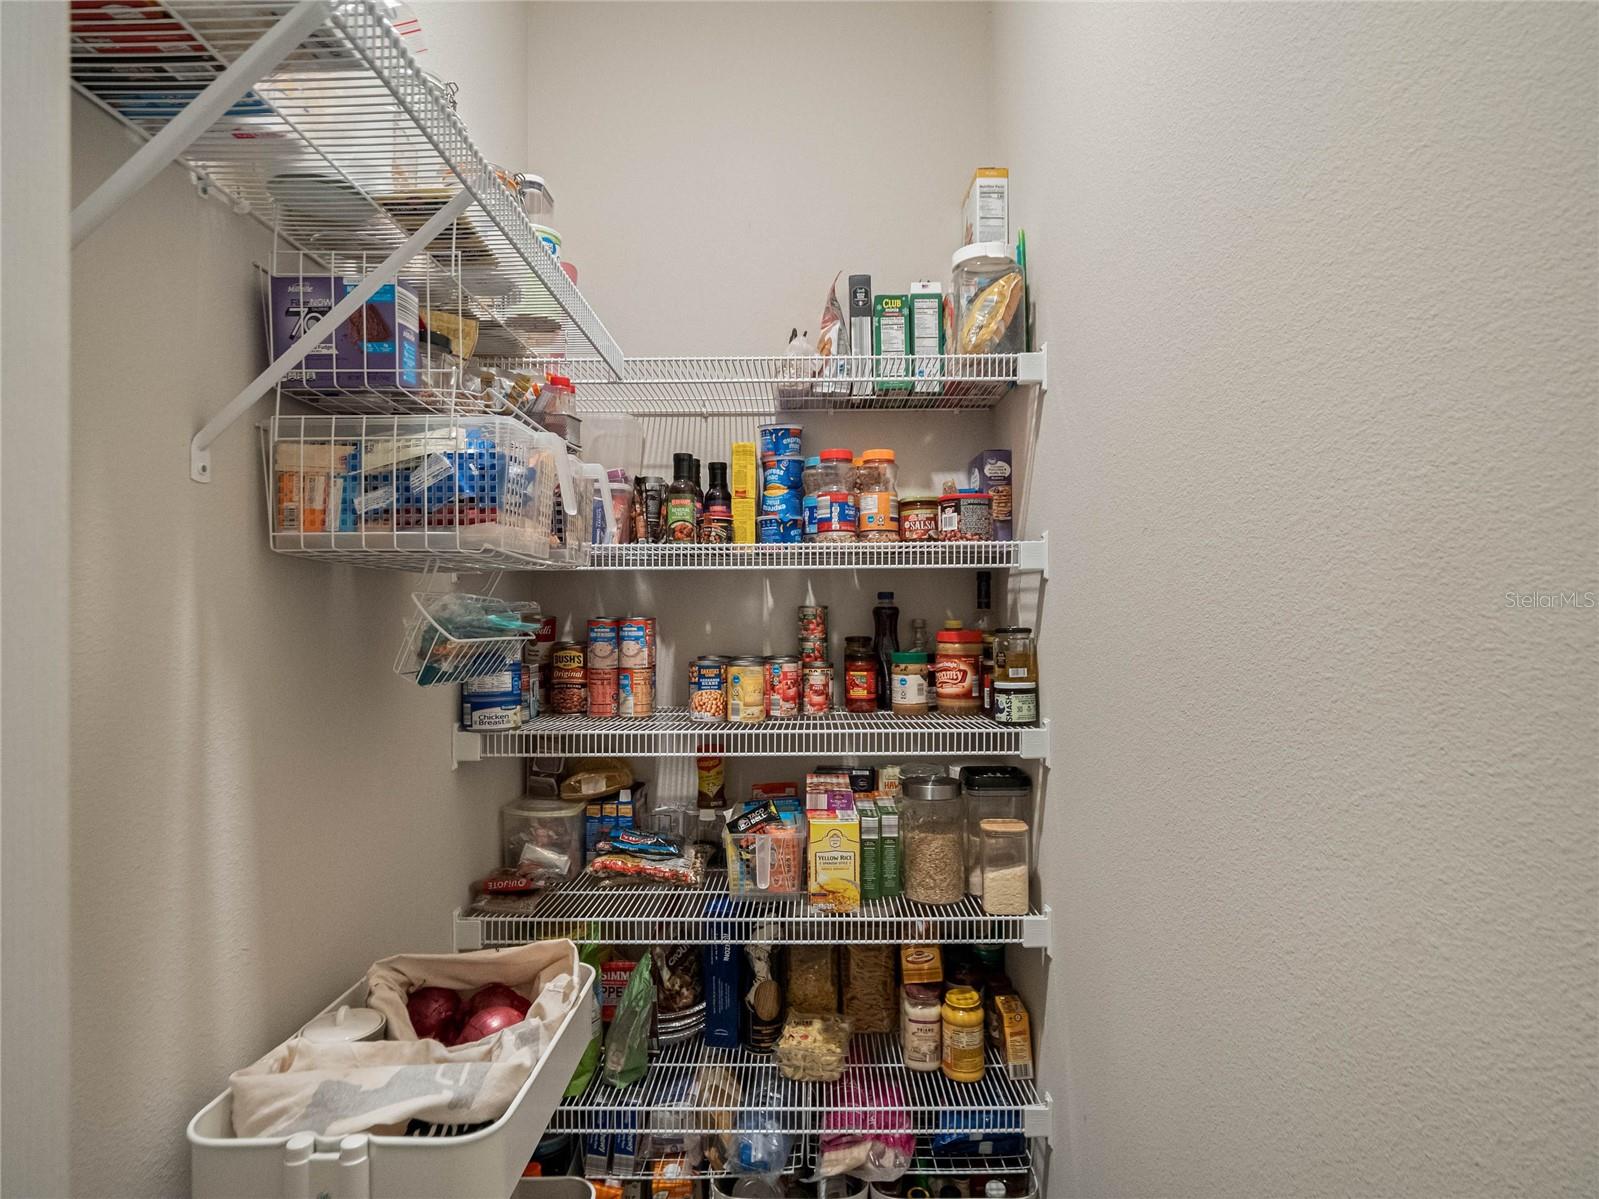
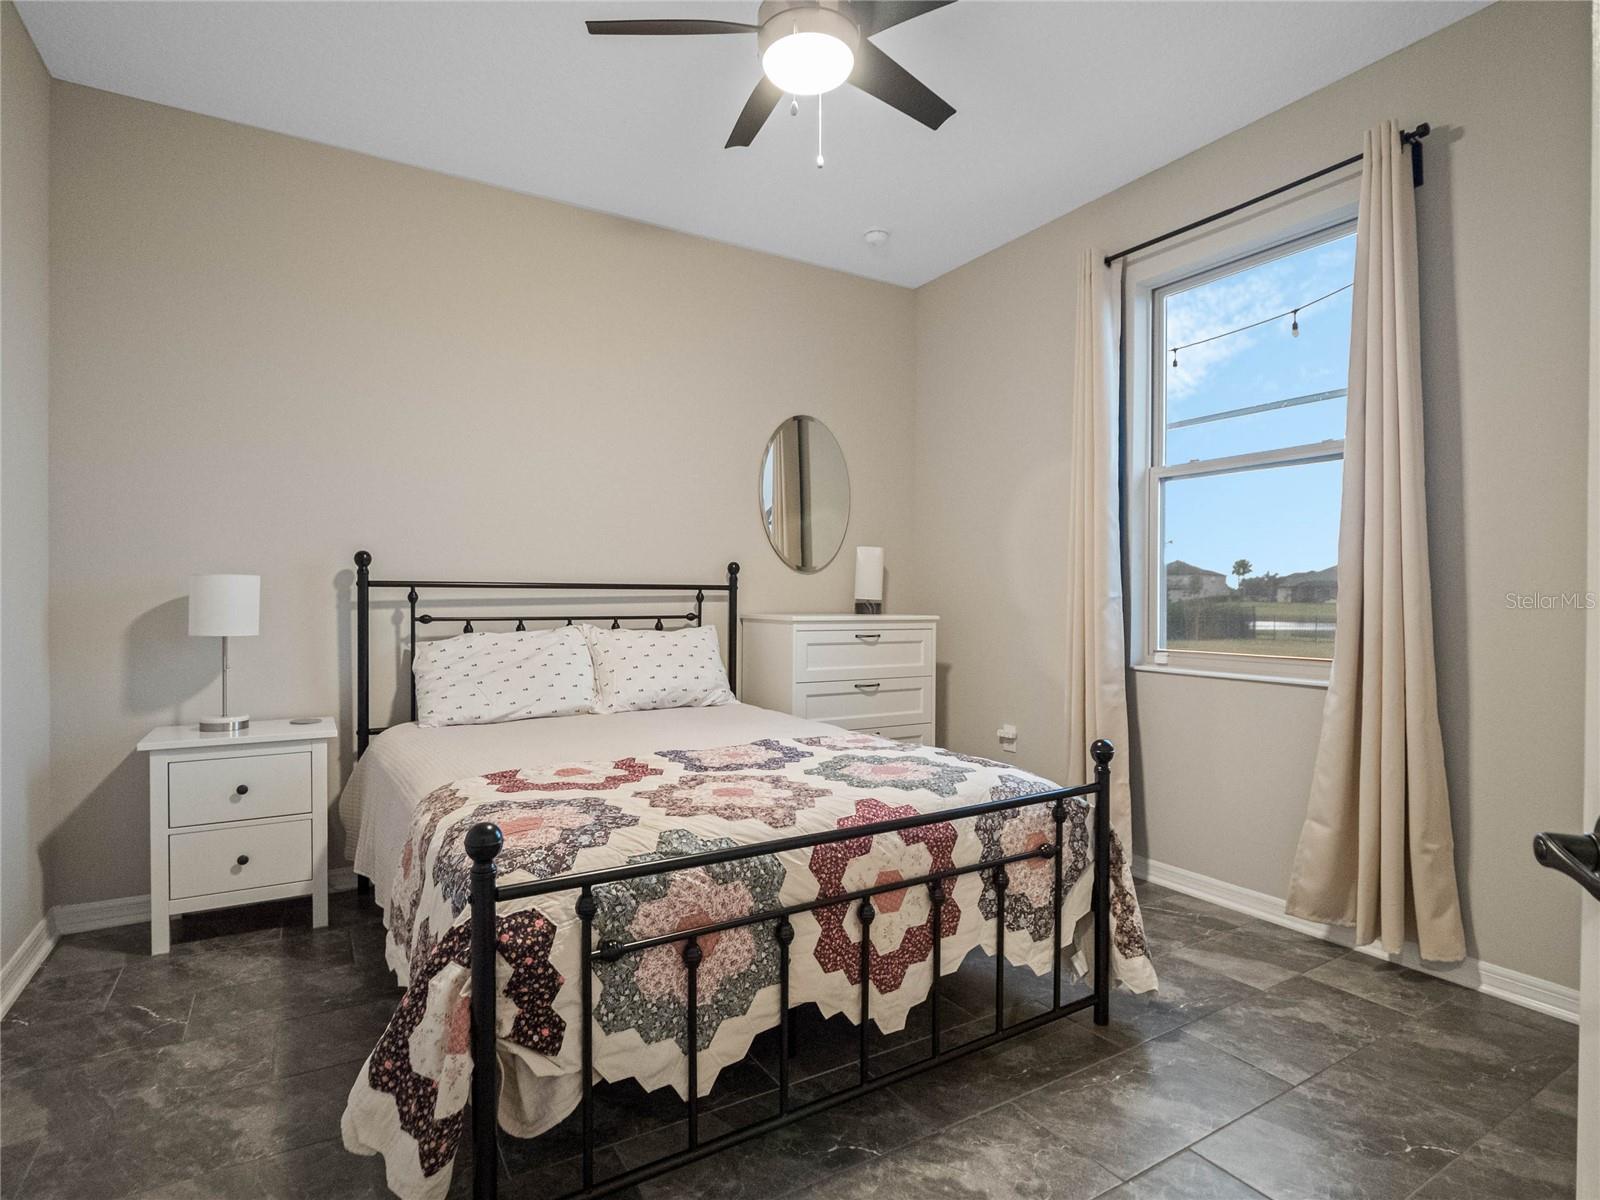
Welcome to your dream home! Nestled in the highly desired gated Lake Pickett Estates community, this stunning SOLAR-POWERED, 4-bedroom, 3-bathroom residence offers an unparalleled blend of elegance, comfort, and sustainability. Step outside and immerse yourself in an outdoor paradise. With private community access to the sparkling waters of Lake Pickett, you can enjoy boating, fishing, or simply basking in the natural serenity of this private retreat. The backyard provides breathtaking views of a tranquil pond, making every sunset a picturesque experience. Adding to the charm, FRUIT TREES!—including pear, peach, avocado, papaya, mango, lemon, orange, and fig—creates a personal oasis for nature lovers. A deep-water well ensures low-maintenance irrigation, so your landscaping thrives effortlessly and cost-effectively. This home is designed for sustainable living with a $30,000 solar power system, dramatically reducing electricity costs to just $33.88 per month. The upgraded enclosed lanai, valued at over $12,000, offers a versatile space for year-round enjoyment, perfect for entertaining or unwinding and enjoying the FULLY FENCED in backyard, a $10,000 upgrade that enhances both style and function. Inside, the luxurious interior is equally impressive. The OPEN FLOOR PLAN is complemented by CERAMIC TILE THROUGHOUT, blending durability with modern elegance. The gourmet kitchen is a chef’s dream, featuring sleek quartz countertops, upgraded appliances, and a spacious pantry. The oversized primary suite offers two large walk-in closets and a spa-like en-suite bathroom, creating a perfect personal retreat. The 3 CAR GARAGE provides ample space for vehicles and storage. Conveniently located near major highways, shopping, and dining, this property perfectly balances the tranquility of lakeside living with access to modern conveniences. From its breathtaking natural surroundings and thoughtful upgrades, this home is more than a residence—it’s a lifestyle. Don’t miss the opportunity to make this extraordinary property your own. Schedule your private tour today and step into the luxury you deserve!
/u.realgeeks.media/homesinorlando/NextHome-Neighborhood-Realty-Logo-Horizontal-OrangeOnWhite-Web-RGB.jpg)
Additional Information
- Taxes
- $7407
- Minimum Lease
- 8-12 Months
- HOA Fee
- $150
- HOA Payment Schedule
- Monthly
- Community Features
- No Deed Restriction
- Property Description
- One Story
- Zoning
- R-CE-C
- Interior Layout
- Eat-in Kitchen, Kitchen/Family Room Combo, Open Floorplan, Primary Bedroom Main Floor, Stone Counters
- Interior Features
- Eat-in Kitchen, Kitchen/Family Room Combo, Open Floorplan, Primary Bedroom Main Floor, Stone Counters
- Floor
- Ceramic Tile
- Appliances
- Cooktop, Dishwasher, Disposal, Electric Water Heater, Microwave
- Utilities
- Cable Connected, Electricity Connected
- Heating
- Electric
- Air Conditioning
- Central Air
- Exterior Construction
- Block, Stucco
- Exterior Features
- Irrigation System, Lighting, Sidewalk
- Roof
- Shingle
- Foundation
- Slab
- Pool
- No Pool
- Garage Carport
- 3 Car Garage
- Garage Spaces
- 3
- Garage Features
- Driveway, Garage Door Opener, Oversized
- Fences
- Fenced
- Pets
- Allowed
- Flood Zone Code
- X
- Parcel ID
- 09-22-32-2500-00-240
- Legal Description
- ESTATES AT LAKE PICKETT - PHASE 1 91/79LOT 24
Listing courtesy of REAL PROPERTY INTERNATIONAL. 407-909-8000
Selling Office: CREEGAN GROUP.Mortgage Calculator
StellarMLS is the source of this information via Internet Data Exchange Program. All listing information is deemed reliable but not guaranteed and should be independently verified through personal inspection by appropriate professionals. Listings displayed on this website may be subject to prior sale or removal from sale. Availability of any listing should always be independently verified. Listing information is provided for consumer personal, non-commercial use, solely to identify potential properties for potential purchase. All other use is strictly prohibited and may violate relevant federal and state law. Data last updated on