856 La Gran Via Lane, Apopka, FL 32703
- $405,000
- 3
- BD
- 2
- BA
- 2,027
- SqFt






- Sold Price
- $405,000
- List Price
- $399,999
- Status
- Sold
- Days on Market
- 10
- Closing Date
- Mar 14, 2025
- MLS#
- O6270482
- Property Style
- Single Family
- Architectural Style
- Florida
- Year Built
- 2007
- Bedrooms
- 3
- Bathrooms
- 2
- Living Area
- 2,027
- Lot Size
- 8,000
- Acres
- 0.18
- Total Acreage
- 0 to less than 1/4
- Legal Subdivision Name
- Marbella Reserve 67/6 Lot 31
- MLS Area Major
- Apopka
Property Description
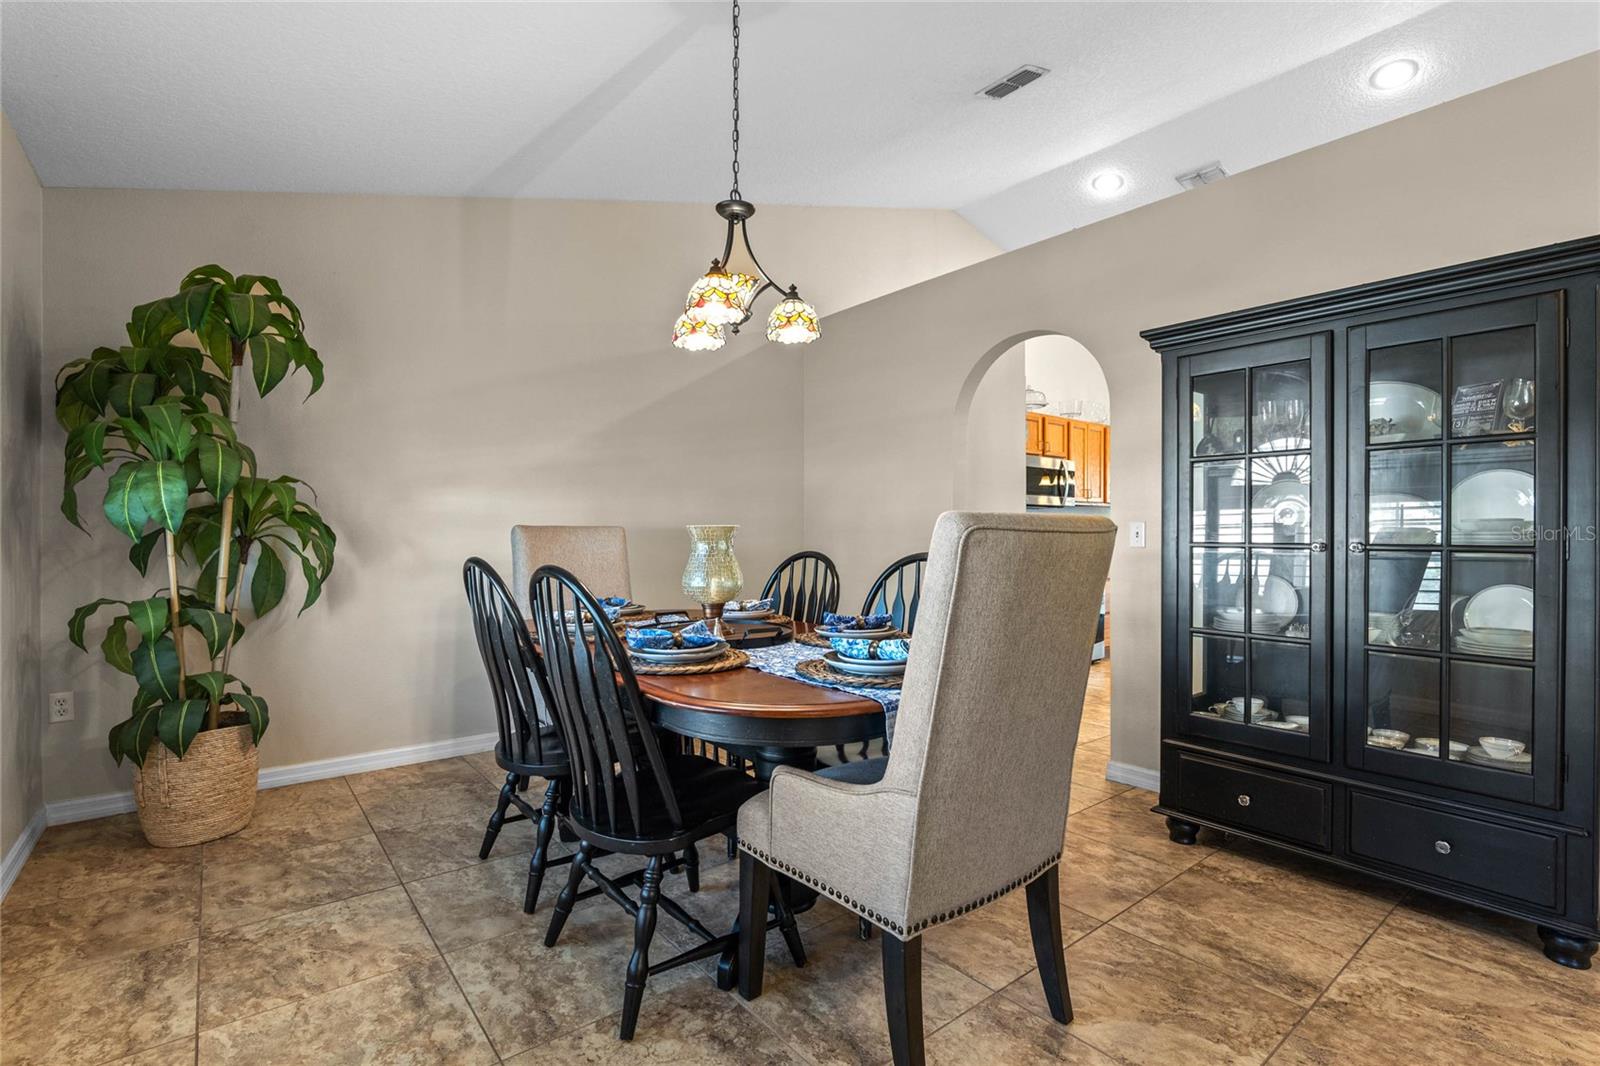
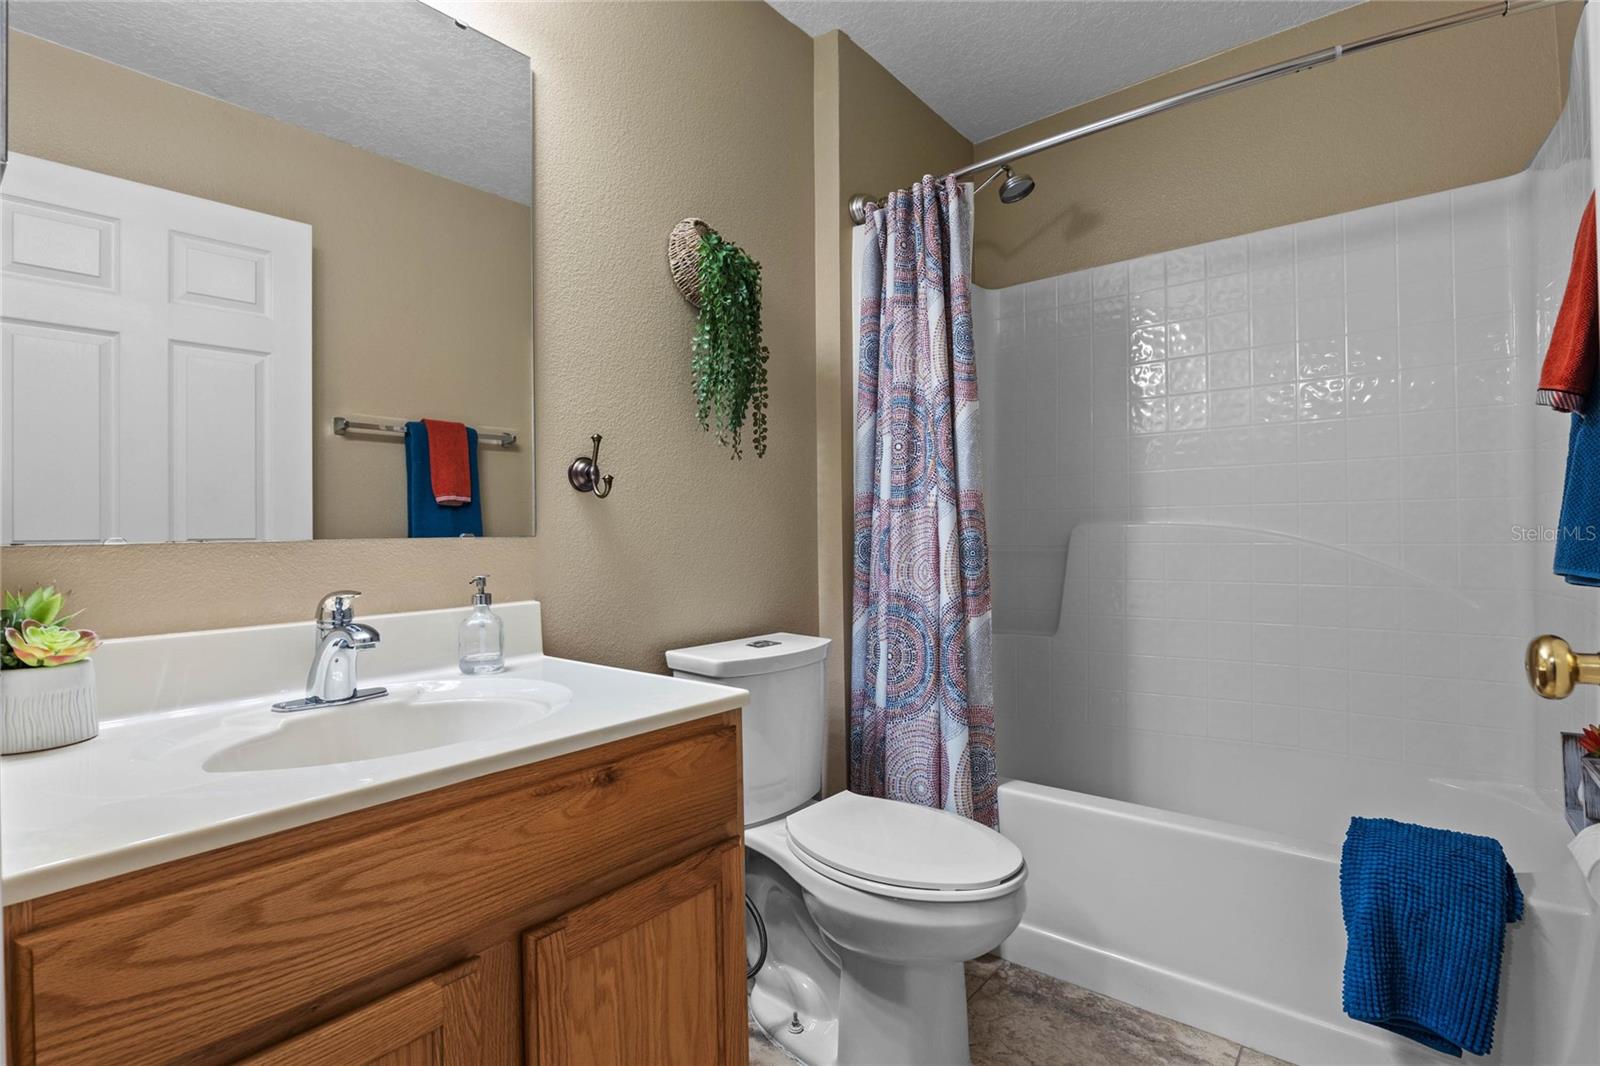
Nestled in the highly desirable Marbella Reserve community, this move in-ready single-family home combines timeless architectural charm with modern luxury. The home is situated with only one side neighbor. Offering three bedrooms and two baths across a thoughtfully designed split floor plan, this 2,027-square-foot residence is bathed in natural light, thanks to numerous large windows throughout. The stylish arches and high vaulted ceilings create a sense of openness and elegance, perfectly complemented by plantation shutters and recessed LED lighting. The spacious primary bedroom with stylish vinyl flooring features a barn door for added privacy, a spa-like bath with a walk-in shower, an oversized soaking tub, private toilet room and a vanity with a makeup counter. Bedrooms two and three provide memory foam carpets with a conveniently located large guest bath nearby. The kitchen is a chef's dream, boasting granite countertops, abundant wood cabinetry, two closet pantries, double ovens, including convection, a large center island with an additional sink and an eat-in area overlooking the fenced backyard with sliding glass doors, seamlessly connecting to the rear patio making indoor-outdoor living a breeze. The adjacent family room makes for an open living environment perfect for entertainment and family fun. A separate dining room, living room and inside utility room with modern porcelain tile flooring add to the home’s functionality and charm. Outside, enjoy a fully vinyl-fenced backyard with mature oak trees and an extra-large concrete patio — perfect for entertaining or relaxing. The two-car garage provides ample storage with pull-down attic stairs and a decked attic area. A transferable termite bond provides peace of mind. Recent upgrades include a new shingle roof (2022), gutters with guards, exterior paint (2023), fresh interior paint (2024), a newer A/C unit (2019), new landscaping (2024), doorbell camera (2023), modern washer/dryer (2020) and a programmable irrigation system with new sprinkler heads (2024). Located in a family-friendly community with sidewalks, a 35-minute drive to the airport and easy access to major attractions and highways, this home is the epitome of comfort and convenience. A new Publix will be constructed nearby amongst the already convenient restaurants and stores. This rare Marbella Reserve gem is move in-ready and waiting to welcome you home!
/u.realgeeks.media/homesinorlando/NextHome-Neighborhood-Realty-Logo-Horizontal-OrangeOnWhite-Web-RGB.jpg)
Additional Information
- Taxes
- $3125
- Minimum Lease
- No Minimum
- HOA Fee
- $320
- HOA Payment Schedule
- Semi-Annually
- Maintenance Includes
- Maintenance Grounds, Management
- Location
- Corner Lot, Paved
- Community Features
- No Deed Restriction
- Property Description
- One Story
- Zoning
- RSF-1B
- Interior Layout
- Cathedral Ceiling(s), Ceiling Fans(s), High Ceilings, In Wall Pest System, Kitchen/Family Room Combo, Open Floorplan, Primary Bedroom Main Floor, Solid Surface Counters, Solid Wood Cabinets, Split Bedroom, Stone Counters, Thermostat, Walk-In Closet(s), Window Treatments
- Interior Features
- Cathedral Ceiling(s), Ceiling Fans(s), High Ceilings, In Wall Pest System, Kitchen/Family Room Combo, Open Floorplan, Primary Bedroom Main Floor, Solid Surface Counters, Solid Wood Cabinets, Split Bedroom, Stone Counters, Thermostat, Walk-In Closet(s), Window Treatments
- Floor
- Carpet, Tile, Vinyl
- Appliances
- Convection Oven, Dishwasher, Disposal, Dryer, Electric Water Heater, Microwave, Range, Refrigerator, Washer
- Utilities
- Cable Available, Electricity Connected, Fiber Optics, Phone Available, Public, Sewer Connected, Sprinkler Recycled, Street Lights, Underground Utilities, Water Connected
- Heating
- Central, Electric, Heat Pump
- Air Conditioning
- Central Air
- Exterior Construction
- Block, Stucco
- Exterior Features
- Irrigation System, Rain Gutters, Sidewalk, Sliding Doors
- Roof
- Shingle
- Foundation
- Slab
- Pool
- No Pool
- Garage Carport
- 2 Car Garage
- Garage Spaces
- 2
- Garage Features
- Driveway, Garage Door Opener
- Fences
- Vinyl
- Pets
- Allowed
- Flood Zone Code
- X
- Parcel ID
- 22-21-28-5496-00-310
- Legal Description
- CITY/MUNI/TWP:APOPKA SEC/TWN/RNG/MER:SEC 22 TWN 21S RNG 28E MARBELLA RESERVE 67/6 LOT 31
Listing courtesy of PREMIER SOTHEBYS INT'L REALTY. 407-333-1900
Selling Office: KELLER WILLIAMS ADVANTAGE REAL.Mortgage Calculator
StellarMLS is the source of this information via Internet Data Exchange Program. All listing information is deemed reliable but not guaranteed and should be independently verified through personal inspection by appropriate professionals. Listings displayed on this website may be subject to prior sale or removal from sale. Availability of any listing should always be independently verified. Listing information is provided for consumer personal, non-commercial use, solely to identify potential properties for potential purchase. All other use is strictly prohibited and may violate relevant federal and state law. Data last updated on