3513 Pinetree Road, Orlando, FL 32804
- $1,300,000
- 4
- BD
- 5
- BA
- 2,907
- SqFt







- Sold Price
- $1,300,000
- List Price
- $1,300,000
- Status
- Sold
- Days on Market
- 18
- Closing Date
- Mar 05, 2025
- MLS#
- O6270468
- Property Style
- Single Family
- Architectural Style
- Traditional
- Year Built
- 2015
- Bedrooms
- 4
- Bathrooms
- 5
- Baths Half
- 1
- Living Area
- 2,907
- Lot Size
- 6,244
- Acres
- 0.14
- Total Acreage
- 0 to less than 1/4
- Legal Subdivision Name
- Golfview
- MLS Area Major
- Orlando/College Park
Property Description
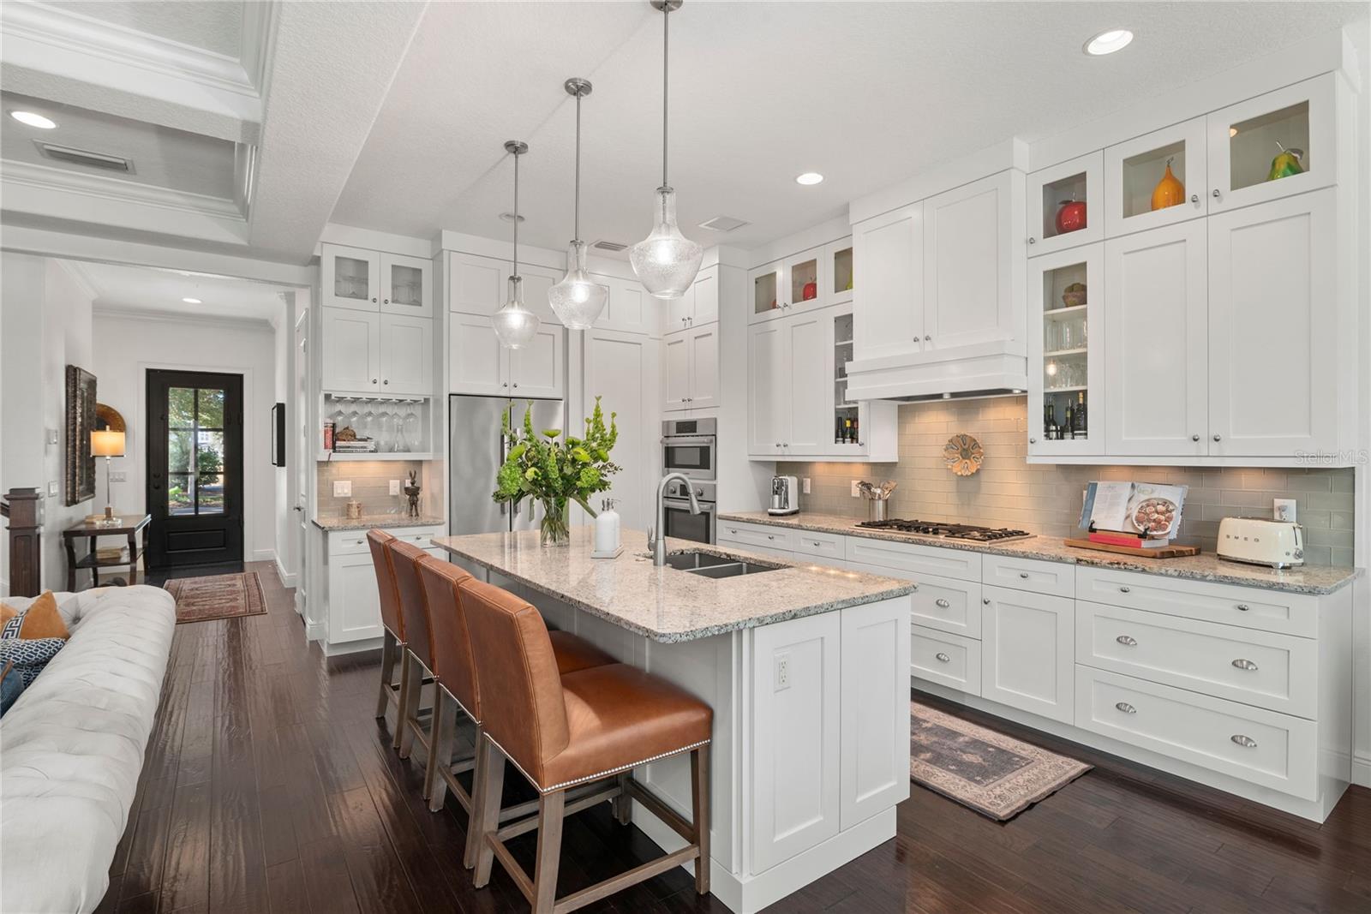
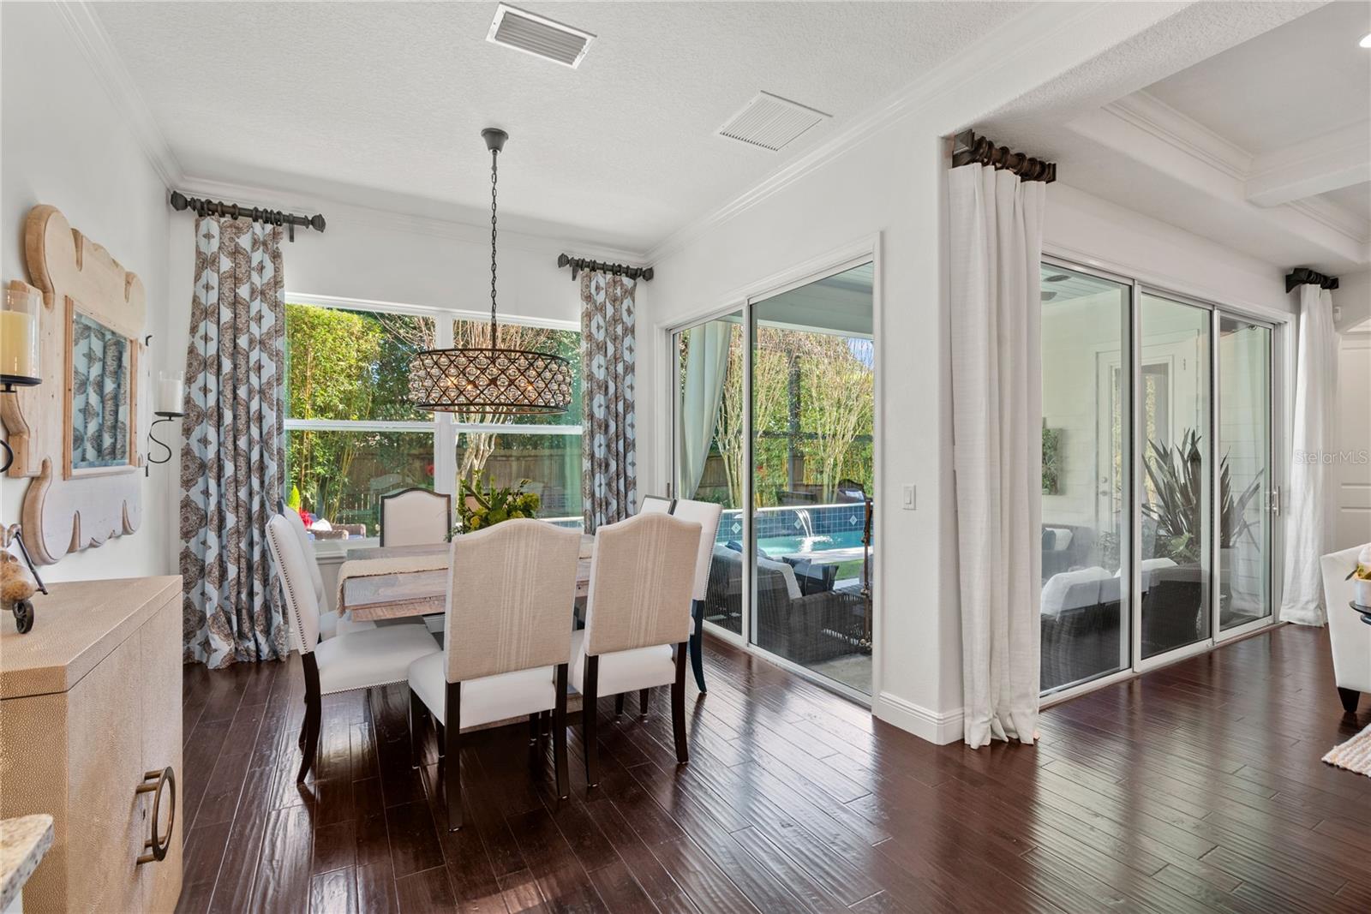
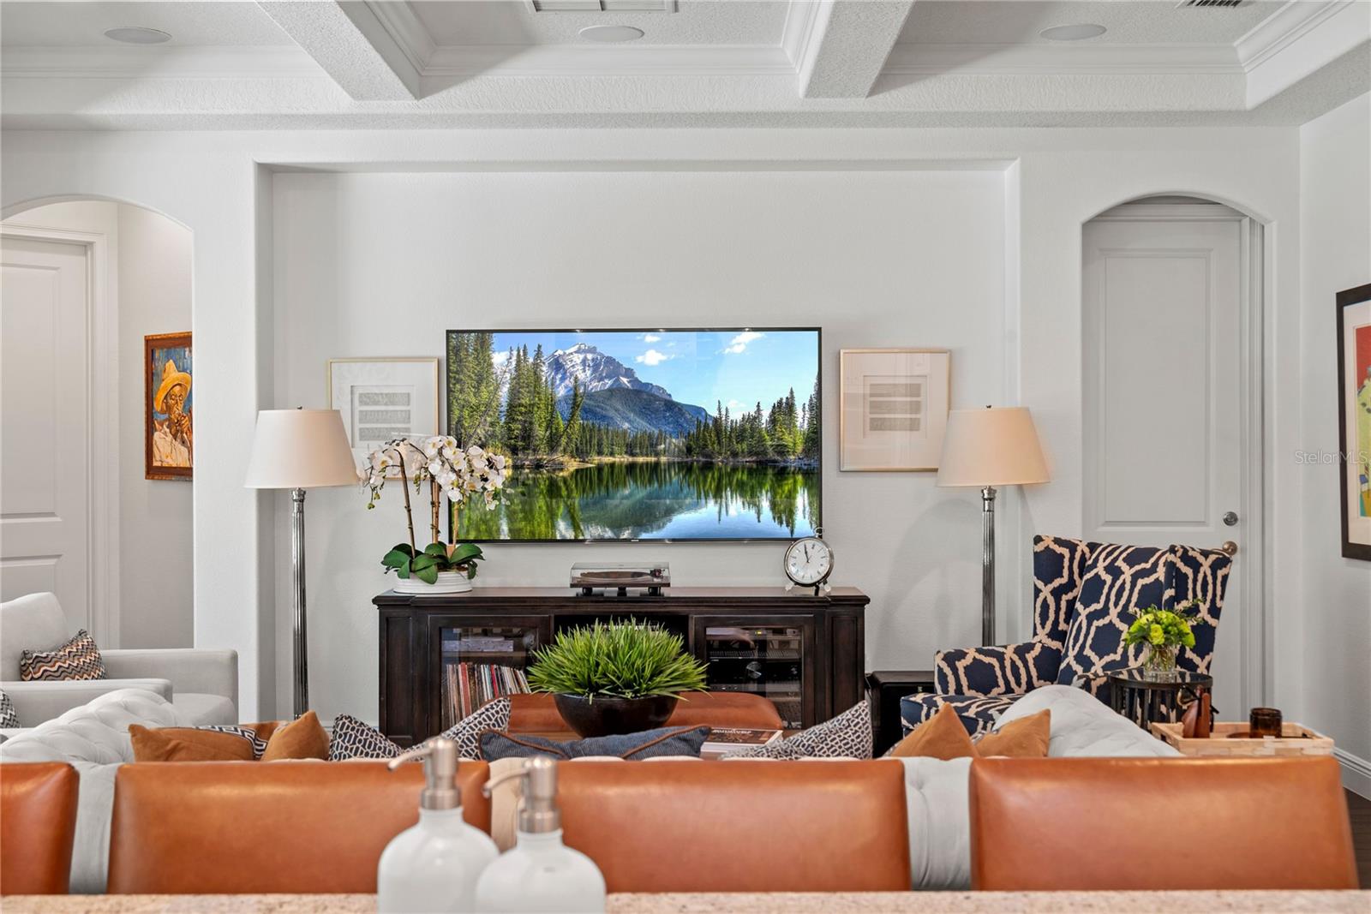
Welcome to your dream home, perfectly situated in one of downtown Orlando’s most desirable neighborhoods. Located in College Park just steps from Dubsdread's Tap Room and Edgewater Drive shops, this home offers unbeatable convenience and charm. Overlooking the 12th and 13th fairways of Dubsdread Golf Course, enjoy stunning views from your covered front porch. Built in 2015 by Silliman Homes, this residence blends modern luxury with timeless details, featuring beautiful hardwood floors, crown molding, and a thoughtfully designed open floor plan. It has been meticulously maintained. The Chef's Kitchen is a culinary delight with granite countertops, a large island with pendant lighting, a gas cooktop, a concealed walk-in pantry and stainless steel appliances. The exceptional craftsmanship shows throughout. The dining room and family room, with coffered ceilings and sliding glass doors, open to a backyard retreat. Enjoy the covered patio, saltwater pool with water features, Restoration Hardware firepit, gas grill, and low-maintenance turf. It is truly an outdoor oasis. The sliding glass doors completely open to offer a seamless blend of outdoor and indoor living. Located on the first floor, the primary suite offers a private entrance to the backyard, a walk-in closet with a custom closet system, and a spa-like bathroom with a walk-in glass-enclosed shower, soak tub, double vanity, and private toilet closet. You will also love the convenience of the downstairs guest bathroom and spacious laundry room with beautiful wood cabinets, granite counters and a sink. The wine room is a stunning custom feature with St. Louis bricks, reclaimed beams, and non-heat LED lighting for your wine collection. The upstairs bonus room is perfect for work or play. This space boasts beautiful wood beams, a brick accent wall, built-in bookcases, and an office nook. There are 3 additional bedrooms upstairs and they all feature their own en suite bathroom. Don’t miss this opportunity to own an unbelievable property in a vibrant community with everything at your doorstep. Enjoy the convenience of being minutes from Downtown Orlando, Winter Park, the Packing District YMCA, and Advent Health.
/u.realgeeks.media/homesinorlando/NextHome-Neighborhood-Realty-Logo-Horizontal-OrangeOnWhite-Web-RGB.jpg)
Additional Information
- Taxes
- $7378
- Minimum Lease
- 7 Months
- Location
- City Limits, Landscaped, Level, On Golf Course
- Community Features
- No Deed Restriction
- Property Description
- Two Story
- Zoning
- R-1/T/W
- Interior Layout
- Built-in Features, Ceiling Fans(s), Crown Molding, Eat-in Kitchen, High Ceilings, Kitchen/Family Room Combo, Living Room/Dining Room Combo, Open Floorplan, Primary Bedroom Main Floor, Solid Wood Cabinets, Split Bedroom, Stone Counters, Walk-In Closet(s), Window Treatments
- Interior Features
- Built-in Features, Ceiling Fans(s), Crown Molding, Eat-in Kitchen, High Ceilings, Kitchen/Family Room Combo, Living Room/Dining Room Combo, Open Floorplan, Primary Bedroom Main Floor, Solid Wood Cabinets, Split Bedroom, Stone Counters, Walk-In Closet(s), Window Treatments
- Floor
- Hardwood, Tile
- Appliances
- Built-In Oven, Convection Oven, Cooktop, Dishwasher, Disposal, Dryer, Gas Water Heater, Microwave, Range Hood, Refrigerator, Tankless Water Heater, Washer, Wine Refrigerator
- Utilities
- Electricity Available, Electricity Connected, Natural Gas Available, Natural Gas Connected, Sewer Available, Sewer Connected, Sprinkler Meter, Water Available, Water Connected
- Heating
- Central, Electric
- Air Conditioning
- Central Air
- Exterior Construction
- HardiPlank Type, Wood Frame
- Exterior Features
- Irrigation System, Lighting, Outdoor Grill, Rain Gutters, Sliding Doors
- Roof
- Shingle
- Foundation
- Slab
- Pool
- Private
- Pool Type
- Gunite, Salt Water
- Garage Carport
- 2 Car Garage
- Garage Spaces
- 2
- Garage Features
- Driveway
- Garage Dimensions
- 19x20
- Elementary School
- Princeton Elem
- Middle School
- College Park Middle
- High School
- Edgewater High
- Flood Zone Code
- X
- Parcel ID
- 11-22-29-3056-19-400
- Legal Description
- GOLFVIEW H/119 LOT 40 BLK S
Listing courtesy of KELLER WILLIAMS REALTY AT THE PARKS. 407-629-4420
Selling Office: A+ REALTY PROFESSIONALS, INC.Mortgage Calculator
StellarMLS is the source of this information via Internet Data Exchange Program. All listing information is deemed reliable but not guaranteed and should be independently verified through personal inspection by appropriate professionals. Listings displayed on this website may be subject to prior sale or removal from sale. Availability of any listing should always be independently verified. Listing information is provided for consumer personal, non-commercial use, solely to identify potential properties for potential purchase. All other use is strictly prohibited and may violate relevant federal and state law. Data last updated on