8133 Citrus Chase Drive, Orlando, FL 32836
- $375,000
- 3
- BD
- 3
- BA
- 1,672
- SqFt




- Sold Price
- $375,000
- List Price
- $415,000
- Status
- Sold
- Days on Market
- 19
- Closing Date
- Feb 25, 2025
- MLS#
- O6270421
- Property Style
- Townhouse
- Year Built
- 1983
- Bedrooms
- 3
- Bathrooms
- 3
- Baths Half
- 1
- Living Area
- 1,672
- Lot Size
- 2,963
- Acres
- 0.07
- Total Acreage
- 0 to less than 1/4
- Building Name
- 8133
- Legal Subdivision Name
- Citrus Chase Ph 01
- MLS Area Major
- Orlando/Dr. Phillips/Bay Vista
Property Description
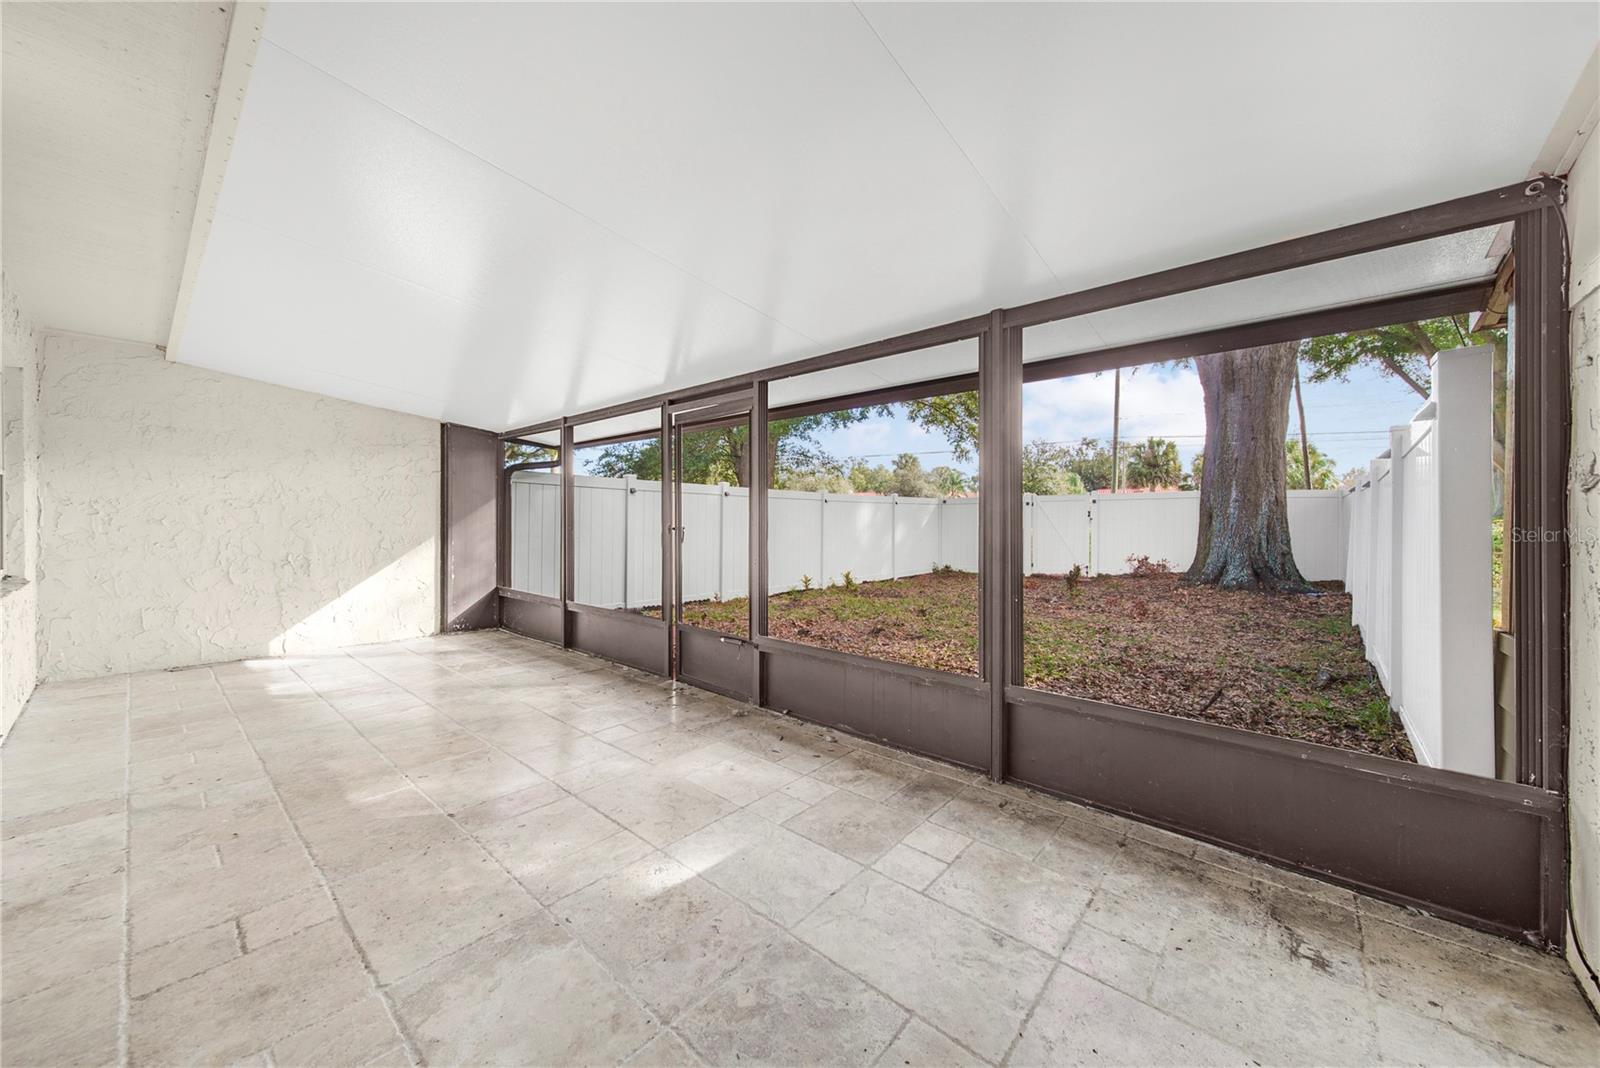
Welcome to this beautifully updated townhome in the heart of Dr. Phillips! This move-in-ready home features laminate flooring throughout the main living areas and an updated kitchen that will impress any chef, complete with quartz countertops, a marble backsplash, soft-close cabinets, and stainless steel appliances. The open-concept layout seamlessly connects the living and dining spaces to the large, fenced-in backyard and oversized screened-in porch-perfect for entertaining or relaxing in privacy. Upstairs, you'll find three spacious bedrooms. The primary suite boasts vaulted ceilings, an updated en-suite bathroom, and your very own private balcony. Down the hall are two generously sized bedrooms with oversized closets and an updated full bathroom. Situated in the desirable Citrus Chase conununity, residents enjoy access to fantastic amenities, including a clubhouse, conununity pool, and tennis courts. With top-rated schools, world-class restaurants, premier shopping, and easy access to major highways, this home is just minutes from Universal Studios Florida and all that Dr. Phillips has to offer. Don't miss the opportunity to call this stunning townhome yours! Schedule your private tour today.
/u.realgeeks.media/homesinorlando/NextHome-Neighborhood-Realty-Logo-Horizontal-OrangeOnWhite-Web-RGB.jpg)
Additional Information
- Taxes
- $5878
- Hoa Fee
- $340
- HOA Payment Schedule
- Monthly
- Maintenance Includes
- Escrow Reserves Fund, Maintenance Grounds, Pool
- Location
- Sidewalk, Paved
- Community Features
- Pool, Sidewalks, Tennis Courts, No Deed Restriction
- Property Description
- Two Story
- Zoning
- P-D
- Interior Layout
- Ceiling Fans(s), Open Floorplan, Primary Bedroom Main Floor, Skylight(s), Solid Surface Counters, Thermostat, Walk-In Closet(s)
- Interior Features
- Ceiling Fans(s), Open Floorplan, Primary Bedroom Main Floor, Skylight(s), Solid Surface Counters, Thermostat, Walk-In Closet(s)
- Floor
- Carpet, Laminate, Tile
- Appliances
- Dishwasher, Dryer, Electric Water Heater, Microwave, Range, Refrigerator, Washer
- Utilities
- Sewer Connected, Street Lights, Underground Utilities, Water Connected
- Heating
- Central, Electric
- Air Conditioning
- Central Air
- Exterior Construction
- Block, Stone, Wood Siding
- Exterior Features
- Irrigation System, Private Mailbox, Rain Gutters, Sidewalk, Sliding Doors
- Roof
- Shingle
- Foundation
- Slab
- Pool
- Community
- Pool Type
- In Ground
- Garage Carport
- 1 Car Garage
- Garage Spaces
- 1
- Garage Features
- Driveway, Garage Door Opener, On Street
- Elementary School
- Bay Meadows Elem
- Middle School
- Southwest Middle
- High School
- Dr. Phillips High
- Fences
- Vinyl
- Pets
- Allowed
- Flood Zone Code
- X
- Parcel ID
- 34-23-28-1342-00-190
- Legal Description
- CITRUS CHASE PHASE 1 9/104 LOT 19
Listing courtesy of HOMEVEST REALTY. 407-897-5400
Selling Office: STELLAR NON-MEMBER OFFICE.Mortgage Calculator
StellarMLS is the source of this information via Internet Data Exchange Program. All listing information is deemed reliable but not guaranteed and should be independently verified through personal inspection by appropriate professionals. Listings displayed on this website may be subject to prior sale or removal from sale. Availability of any listing should always be independently verified. Listing information is provided for consumer personal, non-commercial use, solely to identify potential properties for potential purchase. All other use is strictly prohibited and may violate relevant federal and state law. Data last updated on